
Studio Sunroom Builder in Hampton Roads
- Simple roofline design
- Practical room layout
- Works with many home styles
- Clean modern appearance
Request a free consultation
A few quick questions to get started.
How a Studio Sunroom Builder Creates a Clean and Practical Addition
Simple Roofline, Bright Room, Practical Layout
We help review roof pitch, room depth, glass placement, doors, wall height, ceiling finish, drainage, electrical needs, and how the room connects to the home.
Review the complete sunroom planning guide and compare gable sunroom rooflines when deciding how the new room should connect to your home.
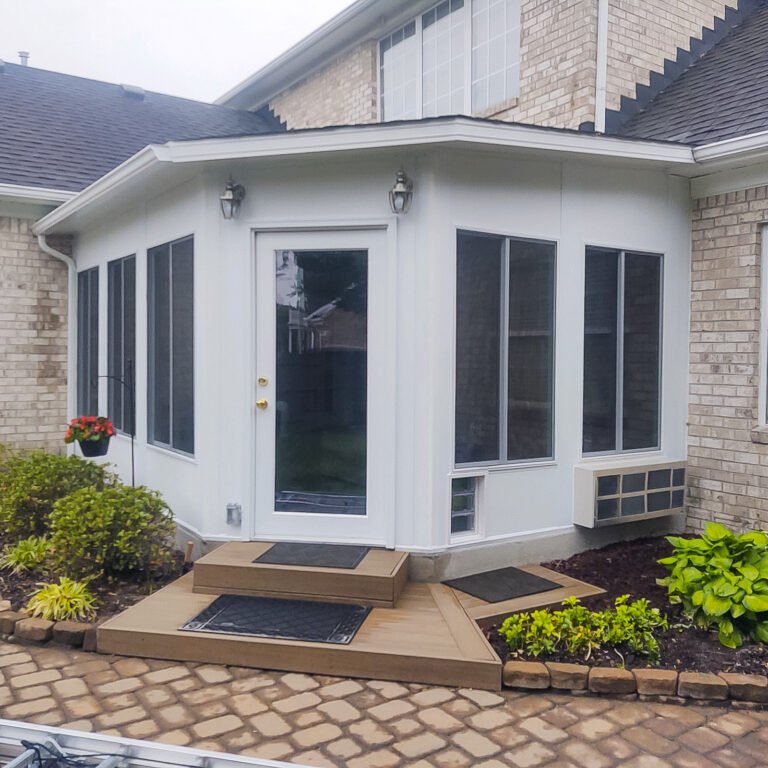
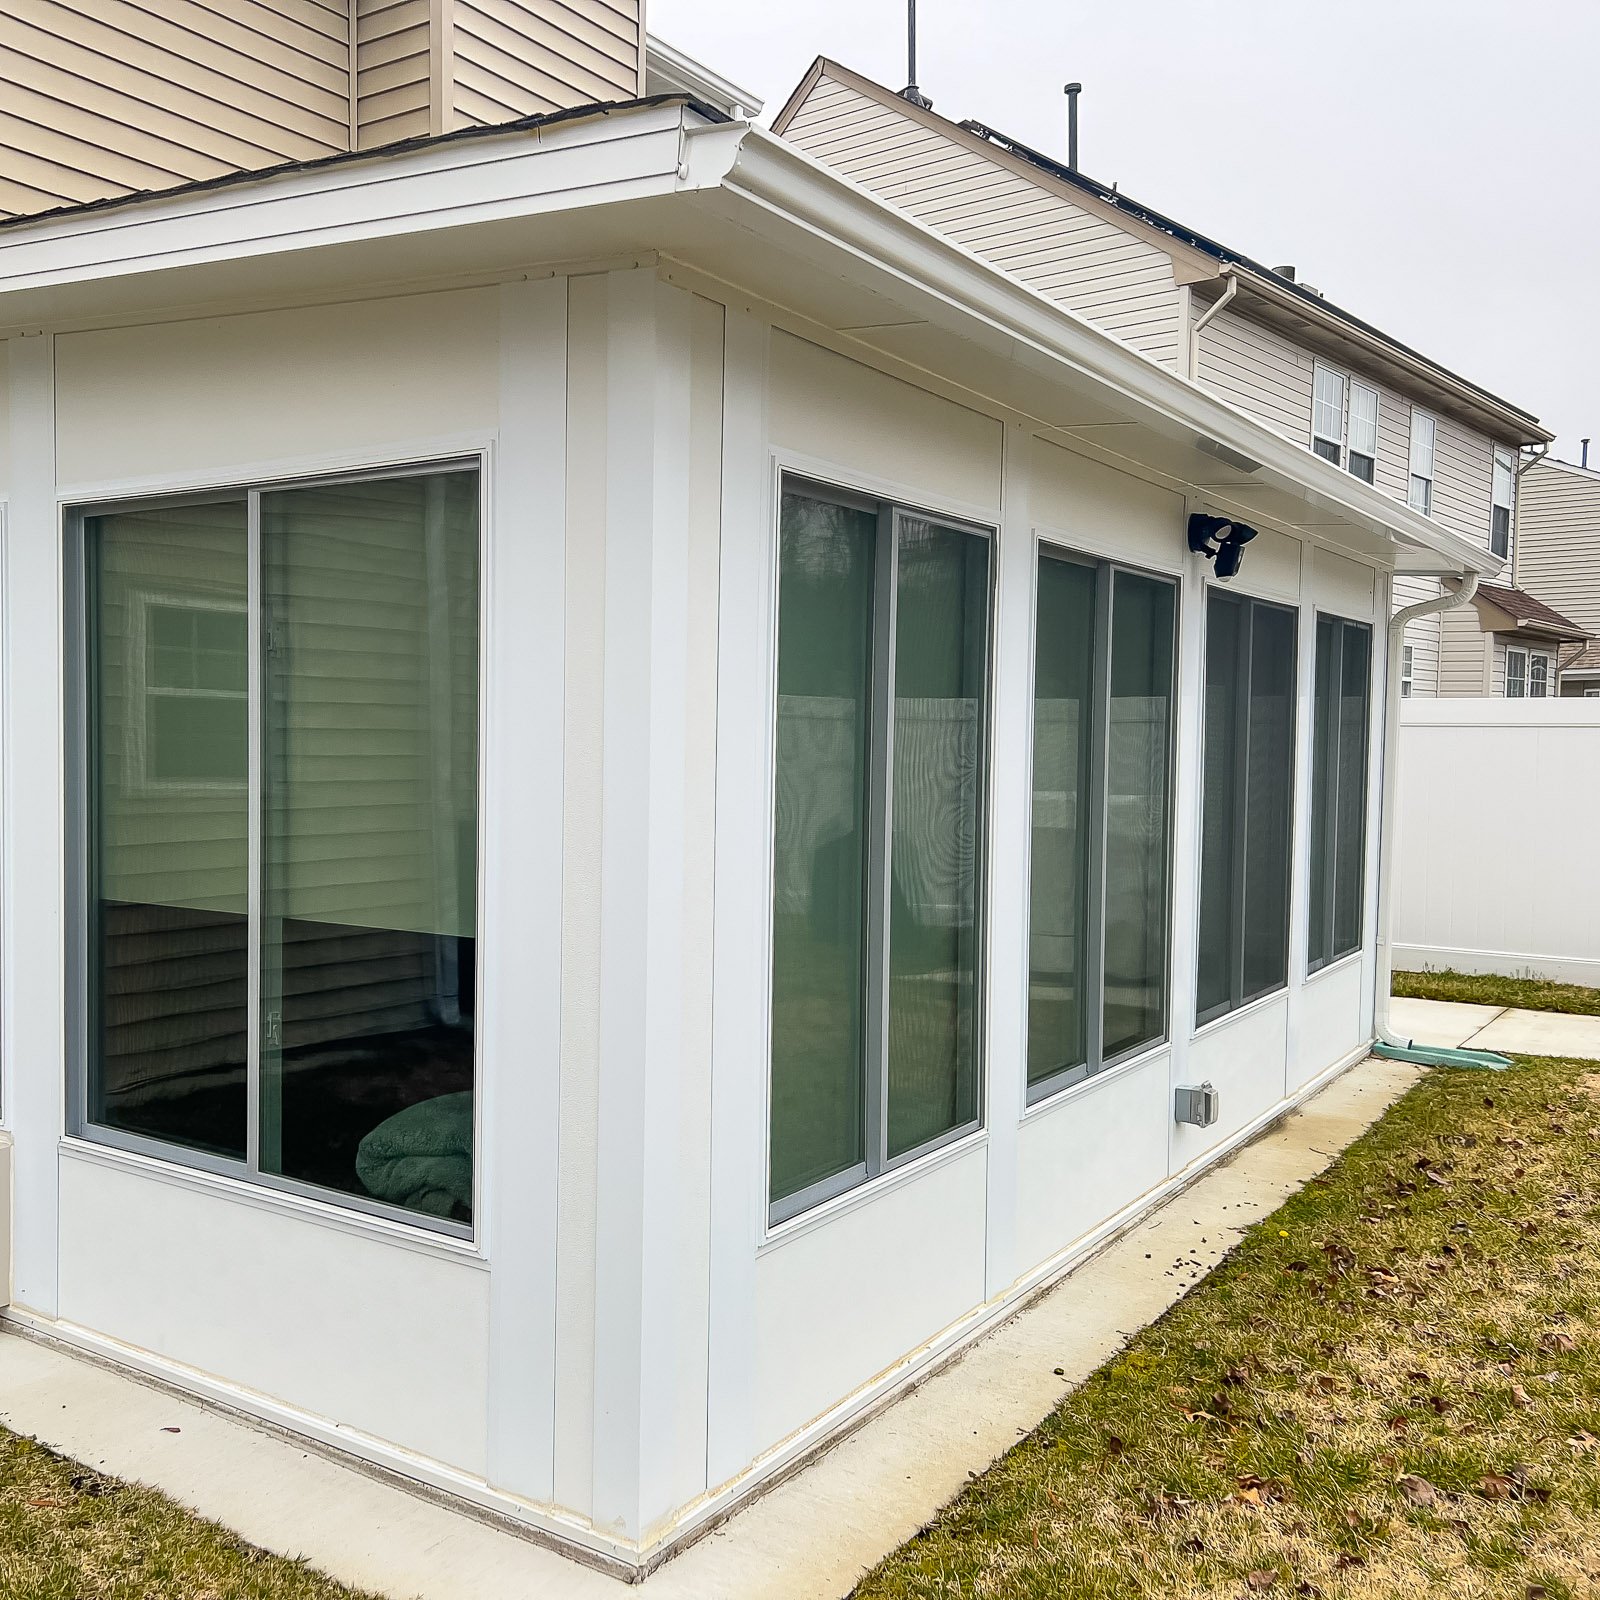
Studio Sunroom
A clean, practical sunroom design with a simple roofline.
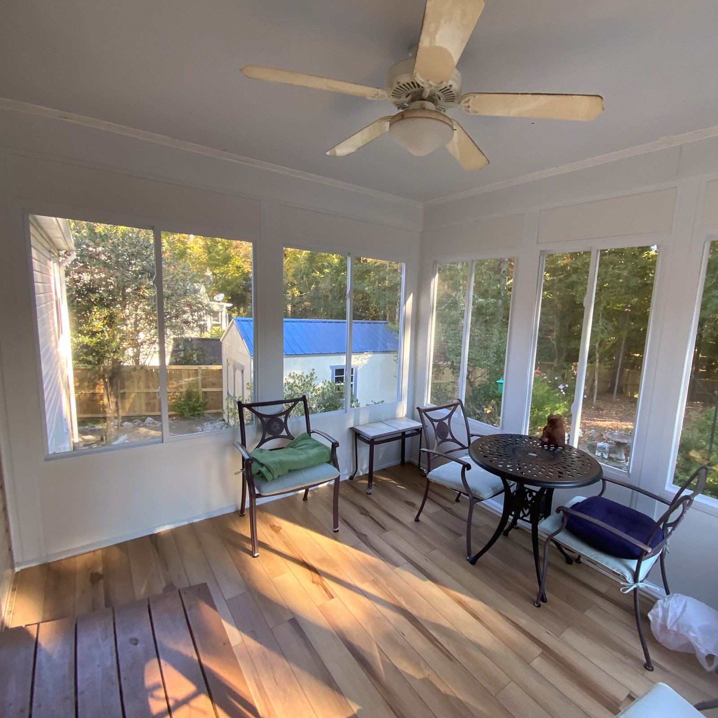
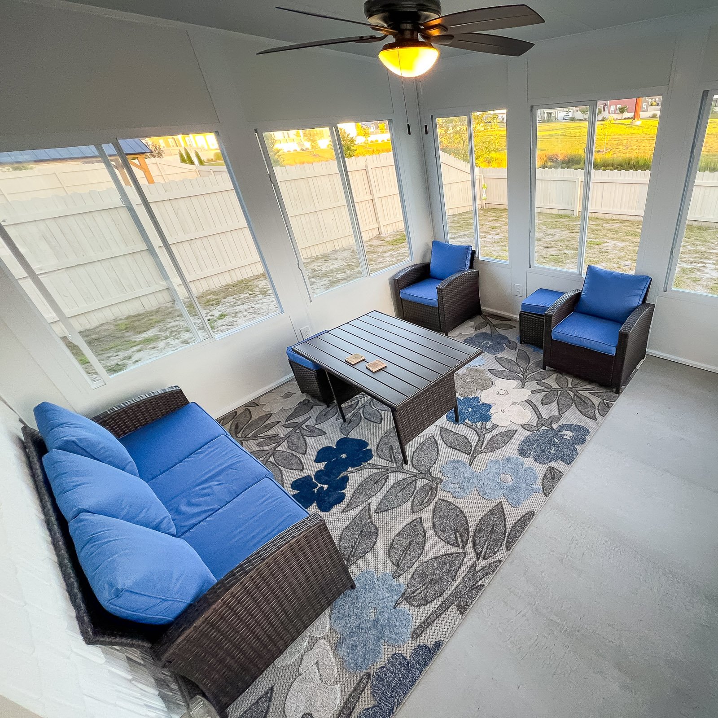
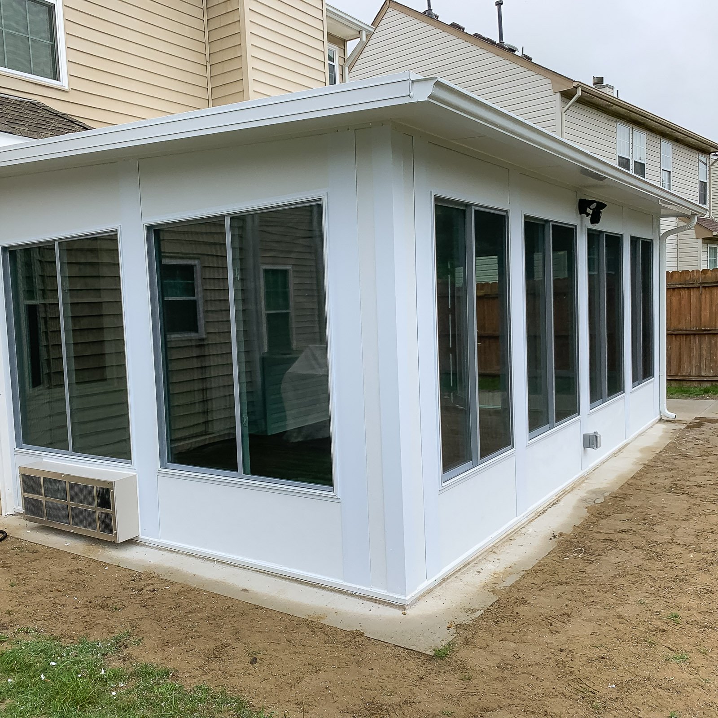
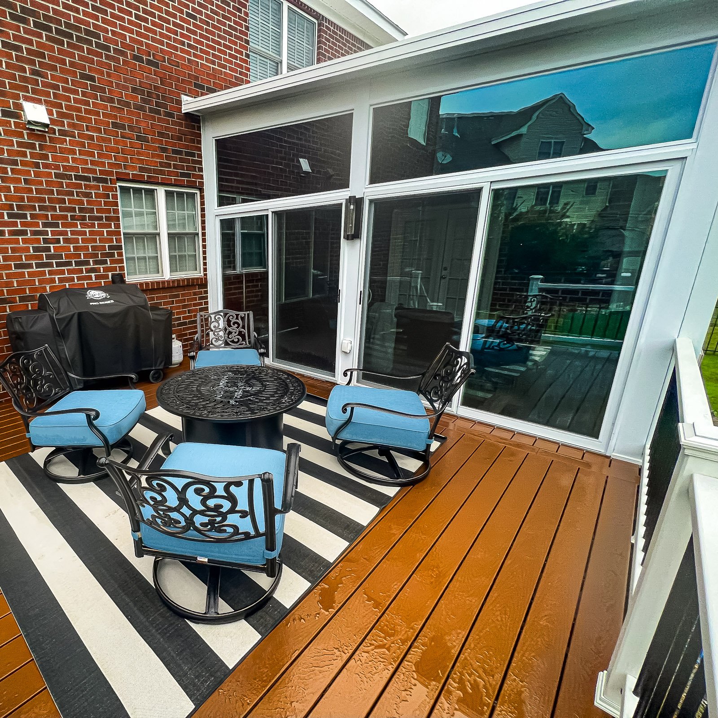
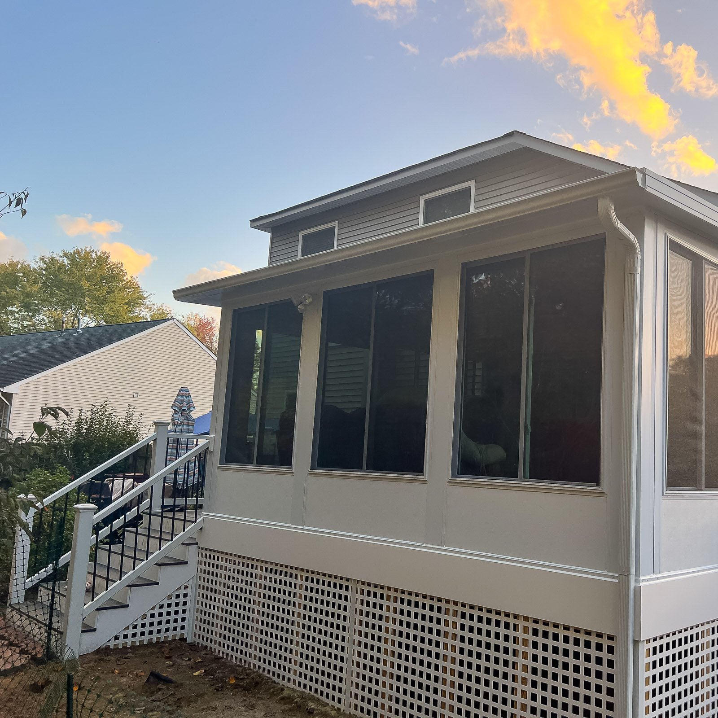
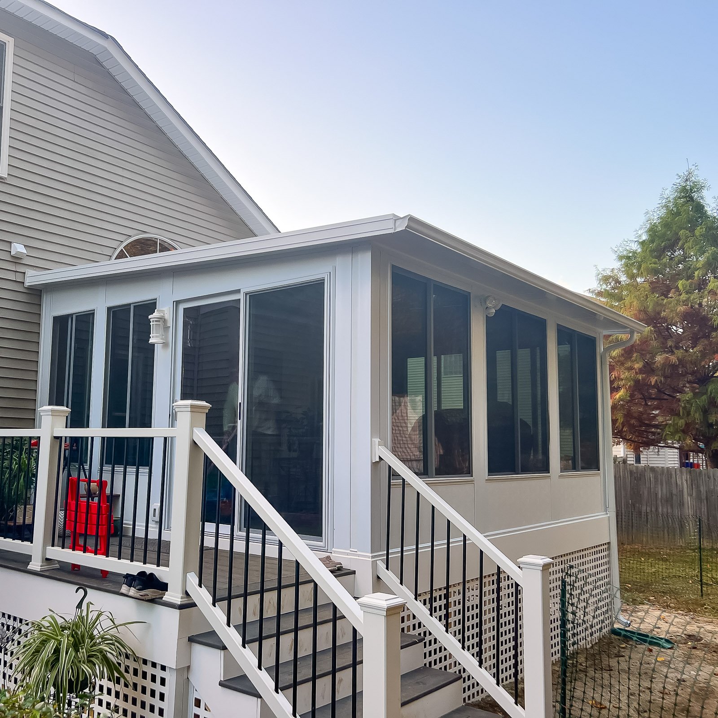
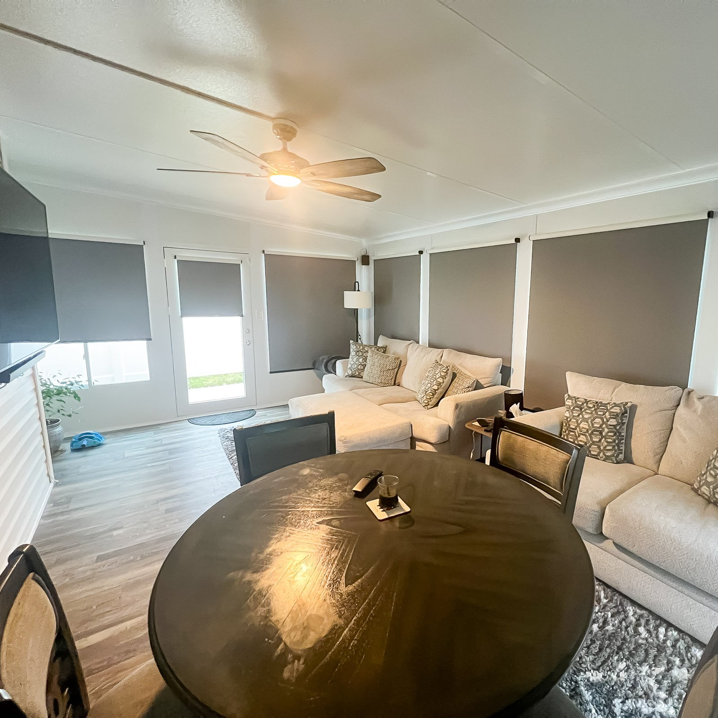
Studio Sunroom Ideas
Select a photo to see the details. Use the filter to explore the available examples; load more photos when additional results are available.
Why homeowners choose ModExt
Why Choose ModExt as Your Studio Sunroom Builder
We keep the design clean, simple, and practical.
We plan the roofline around the home’s existing structure.
We help size the room so it feels useful without overwhelming the house.
We review glass placement, doors, drainage, and connection details.
We focus on a balanced design that works with many home styles.
We build the room to feel finished, not basic.
Our Studio Sunroom Process
Review the Home Layout
We look at the available space, roofline, access, and how the room should function.
Plan the Studio Roof
We review roof pitch, drainage, attachment, posts, walls, and room depth.
Select Openings and Finishes
We help finalize glass, doors, ceiling, trim, electrical, and comfort features.
Build the Sunroom
Our team constructs the room with a simple, clean, and practical finished look.
What Affects the Cost of a Studio Sunroom?
Common Studio Sunroom Cost Factors
- Room size and roof pitch
- Glass and door layout
- Existing wall and roof connection
- Ceiling, electrical, and finish details
Explore what’s possible.
Use our free project planner to compare options, share your preferences, and get a preliminary budget range before your consultation.
Your final proposal is based on your site, selections, and confirmed scope.
Build your first project plan.
Start with the service you are exploring, compare project options, and see an early planning range. Refine your dimensions and preferences, then share your brief with our team.
Common Questions About Studio Sunrooms
What should I expect during construction?
Expect site preparation, deliveries, demolition when required, structural work, inspections, installation, finish work, cleanup, and a final walkthrough. Access to parts of the yard may be limited, and weather or inspections can affect the sequence. ModExt will communicate major schedule changes and items needing homeowner decisions.
How do I know which outdoor project is right for my home?
Start with how you want to use the space, the months you want to use it, your budget, and the existing structure. A deck provides open-air living; a screen room adds insect protection; an enclosure extends seasonal use; a four-season sunroom adds conditioned space; and a patio cover or pavilion provides shade and rain protection.
Should I plan HVAC, electrical, and flooring before ordering the sunroom?
Yes. Mini-split placement, circuits, outlets, lighting, floor height, insulation, and interior finishes affect the design and permit documents. Planning these early helps avoid visible wiring, blocked windows, drainage problems, and changes after custom wall and roof components have been ordered.
Do I need permits before starting an outdoor project?
Many decks, porches, sunrooms, screen rooms, enclosures, and roofed outdoor structures require zoning approval, building permits, or both. The exact requirements depend on the locality and scope. ModExt can identify the likely permit path, but the final requirements are determined by the city or county reviewing the property.
Check Your Service Area
Based in Virginia Beach, ModExt Construction serves selected Hampton Roads communities within approximately 45 minutes of our shop. Share your project ZIP code to confirm availability. We do not serve Gloucester or the Eastern Shore. Meet our team and learn how we plan and build outdoor living projects.
