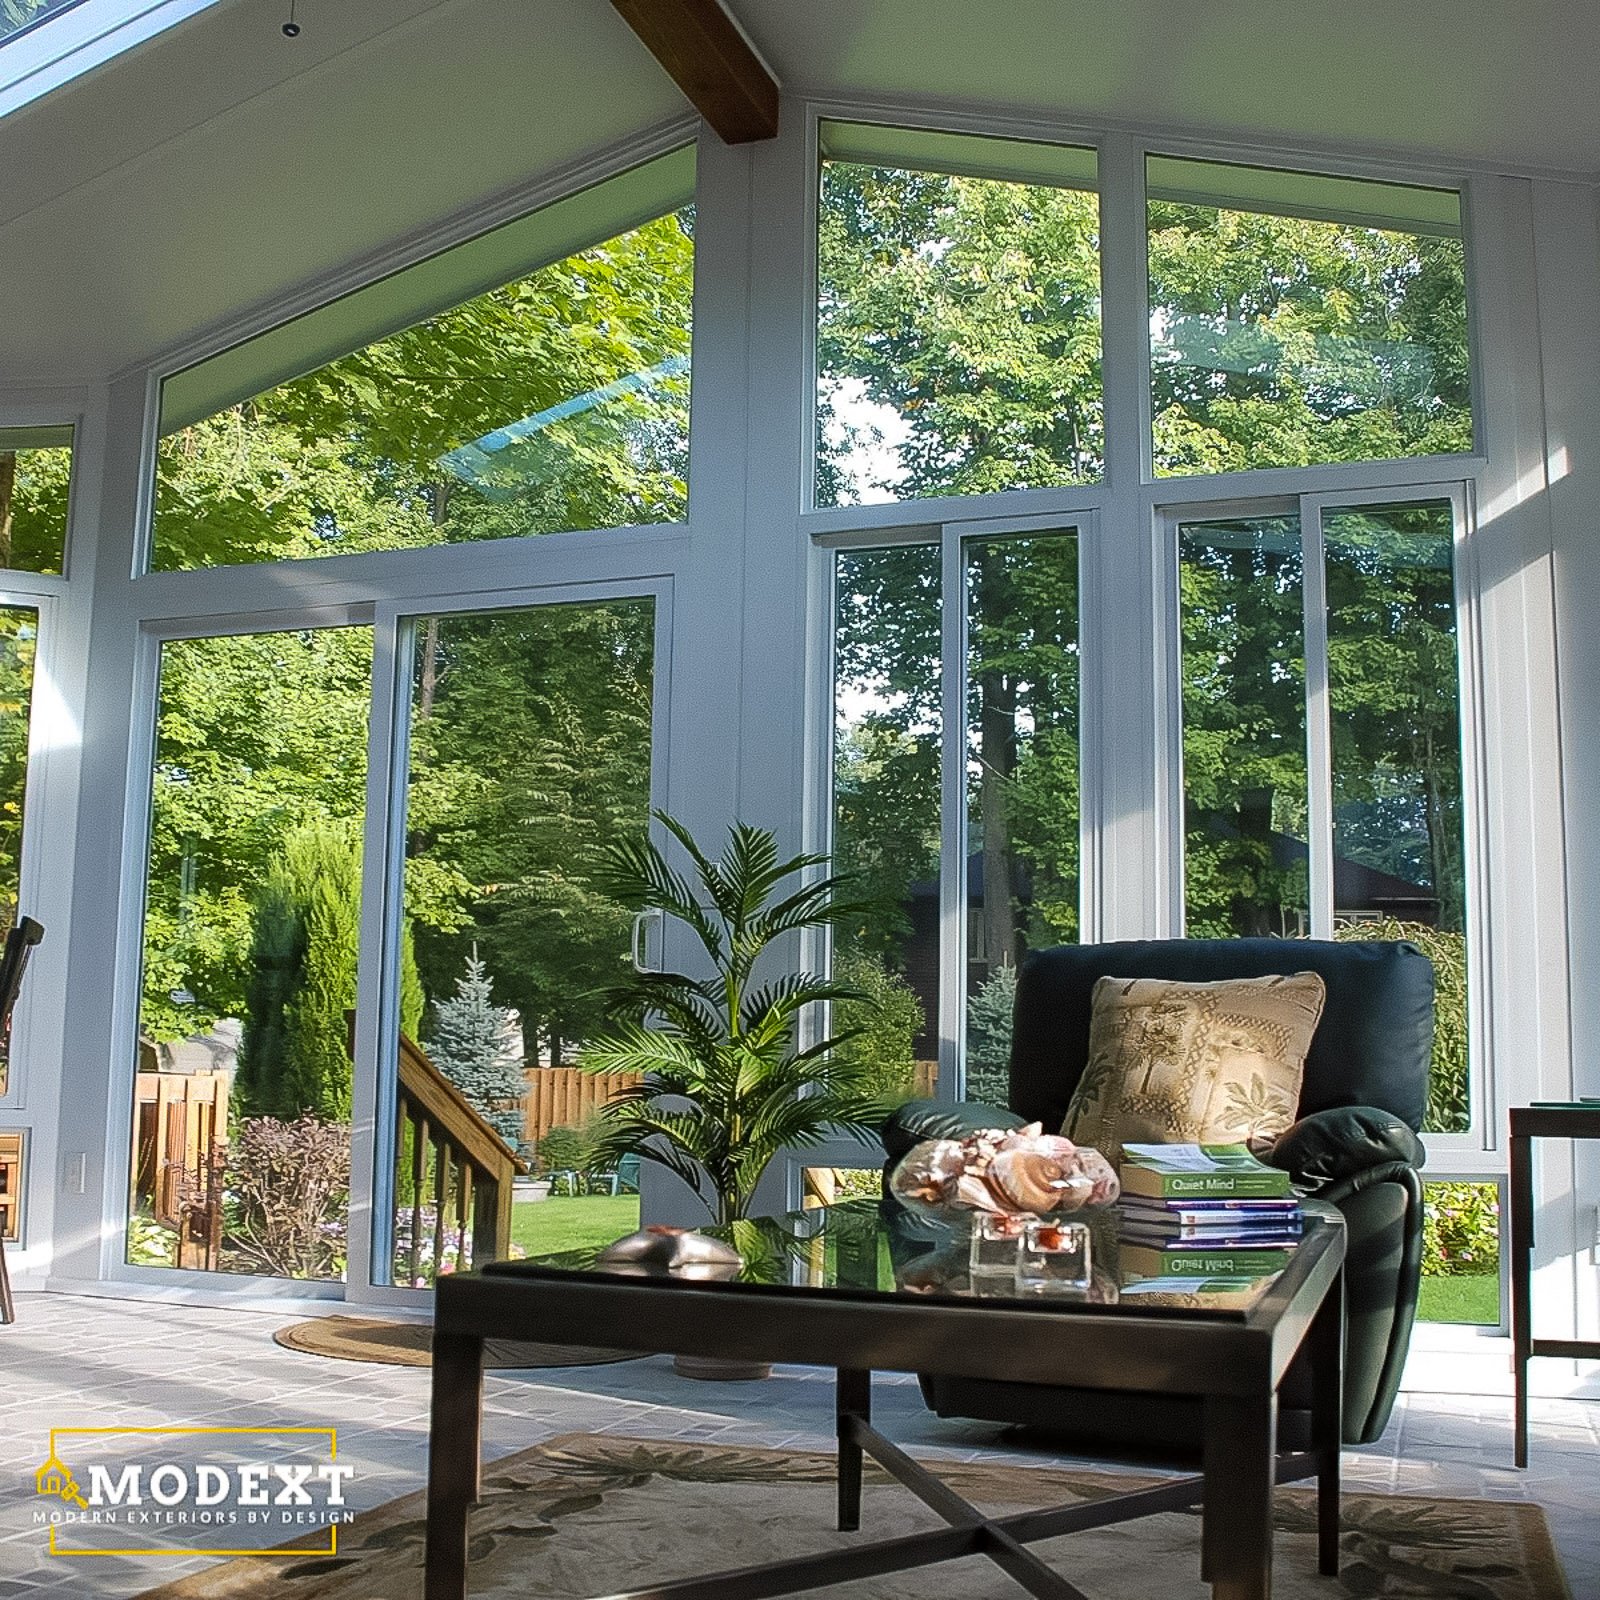
Gable Sunroom Builder in Hampton Roads

A taller sunroom design with more openness, light, and character.

The right Gable Sunroom Builder can create a more spacious room with added ceiling height and stronger architectural character. We design gable sunrooms with careful attention to the roof structure, glass layout, connection to the home, and overall finished appearance.

Get Project Pricing

Step 1: Let's Start Your Project

Step 1 of 3 • Takes about 30 seconds
First Name *
Last Name *
Phone Number *
Email Address
Step 2: Tell Us About Your Vision
Project Type?
Describe your project
Timeline
Financing
Project Address *
City *
State *
Zip Code *
Step 3: Almost Done
Upload Photos or Plans (Optional)
Maximum file size: 15 MB
Consent *

How a Gable Sunroom Builder Adds Height, Light, and Architectural Character

Gable sunrooms create more interior volume and a stronger architectural look than a simple studio design. They can make the space feel brighter, taller, and more like a true room.
We help homeowners plan gable sunrooms with the right roof structure, glass layout, door placement, and exterior details so the room fits the home.

Client Reviews

Homeowners choose gable sunrooms when they want a brighter, taller room with a more spacious finished feel.

Why Choose ModExt as Your Gable Sunroom Builder

We plan for a taller, more open finished feel.

We review roof structure, ceiling height, and exterior connection.

We help the gable design match the home’s architecture.

We plan glass layout around light, views, and balance.

We account for doors, traffic flow, comfort, and finish details.

We build with structure and appearance working together.

Open Rooflines and More Spacious Sunroom Designs

The vaulted roofline of a gable sunroom can add height, natural light, and architectural character. A Gable Sunroom Builder must coordinate the roof structure, proportions, glass pattern, access, and connection to the house to create a balanced finished room.

Our services.

Options may include gable roof design, ceiling height, glass layout, doors, structural framing, exterior finishes, lighting, and comfort planning.
Our Process

Our Gable Sunroom Process

Gable sunrooms create a more open feel, so the roof structure, ceiling height, glass layout, and exterior match are especially important.
01.

Review the Roofline

We look at how a gable design can connect to your existing home.

02.

Plan the Room Shape

We review size, ceiling height, glass placement, doors, and traffic flow.

03.

Finalize Structural Details

We confirm framing, roof system, exterior finishes, and permit requirements.

04.

Build the Gable Sunroom

Our team builds the room with attention to structure, light, and finished appearance.

A well-coordinated Gable Sunroom Builder plan brings the vaulted roof, glazing, structure, access, and architectural details together in one bright and balanced room.


Project Pricing

Step 1: Let's Start Your Project

Step 1 of 3 • Takes about 30 seconds
First Name *
Last Name *
Phone Number *
Email Address
Step 2: Tell Us About Your Vision
Project Type?
Describe your project
Timeline
Financing
Project Address *
City *
State *
Zip Code *
Step 3: Almost Done
Upload Photos or Plans (Optional)
Maximum file size: 15 MB
Consent *

Turning your ideas into a clear and buildable plan.

What Affects the Cost of a Gable Sunroom?

Gable sunroom pricing can be higher than a simple studio design because the taller roofline, framing, ceiling height, glass layout, and exterior details require more planning.
The final cost depends on the size of the room, roof complexity, structural connection, glass package, doors, and selected finishes.

Common Gable Sunroom Cost Factors

Projects typically vary based on size, materials, site conditions, and customization.
Gable Sunroom FAQs

Common Questions About Gable Sunrooms

Gable Sunroom

Gable sunrooms create a more open, architectural feel, but the taller roofline and structure need proper planning. These questions help explain what affects the design and cost.

FAQ Tab Filter

Do I need permits before starting an outdoor project?

Many decks, porches, sunrooms, screen rooms, enclosures, and roofed outdoor structures require zoning approval, building permits, or both. The exact requirements depend on the locality and scope. ModExt can identify the likely permit path, but the final requirements are determined by the city or county reviewing the property.

What inspections are usually required for a sunroom?

A sunroom may require setback or footing, foundation or slab, framing, electrical, mechanical, insulation, energy-code, glazing, and final inspections. The exact sequence depends on whether it is three-season or four-season and on the local building department.

How important is installation quality compared with the product brand?

Both matter, but even a premium product can underperform if framing, spacing, flashing, fasteners, drainage, or sealing are incorrect. Manufacturer instructions and local code must be followed as a complete system. Product selection should be paired with experienced installation and documented inspections where required.

Does a sunroom require a building permit?

Yes, sunrooms and room additions generally require zoning and building permits. Depending on the design, the project may also require structural plans, a survey, foundation inspection, electrical and mechanical permits, insulation documentation, safety glazing, and a final certificate or inspection before use.