Screen Room Addition Contractor in Hampton Roads

Add a protected outdoor room for relaxing, dining, and entertaining.

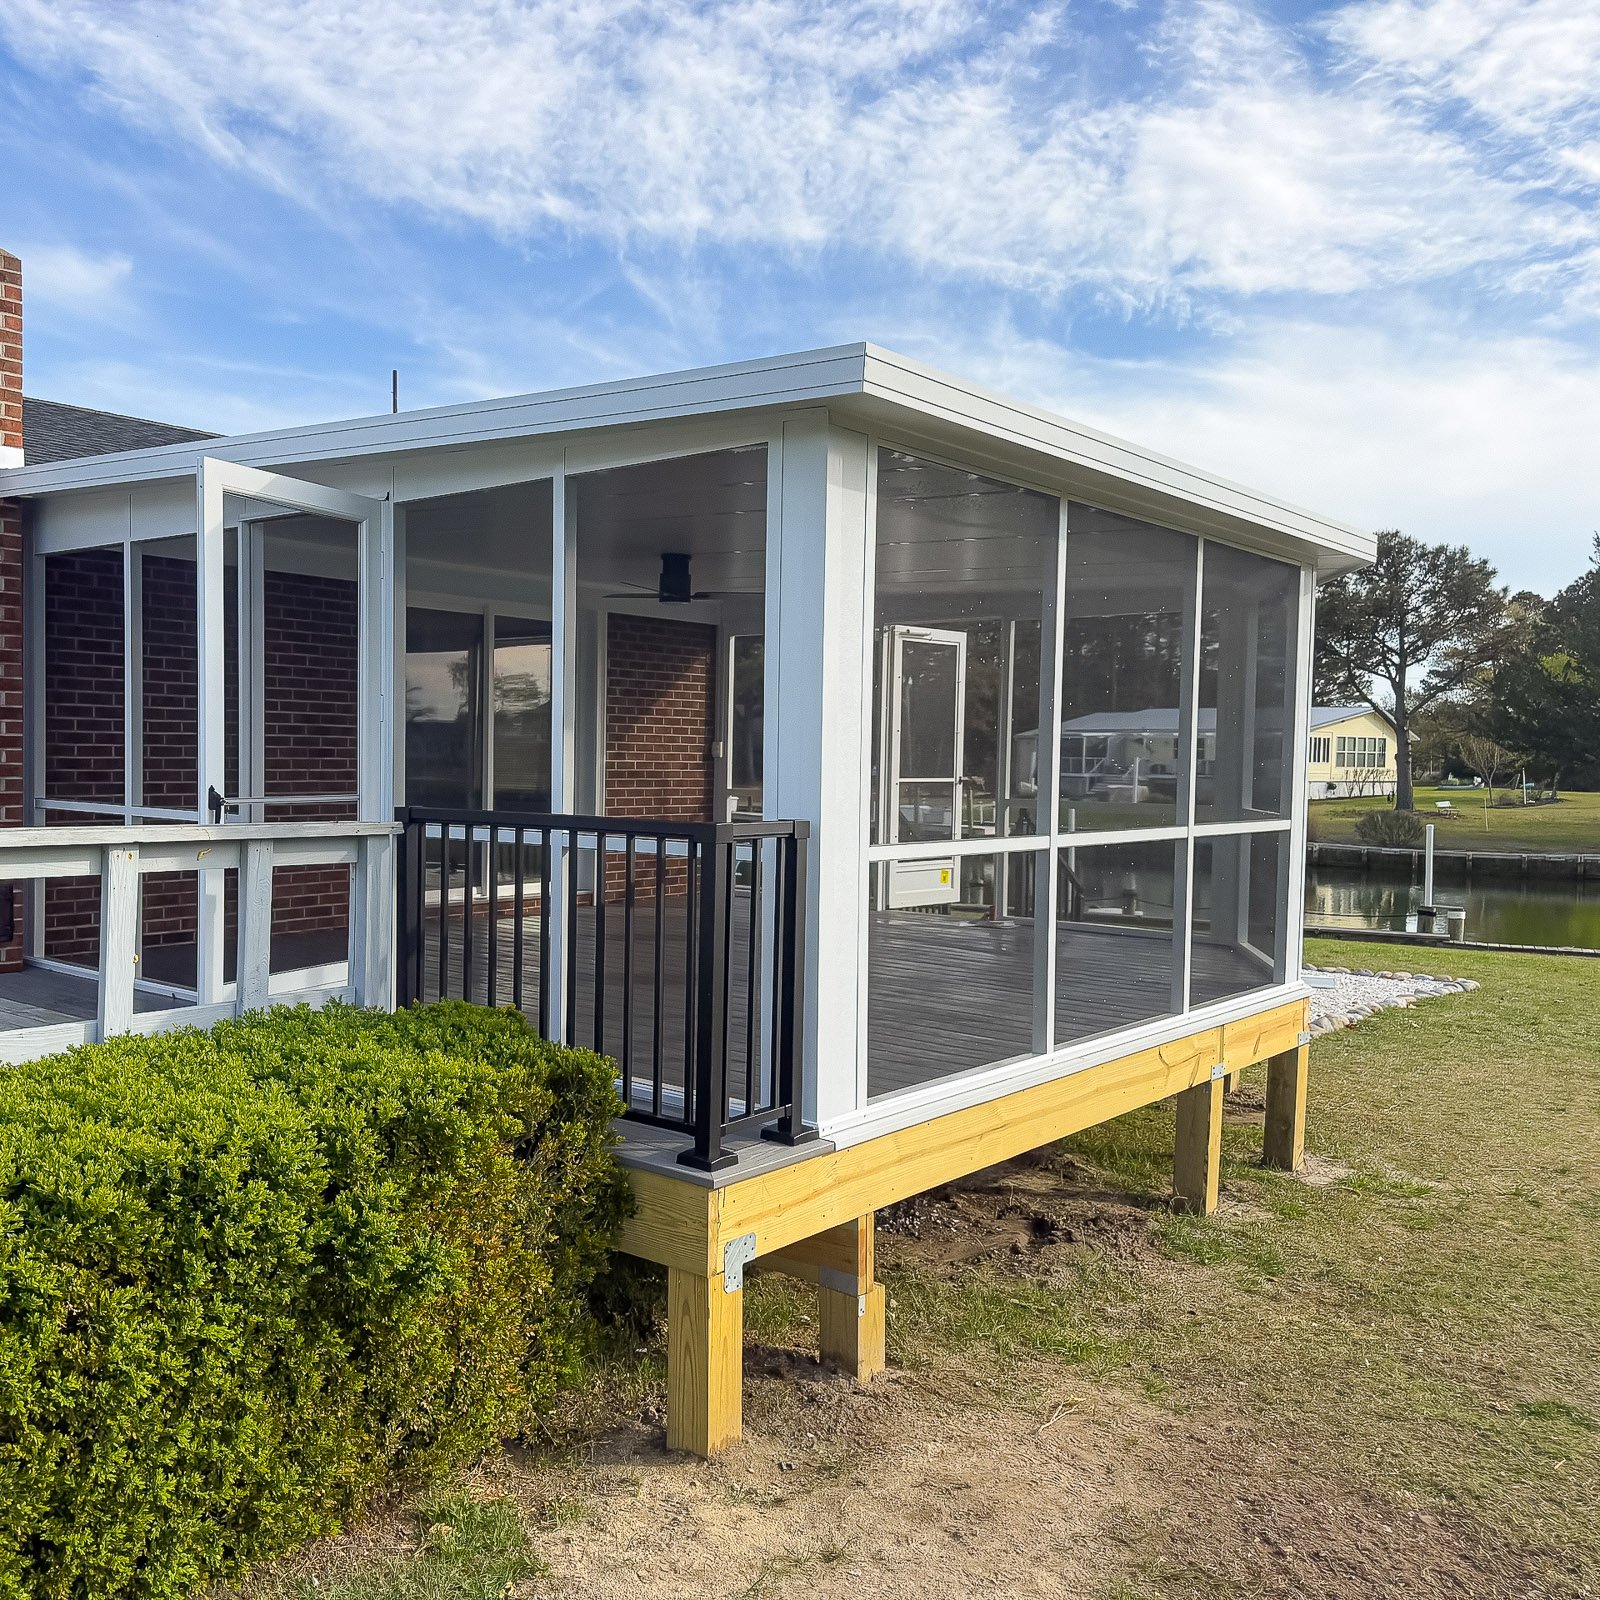
A Screen Room Addition Contractor can create a new outdoor living space with shade, airflow, and insect protection. We help coordinate the structure, roof system, screen walls, doors, access points, permitting, and finished details so the addition works naturally with your home.

Get Project Pricing

Step 1: Let's Start Your Project

Step 1 of 3 • Takes about 30 seconds
First Name *
Last Name *
Phone Number *
Email Address
Step 2: Tell Us About Your Vision
Project Type?
Describe your project
Timeline
Financing
Project Address *
City *
State *
Zip Code *
Step 3: Almost Done
Upload Photos or Plans (Optional)
Maximum file size: 15 MB
Consent *

How a Screen Room Addition Contractor Plans a Complete Outdoor Room

Unlike a simple porch screen-in, a screen room addition usually requires more planning around structure, roof coverage, access, and how the new space connects to the home.
We help design screen room additions for dining, relaxing, entertaining, and everyday outdoor living with the right framing, screens, doors, and finished details.

Client Reviews

Homeowners like screen room additions because they create a dedicated outdoor room without fully closing off the outdoor feel.

Why Choose ModExt as Your Screen Room Addition Contractor

We plan the new room around structure, roof coverage, and access.

We design for relaxing, dining, entertaining, and outdoor comfort.

We coordinate framing, screens, doors, ceiling, and finish details.

We help the addition connect naturally to the home.

We plan the space before construction so the layout works.

We focus on making the new room useful, not just enclosed.

New Screened Outdoor Rooms

A new screen room requires the roof, supports, enclosure, and access to be planned as one complete addition. The Screen Room Addition Contractor should also account for drainage, permitting, furniture placement, views, and how the room connects to the home and yard.

Our services.

Options may include room size, roof style, screen wall layout, doors, ceiling finish, lighting, electrical, privacy features, and connection to decks, patios, or the home.
Our Process

Our Screen Room Addition Process

A screen room addition creates a dedicated outdoor living area, so structure, roof, access, and layout need to be planned together.
01.

Choose the Location

We review the best place for the screen room based on access, yard layout, and home connection.

02.

Plan the Structure

We work through framing, roof coverage, doors, screen walls, and room size.

03.

Finalize Selections

We confirm materials, ceiling details, electrical options, trim, and finish items.

04.

Build the Addition

Our team constructs the screen room addition and completes the enclosure details.

Working with one Screen Room Addition Contractor from planning through construction helps keep the structure, roof, enclosure, access, permitting, and finish details aligned.


Project Pricing

Step 1: Let's Start Your Project

Step 1 of 3 • Takes about 30 seconds
First Name *
Last Name *
Phone Number *
Email Address
Step 2: Tell Us About Your Vision
Project Type?
Describe your project
Timeline
Financing
Project Address *
City *
State *
Zip Code *
Step 3: Almost Done
Upload Photos or Plans (Optional)
Maximum file size: 15 MB
Consent *

Turning your ideas into a clear and buildable plan.

What Affects the Cost of a Screen Room Addition?

A screen room addition is priced around the full new structure, including framing, roof system, screen walls, doors, posts, access points, ceiling details, electrical work, and finishes.
The cost depends on the size of the addition, site conditions, connection to the home, and how finished the outdoor room should feel.

Common Screen Room Addition Cost Factors

Projects typically vary based on size, materials, site conditions, and customization.
Screen Room Addition FAQs

Common Questions About Screen Room Additions

Screen Room Addition

A screen room addition creates a new outdoor living space, so structure, roof coverage, access, screens, doors, and finish details all need to be planned together. These questions help homeowners get started.

FAQ Tab Filter

Is it worth upgrading the screen system or framing?

Upgrades can be worthwhile for larger openings, coastal exposure, pets, stronger visual lines, or future panel systems. Higher-quality framing, doors, fasteners, and screen retainers can improve durability and serviceability. The most important factor is that the entire room is engineered and installed for the actual opening sizes and loads.

What can delay a screen room project?

Permit review, survey or setback issues, HOA approval, roof and framing engineering, custom materials, weather, and hidden damage in an existing deck or porch can affect timing. If the room is designed for future glazing, custom panel dimensions may also require additional coordination.

What inspections are usually required for a screen room?

Typical inspections may include setback or footing, slab or foundation, framing, electrical, and final. When a screen room is built on an existing structure, the building official may require verification that the deck, porch, ledger, roof, and guards meet current requirements.

What should I expect during construction?

Expect site preparation, deliveries, demolition when required, structural work, inspections, installation, finish work, cleanup, and a final walkthrough. Access to parts of the yard may be limited, and weather or inspections can affect the sequence. ModExt will communicate major schedule changes and items needing homeowner decisions.