
Screened Porch Builder in Hampton Roads
- Comfortable porch living
- Screen protection from bugs
- Designed around your porch
- Durable exterior materials
Request a free consultation
A few quick questions to get started.
How a Screened Porch Builder Improves an Existing Porch
Many porches look good from the outside but are not comfortable enough to use often because of bugs, sun, pollen, or lack of privacy. Screening can make the space much more usable without fully enclosing it.
We help homeowners plan screen openings, doors, rail details, ceiling finishes, and layout improvements so the porch feels cleaner and more comfortable.
Screening, Doors, Rail Details, and Finish Choices
Enclosing an existing porch can improve comfort without taking away its relaxed outdoor character. A Screened Porch Builder should coordinate the screening, doors, railings, ceiling, airflow, lighting, and existing structure so the finished porch remains open and inviting.
Options may include screen walls, screen doors, rail adjustments, trim details, ceiling upgrades, lighting, privacy features, and layout improvements.
Compare the available screen room options. When the project involves a broader change to an existing porch, review our porch conversion guide.
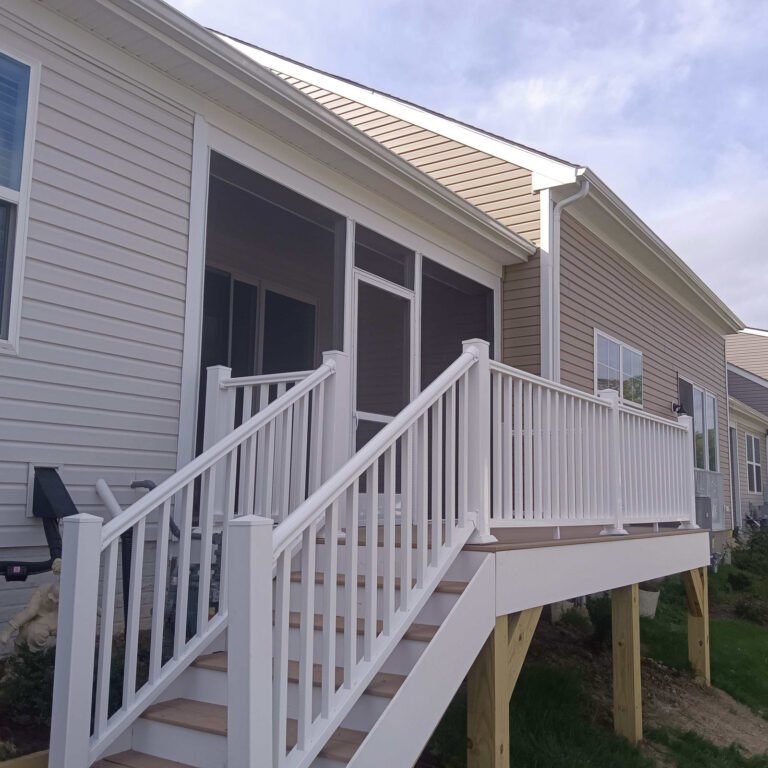
Screened Porch
Enjoy your porch with more airflow, shade, and protection from bugs.
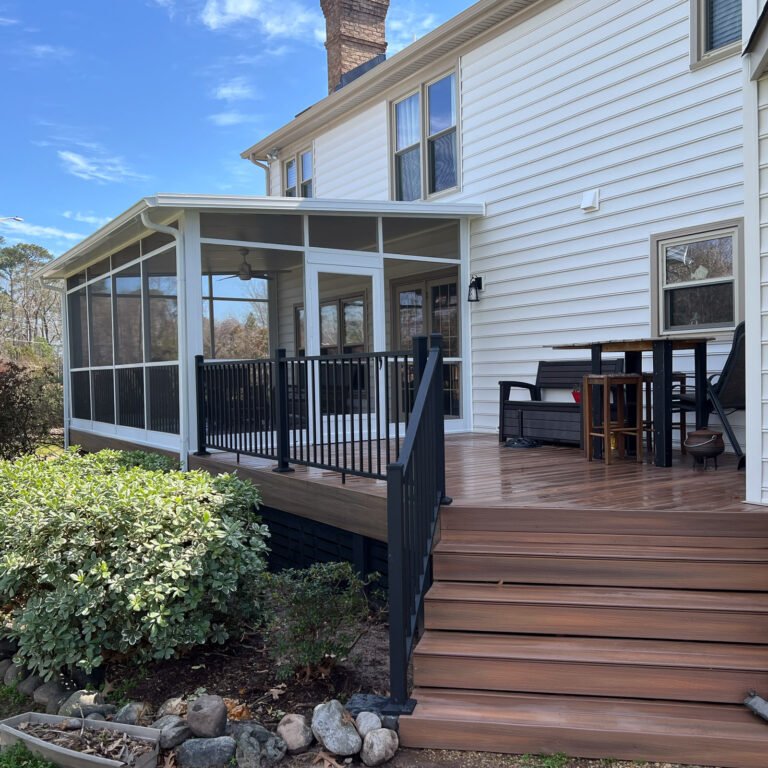
Screen Room Addition
Add a protected outdoor room for relaxing, dining, and entertaining.
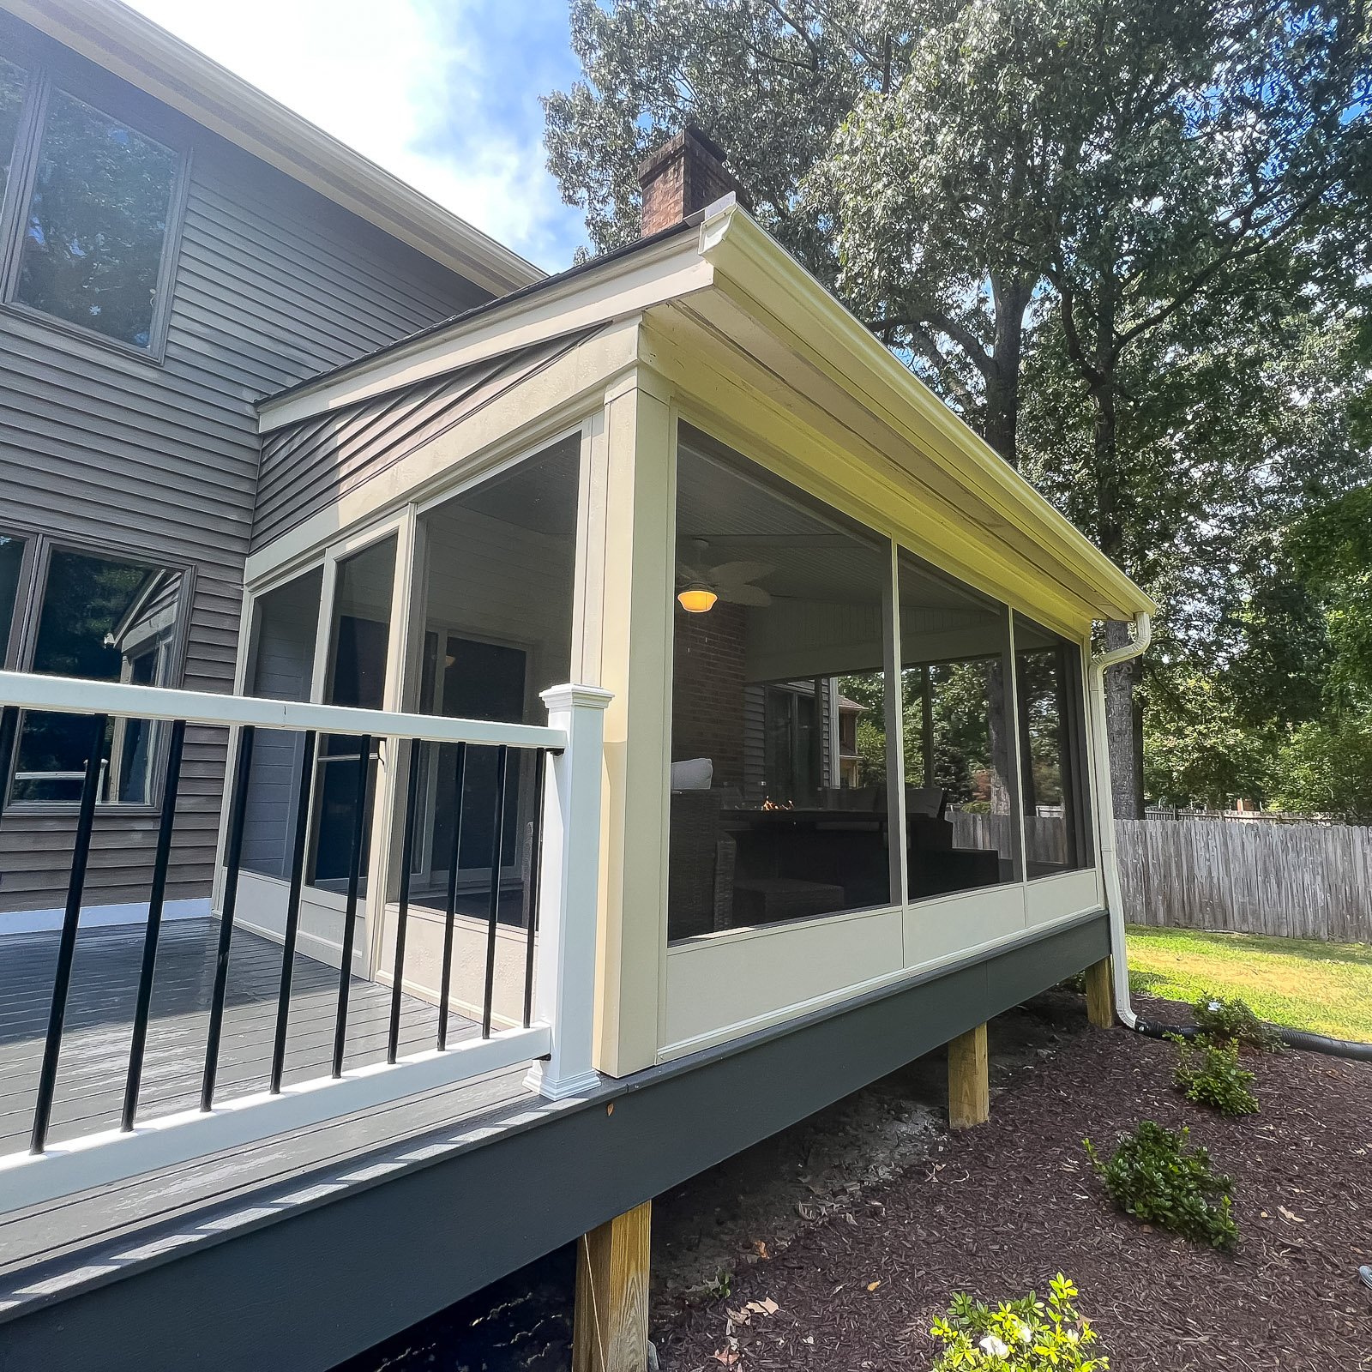
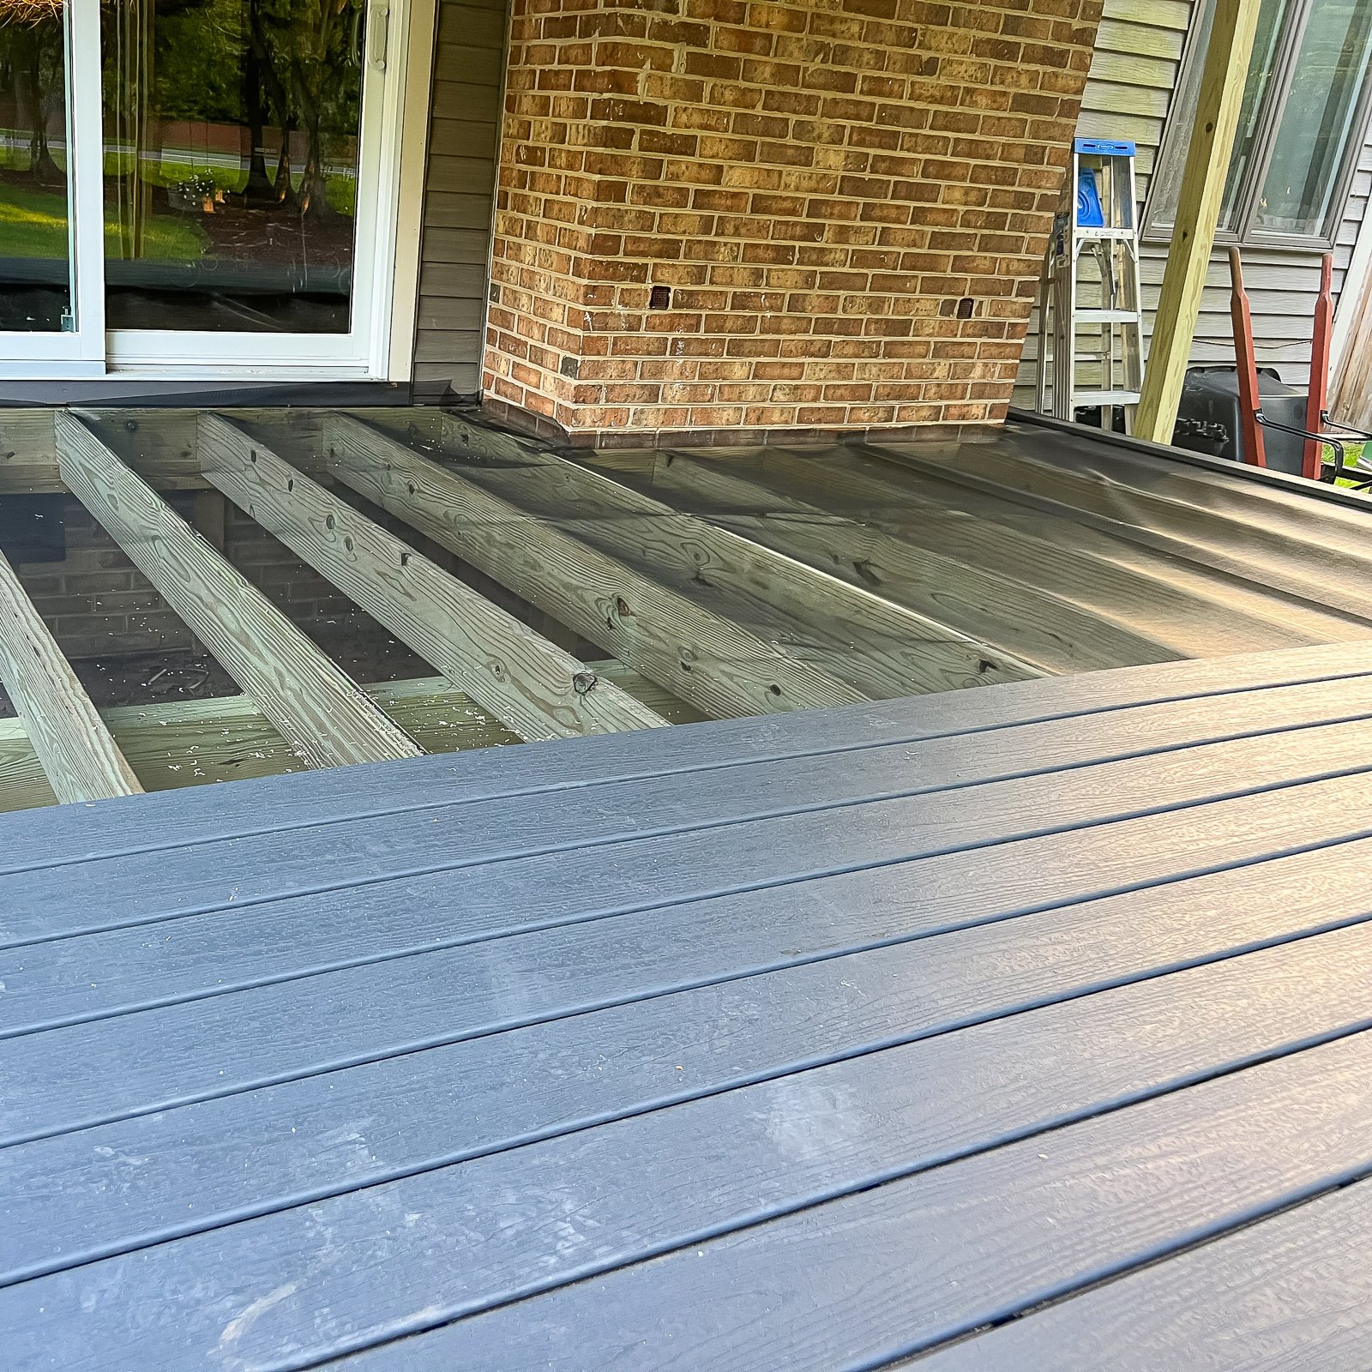
Screened Porch Ideas
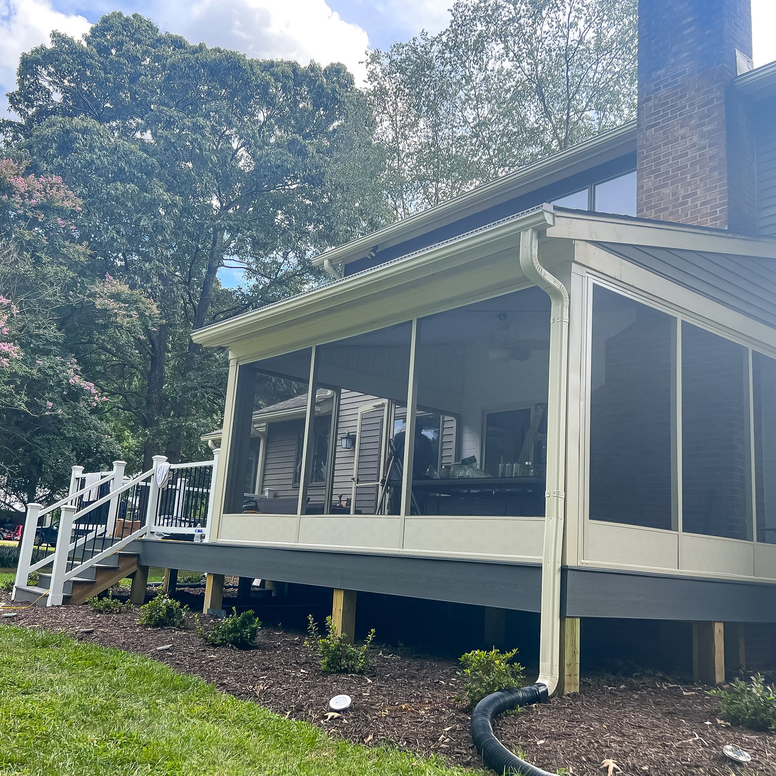
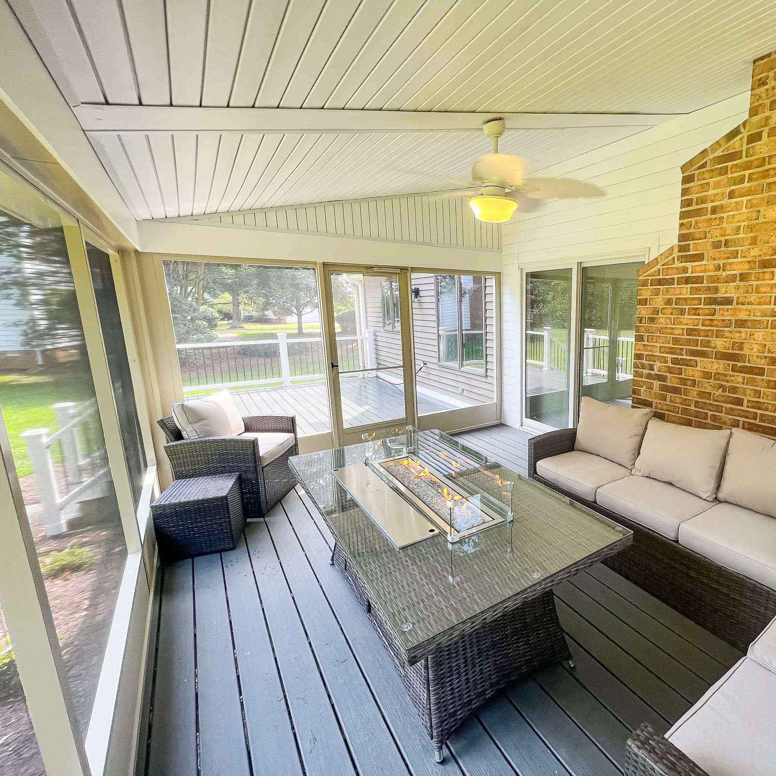
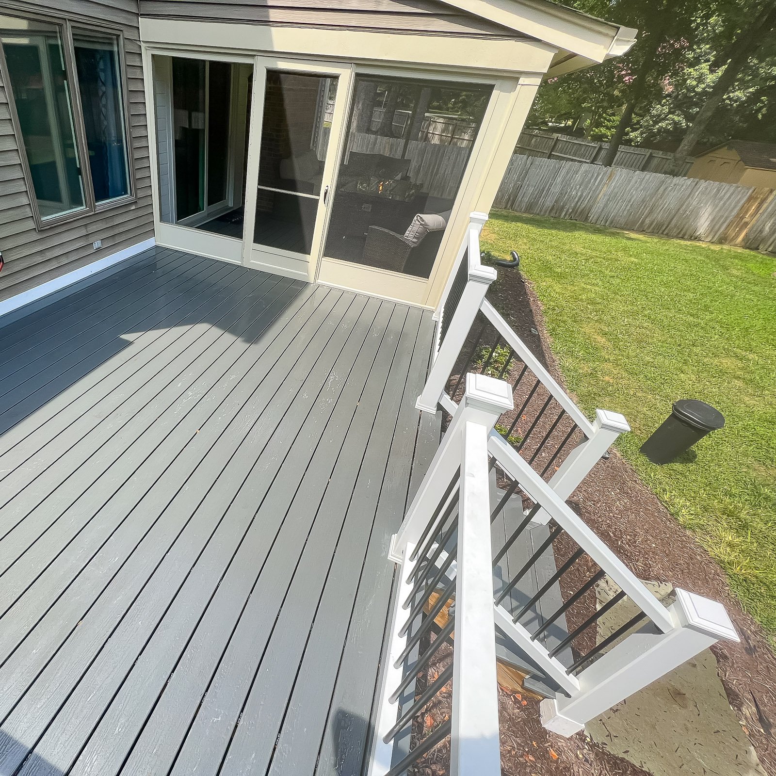
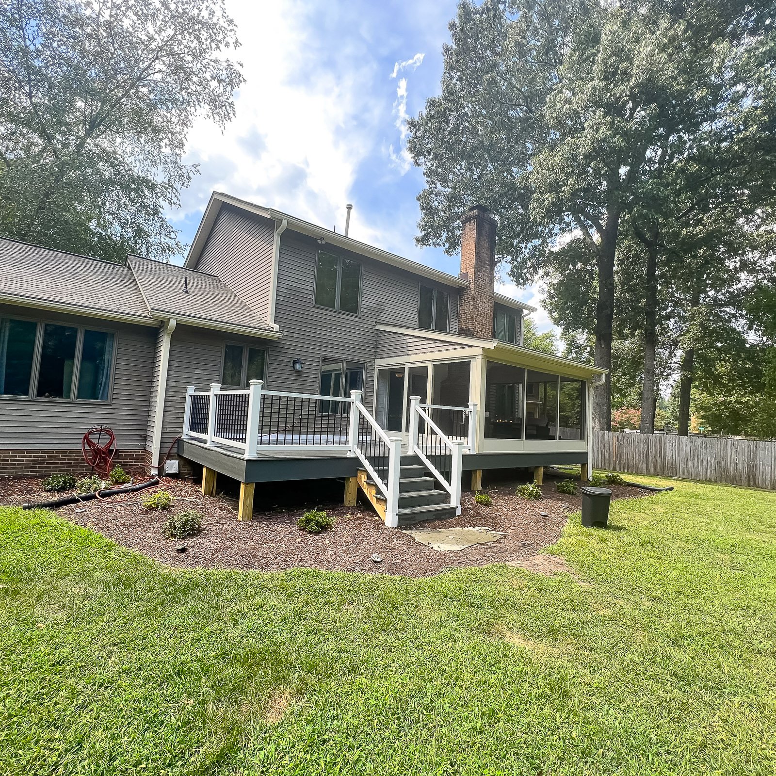
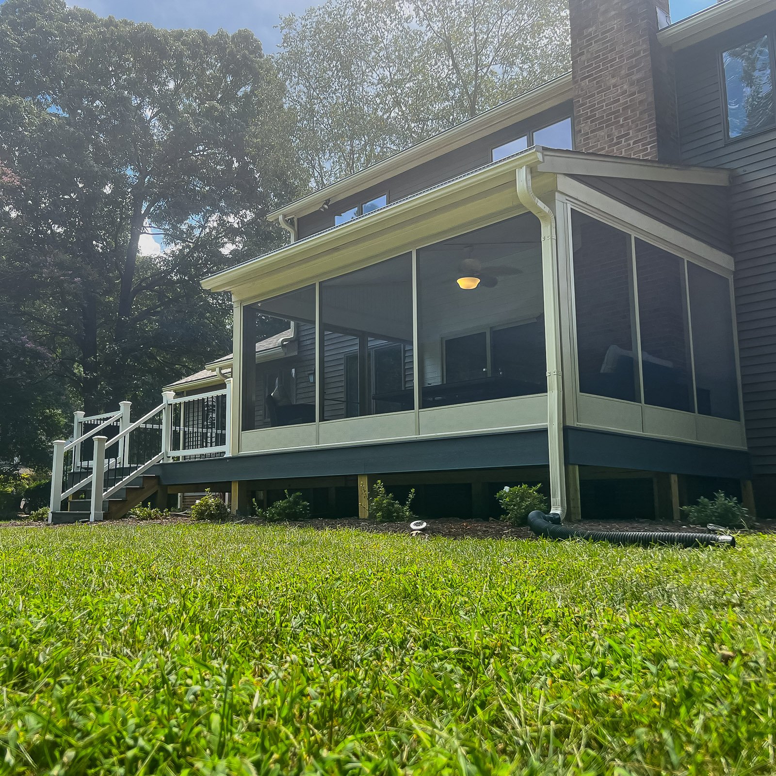
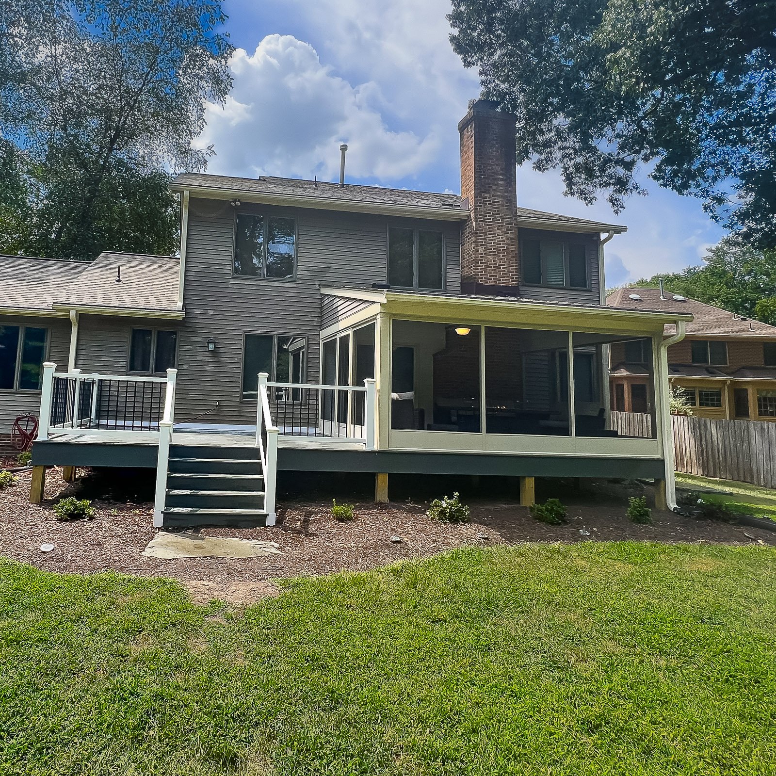
Select a photo to see the details. Explore more examples with Load more photos below.
What homeowners say
Why Choose ModExt as Your Screened Porch Builder
We improve comfort while keeping the porch feeling open.
We plan screen openings, doors, rail details, and trim together.
We help reduce bugs, pollen, debris, and harsh sun.
We can work with existing porch conditions and finish details.
We focus on making the porch easier to use every day.
We help the finished space look clean from inside and outside.
Our Screened Porch Process
Review the Porch
We check the existing openings, roof, railings, floor, columns, and access points.
Plan the Screen Layout
We decide where screens, doors, trim, rail details, and privacy features should go.
Finalize Finish Details
We review ceiling, lighting, door style, screening options, and trim direction.
Install the Screens
Our team completes the screened porch upgrades with clean, durable exterior details.
What Affects the Cost of a Screened Porch?
Common Screened Porch Cost Factors
- Existing porch condition
- Screen openings and door layout
- Trim, railings, and ceiling finish
- Lighting, fans, and electrical needs
Explore what’s possible.
Use our free project planner to compare options, share your preferences, and get a preliminary budget range before your consultation.
Your final proposal is based on your site, selections, and confirmed scope.
Build your first project plan.
Start with the service you are exploring, compare project options, and see an early planning range. Refine your dimensions and preferences, then share your brief with our team.
Common Questions About Screened Porches
How does ModExt ensure build quality?
Quality starts with a clear scope, accurate measurements, appropriate materials, code-compliant plans, and proper sequencing. During construction, critical items such as footings, framing, flashing, drainage, fasteners, glazing, electrical work, and finish details are checked before the next stage proceeds.
Will a screen room keep out rain, pollen, and insects?
A screen room is intended primarily to reduce insects while providing shade and airflow. It will not be completely weatherproof or pollen-proof, and wind-driven rain can enter. Screen type, roof overhangs, kick panels, drainage, and future vinyl-panel options can improve comfort without turning the room into a conditioned sunroom.
Can a screen room project be completed in phases?
It can be when the structure is planned for future upgrades. For example, the roof and framing can be designed so Eze-Breeze panels, glass, electrical, lighting, or finished flooring may be added later. The future system should be identified before construction because opening sizes and structural requirements may differ.
How should I choose materials for an outdoor project?
Compare maintenance, appearance, moisture exposure, sun and heat, expected lifespan, warranty, budget, and compatibility with the full system. Samples are helpful, but also review how the product will be framed, fastened, cleaned, repaired, and matched with railing, trim, roofing, or glazing.
Check Your Service Area
Based in Virginia Beach, ModExt Construction serves homeowners across Hampton Roads. Meet our team and learn how we plan and build outdoor living projects.
