
Screen Room Addition Contractor in Hampton Roads
- New screened living space
- Structure and roof planning
- Screen wall and door options
- Built for everyday outdoor use
Request a free consultation
A few quick questions to get started.
How a Screen Room Addition Contractor Plans a Complete Outdoor Room
New Screened Outdoor Rooms
Options may include room size, roof style, screen wall layout, doors, ceiling finish, lighting, electrical, privacy features, and connection to decks, patios, or the home.
Our screen room planning guide covers the broader choices. Explore screened porch conversions when you already have a covered outdoor space.
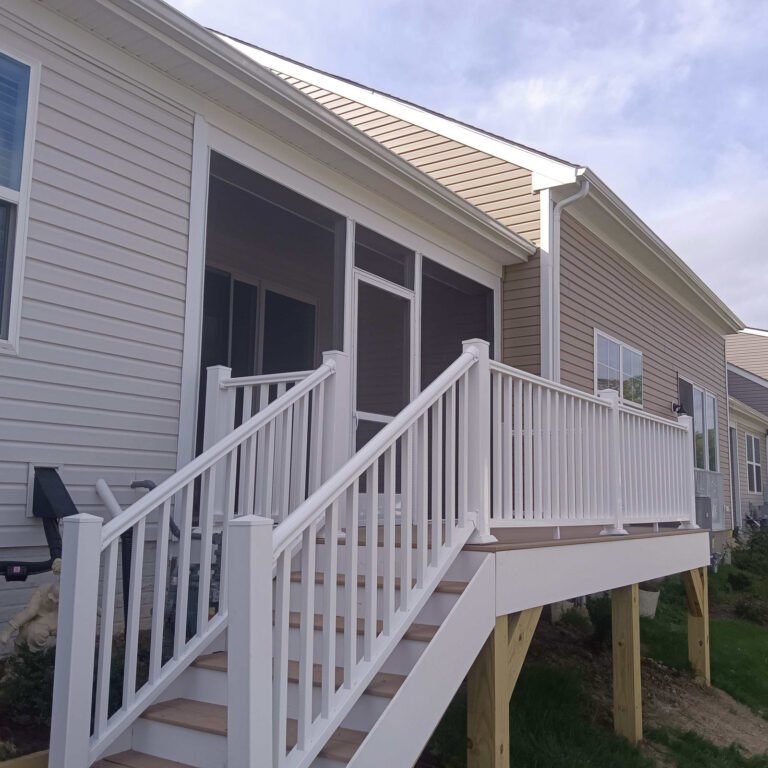
Screened Porch
Enjoy your porch with more airflow, shade, and protection from bugs.
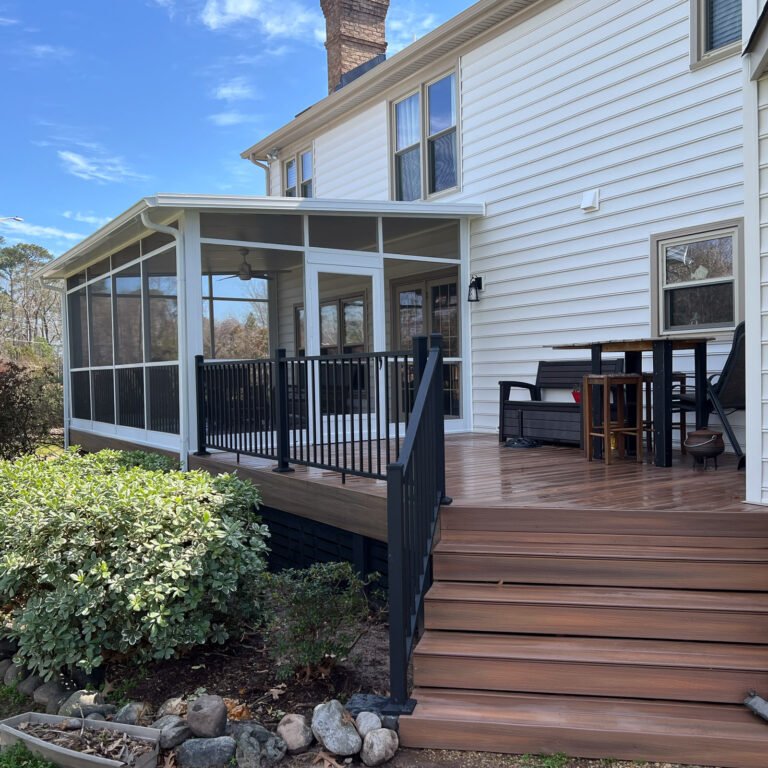
Screen Room Addition
Add a protected outdoor room for relaxing, dining, and entertaining.
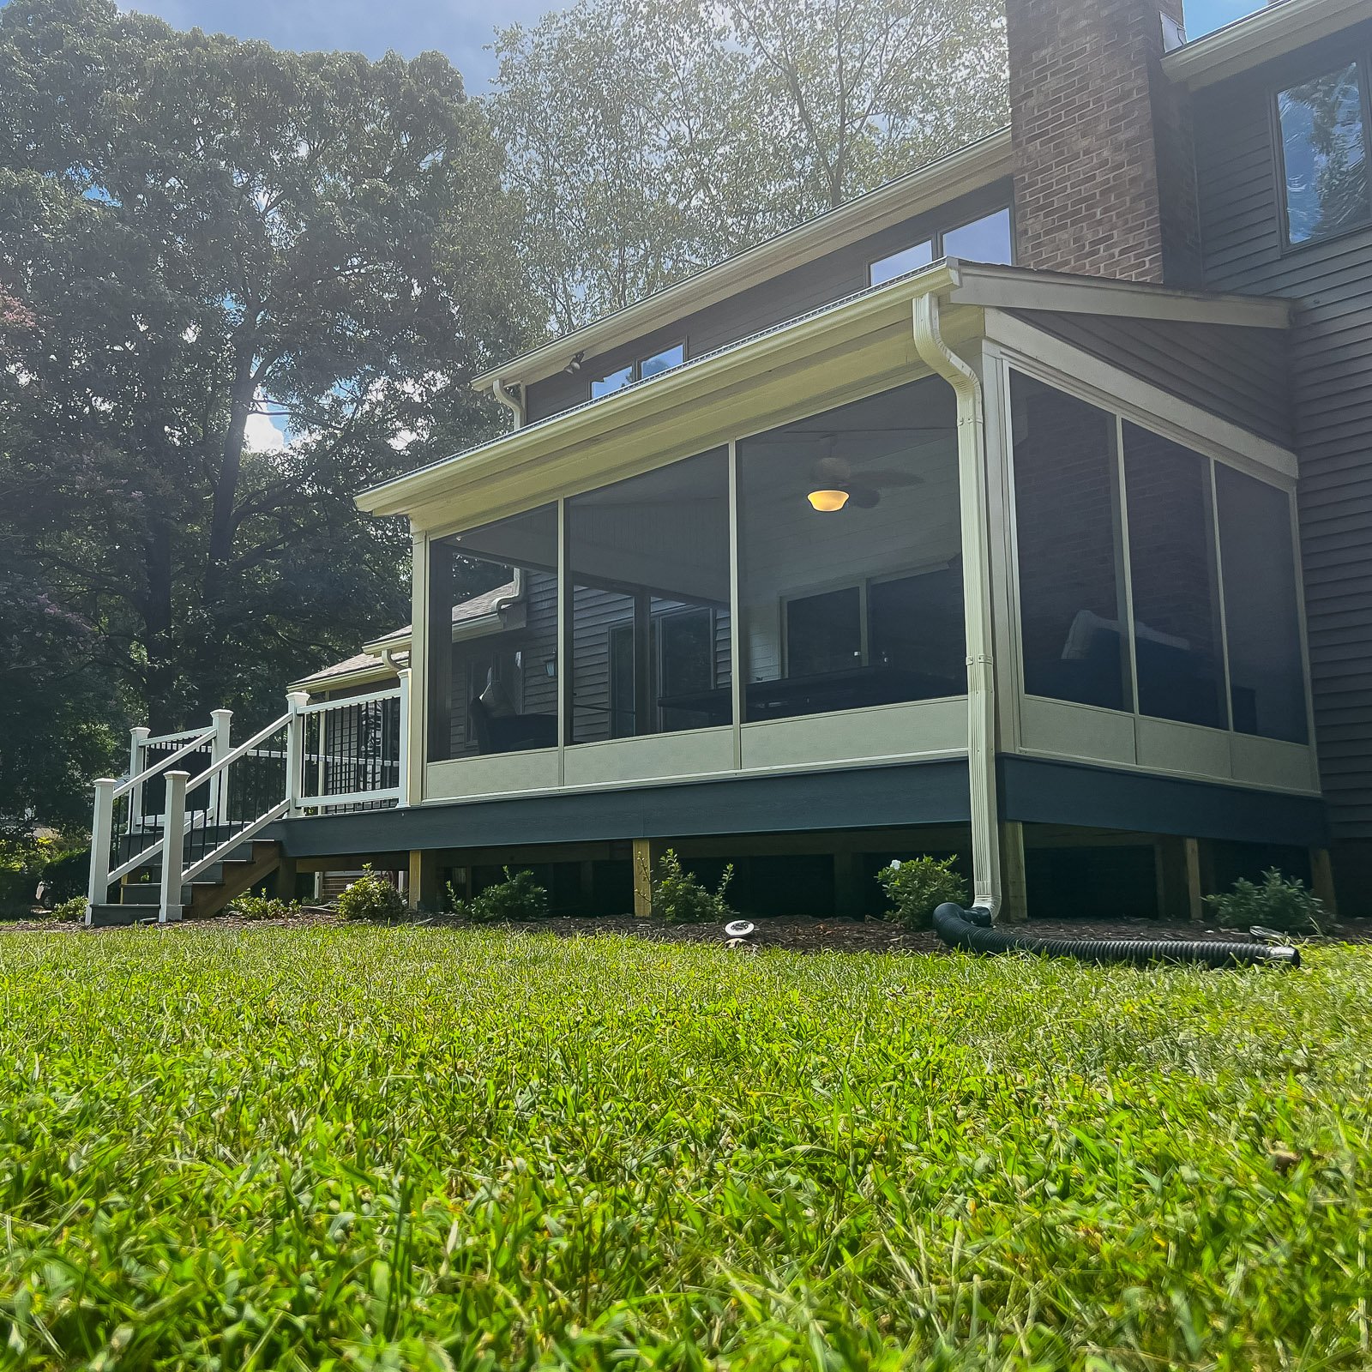
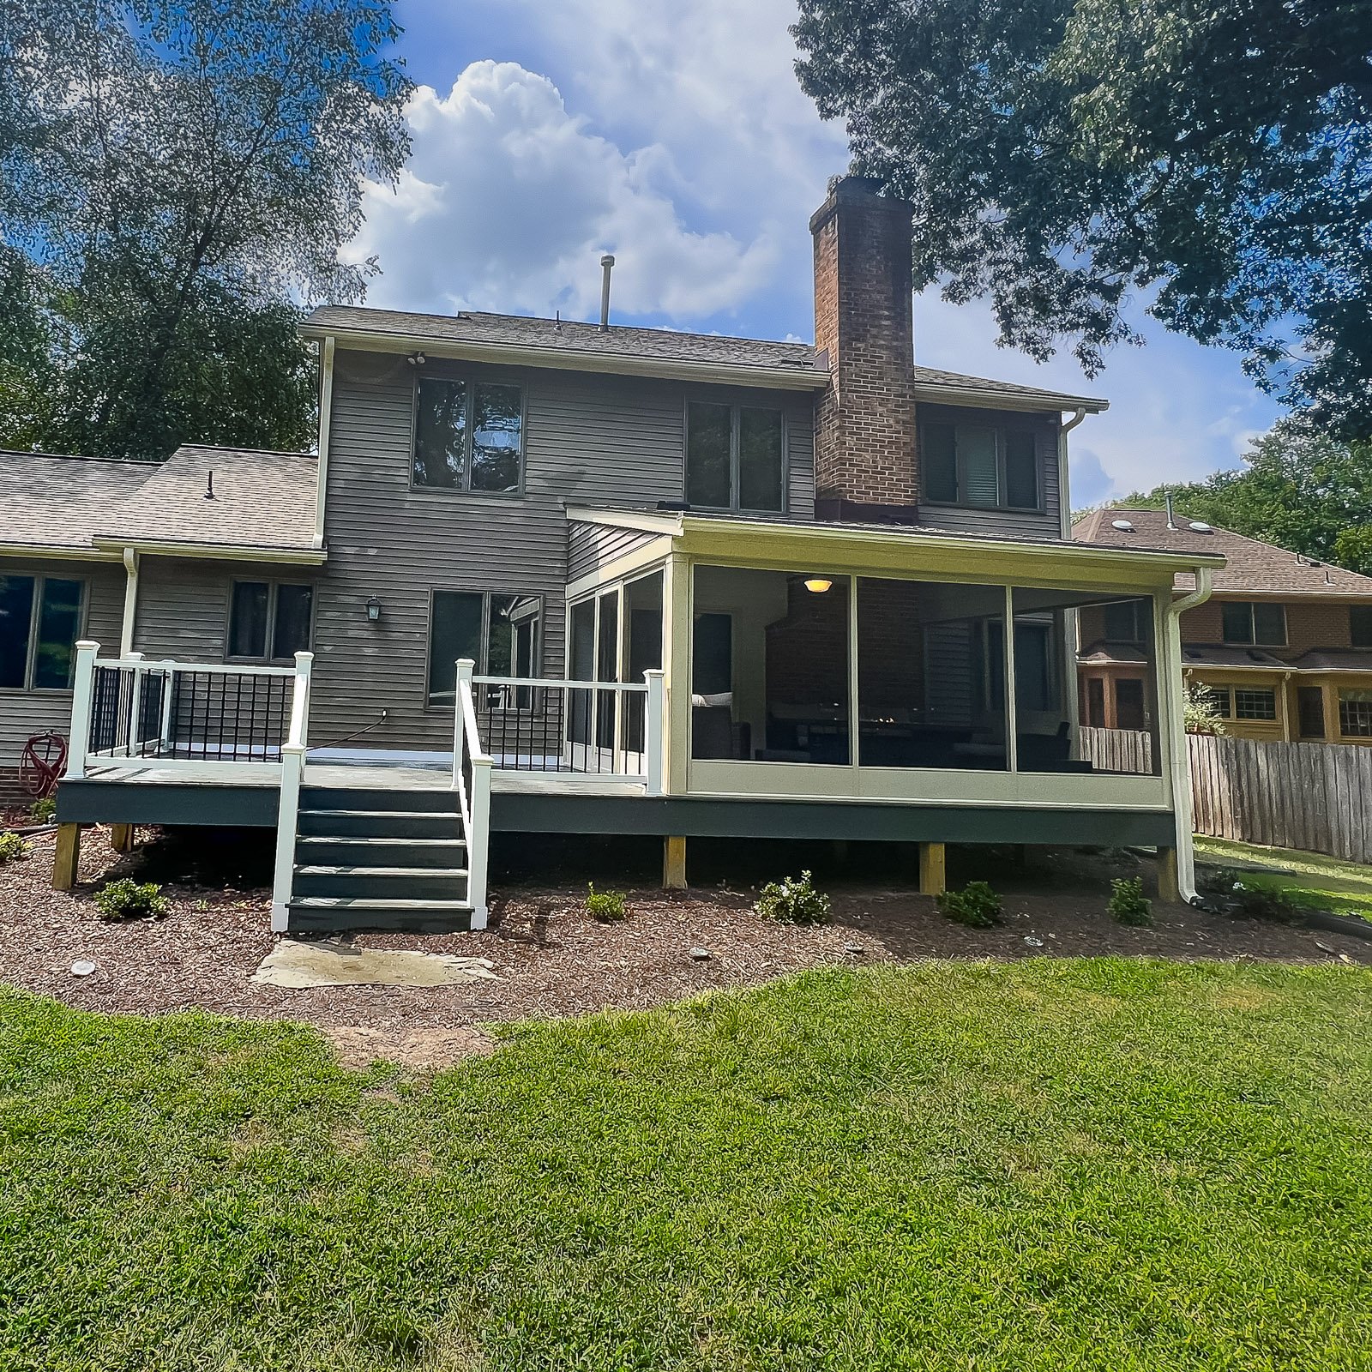
Screen Room Addition Ideas
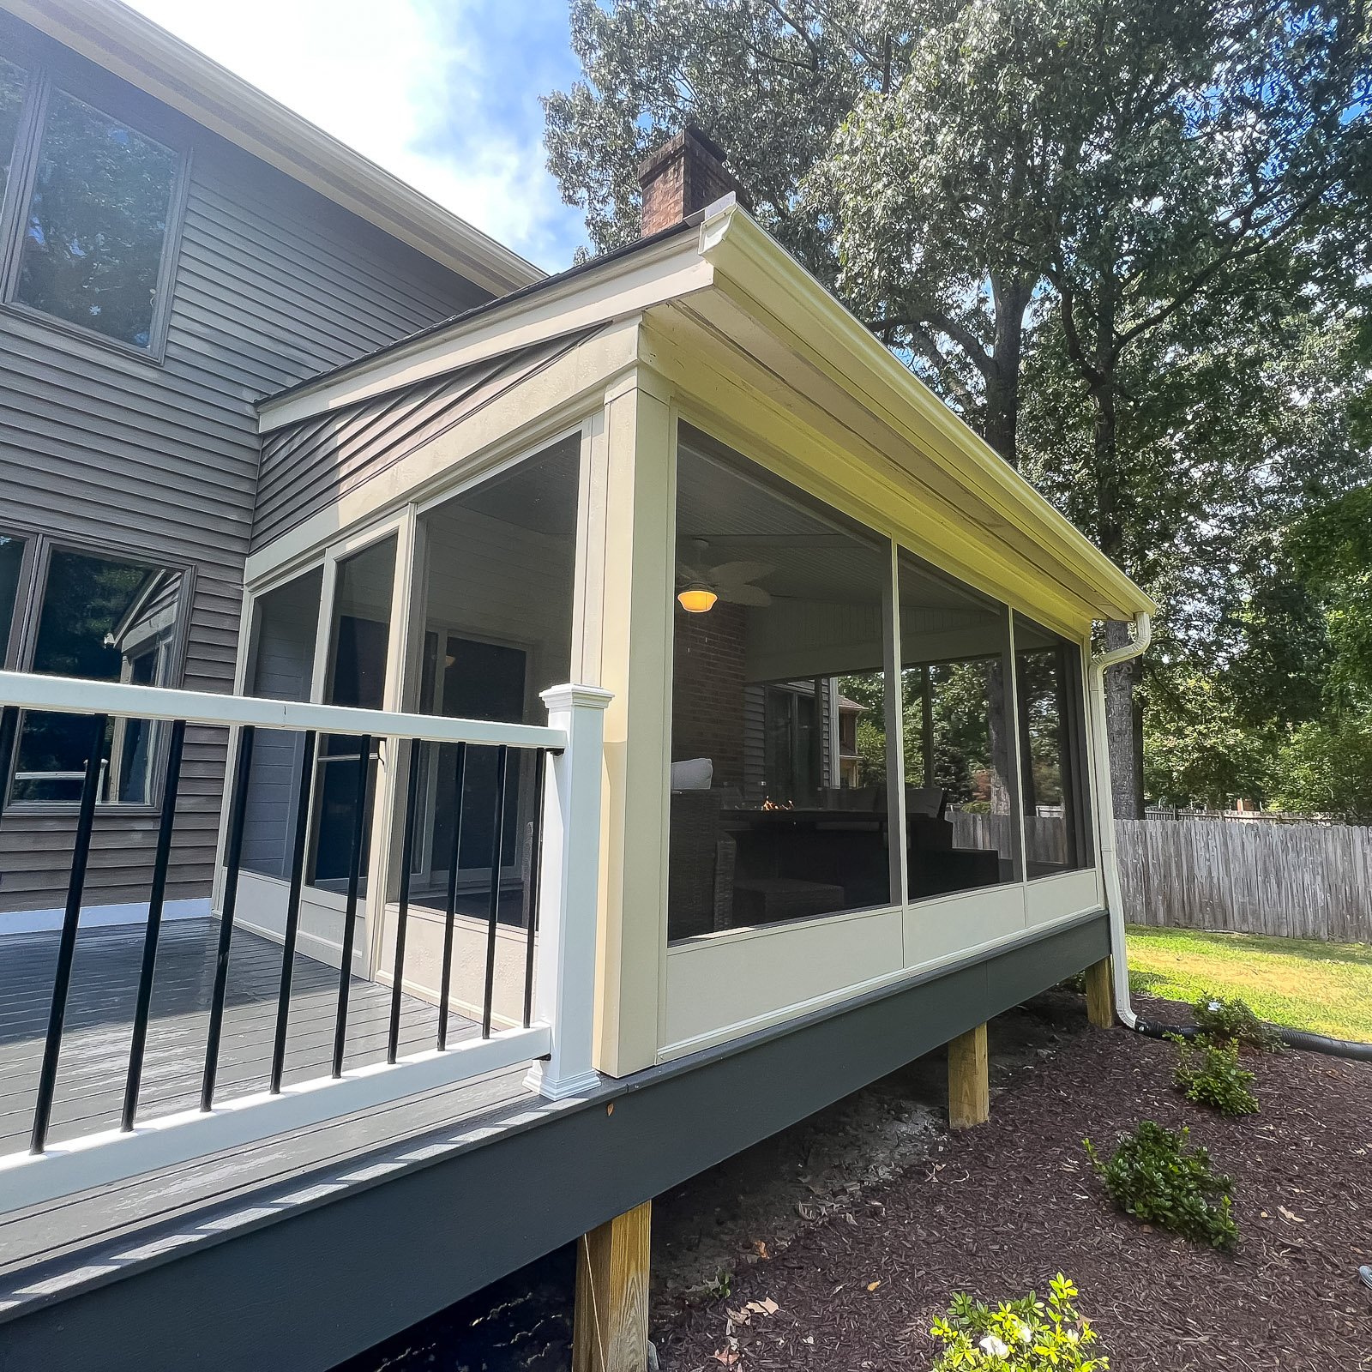
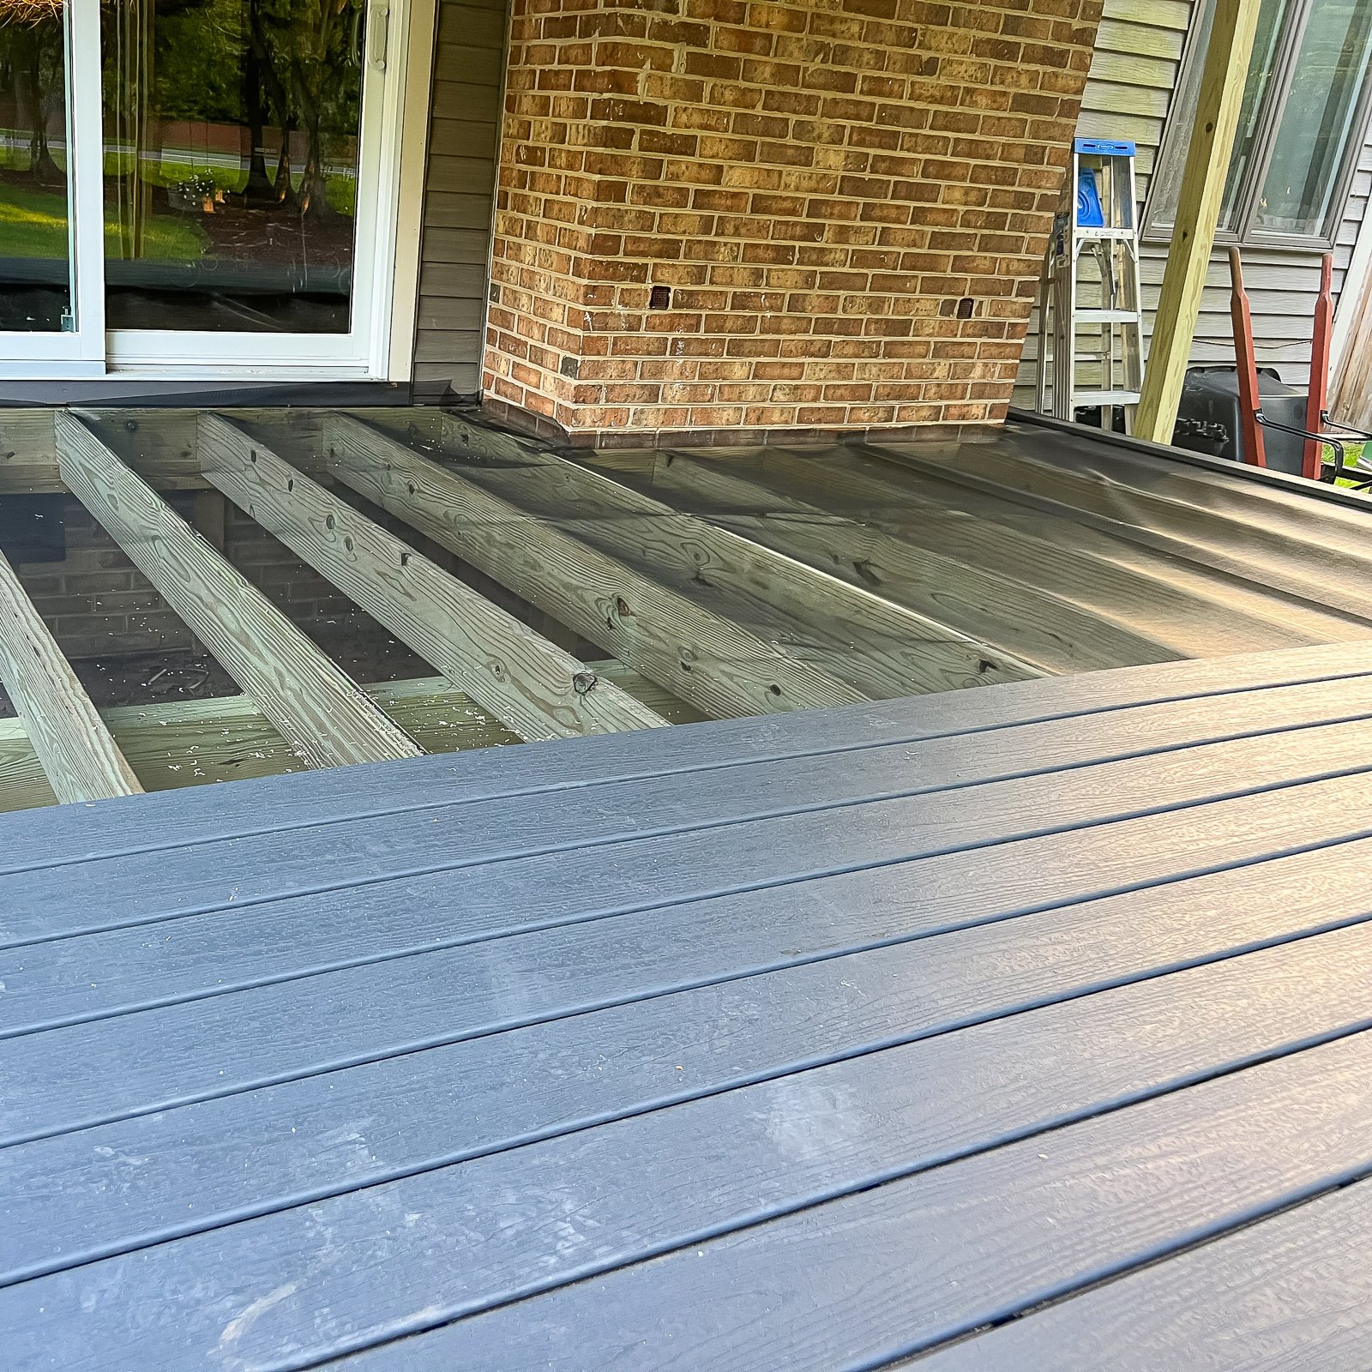
Select a photo to see the details. Explore more examples with Load more photos below.
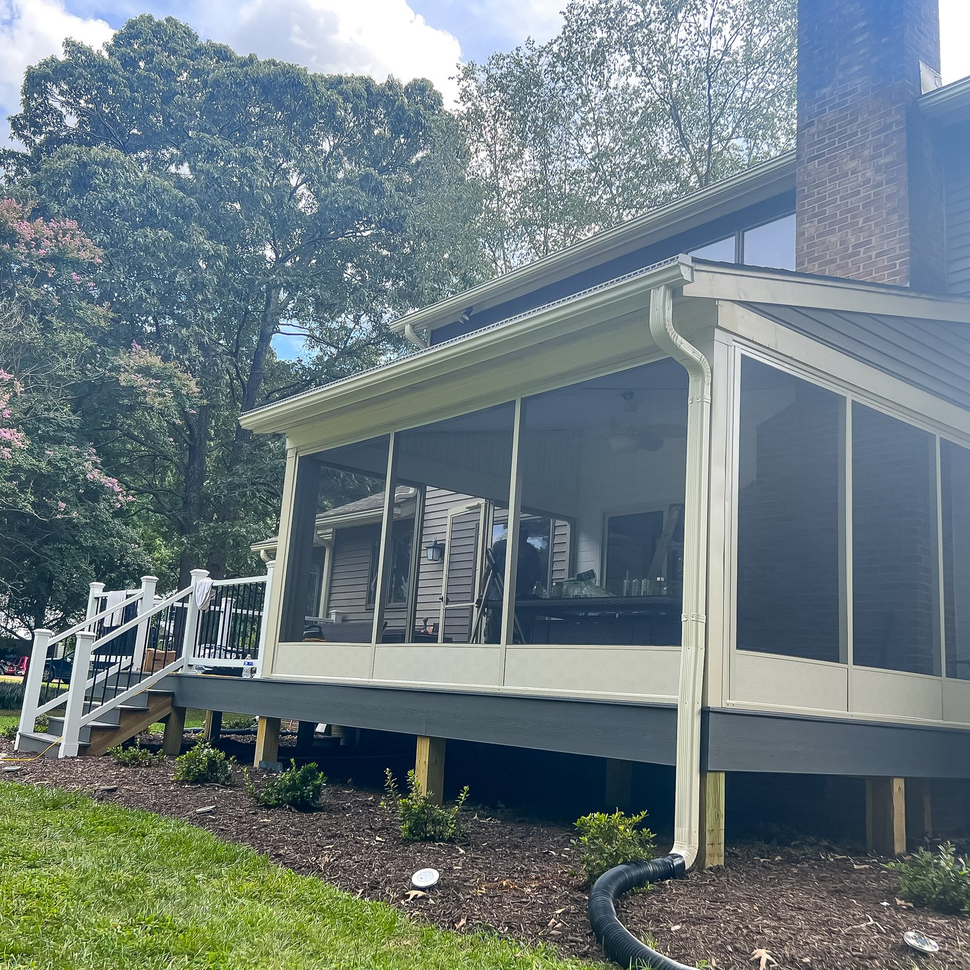
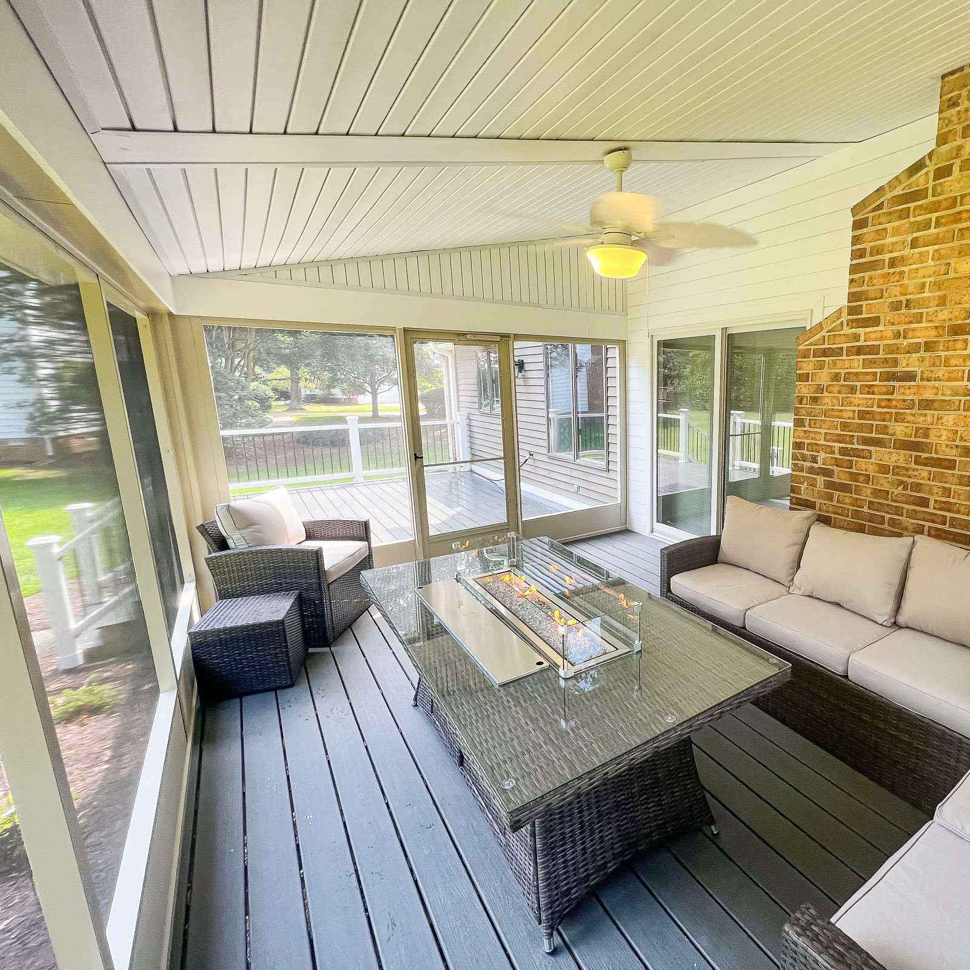
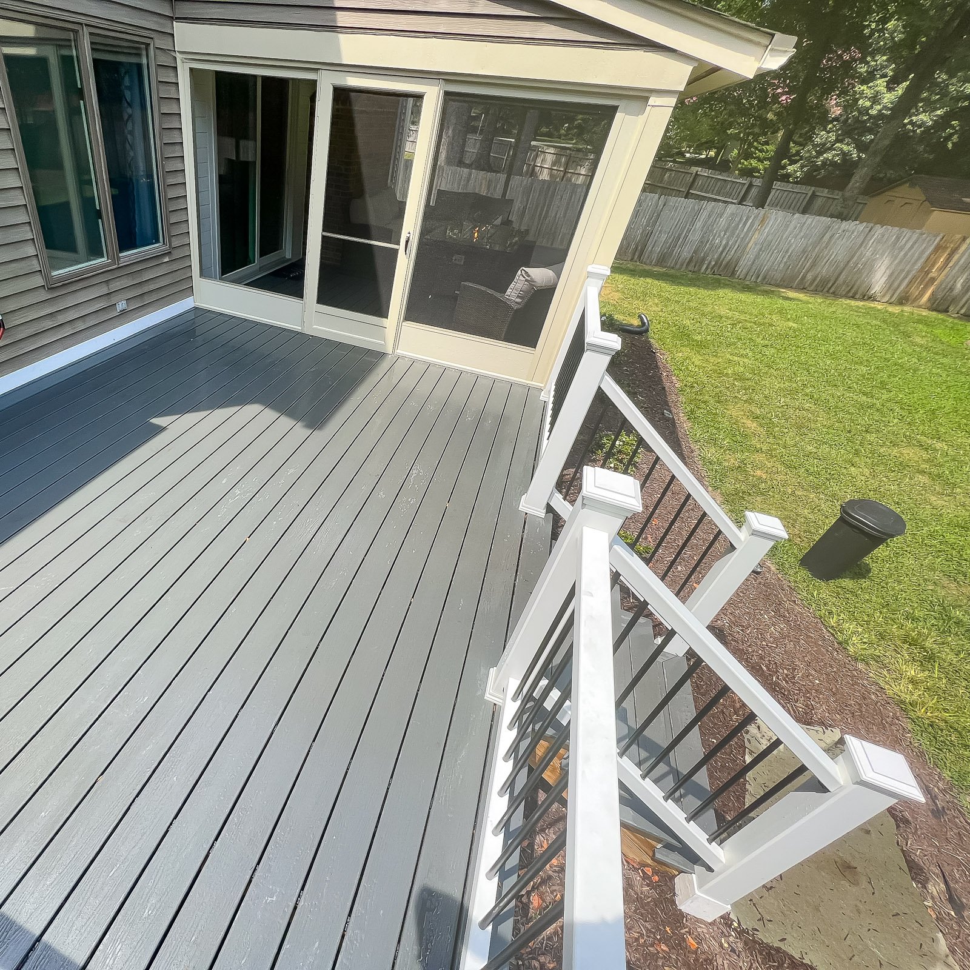
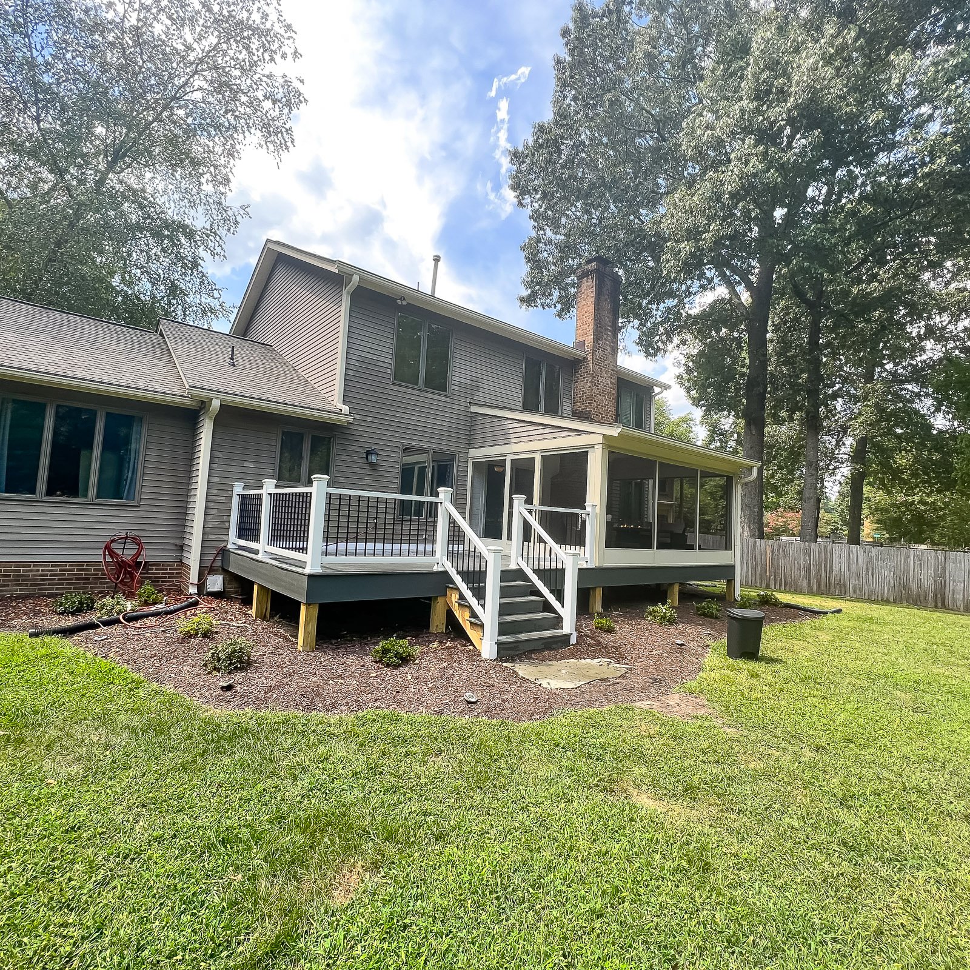
What homeowners say
Why Choose ModExt as Your Screen Room Addition Contractor
We plan the new room around structure, roof coverage, and access.
We design for relaxing, dining, entertaining, and outdoor comfort.
We coordinate framing, screens, doors, ceiling, and finish details.
We help the addition connect naturally to the home.
We plan the space before construction so the layout works.
We focus on making the new room useful, not just enclosed.
Our Screen Room Addition Process
Choose the Location
We review the best place for the screen room based on access, yard layout, and home connection.
Plan the Structure
We work through framing, roof coverage, doors, screen walls, and room size.
Finalize Selections
We confirm materials, ceiling details, electrical options, trim, and finish items.
Build the Addition
Our team constructs the screen room addition and completes the enclosure details.
What Affects the Cost of a Screen Room Addition?
Common Screen Room Addition Cost Factors
- New framing and roof structure
- Screen wall and door layout
- Foundation, slab, or deck conditions
- Ceiling, electrical, and finish details
Explore what’s possible.
Use our free project planner to compare options, share your preferences, and get a preliminary budget range before your consultation.
Your final proposal is based on your site, selections, and confirmed scope.
Build your first project plan.
Start with the service you are exploring, compare project options, and see an early planning range. Refine your dimensions and preferences, then share your brief with our team.
Common Questions About Screen Room Additions
Will a screen room increase my home’s value?
A screen room can improve outdoor usability and buyer appeal by adding shade and insect protection. Its value depends on design, construction quality, permitting, roof and foundation condition, and how well it connects to the home. It generally should be viewed as improved outdoor living space rather than conditioned square footage.
Does a screen room require a permit?
Most attached screen rooms and screened porches require zoning review and a building permit because they include structural framing and a roof or alter an existing porch. Requirements vary by locality and may include a survey, footing plan, framing details, electrical permits, and staged inspections.
What materials work best for a screen room in Hampton Roads?
Powder-coated aluminum framing, corrosion-resistant fasteners, quality screen mesh, properly flashed roof connections, and moisture-tolerant trim perform well when installed correctly. Near pools or salt air, material compatibility and fastener selection are especially important. Floors should drain and dry without trapping moisture.
Can a screen room be customized to an existing deck, porch, or patio?
Yes. A screen room can be designed over an existing deck, porch, patio, or new foundation when the structure is suitable. ModExt reviews roof support, drainage, floor condition, railing, doors, screen panel sizes, views, and access so the enclosure fits the home and intended use.
Check Your Service Area
Based in Virginia Beach, ModExt Construction serves homeowners across Hampton Roads. Meet our team and learn how we plan and build outdoor living projects.
