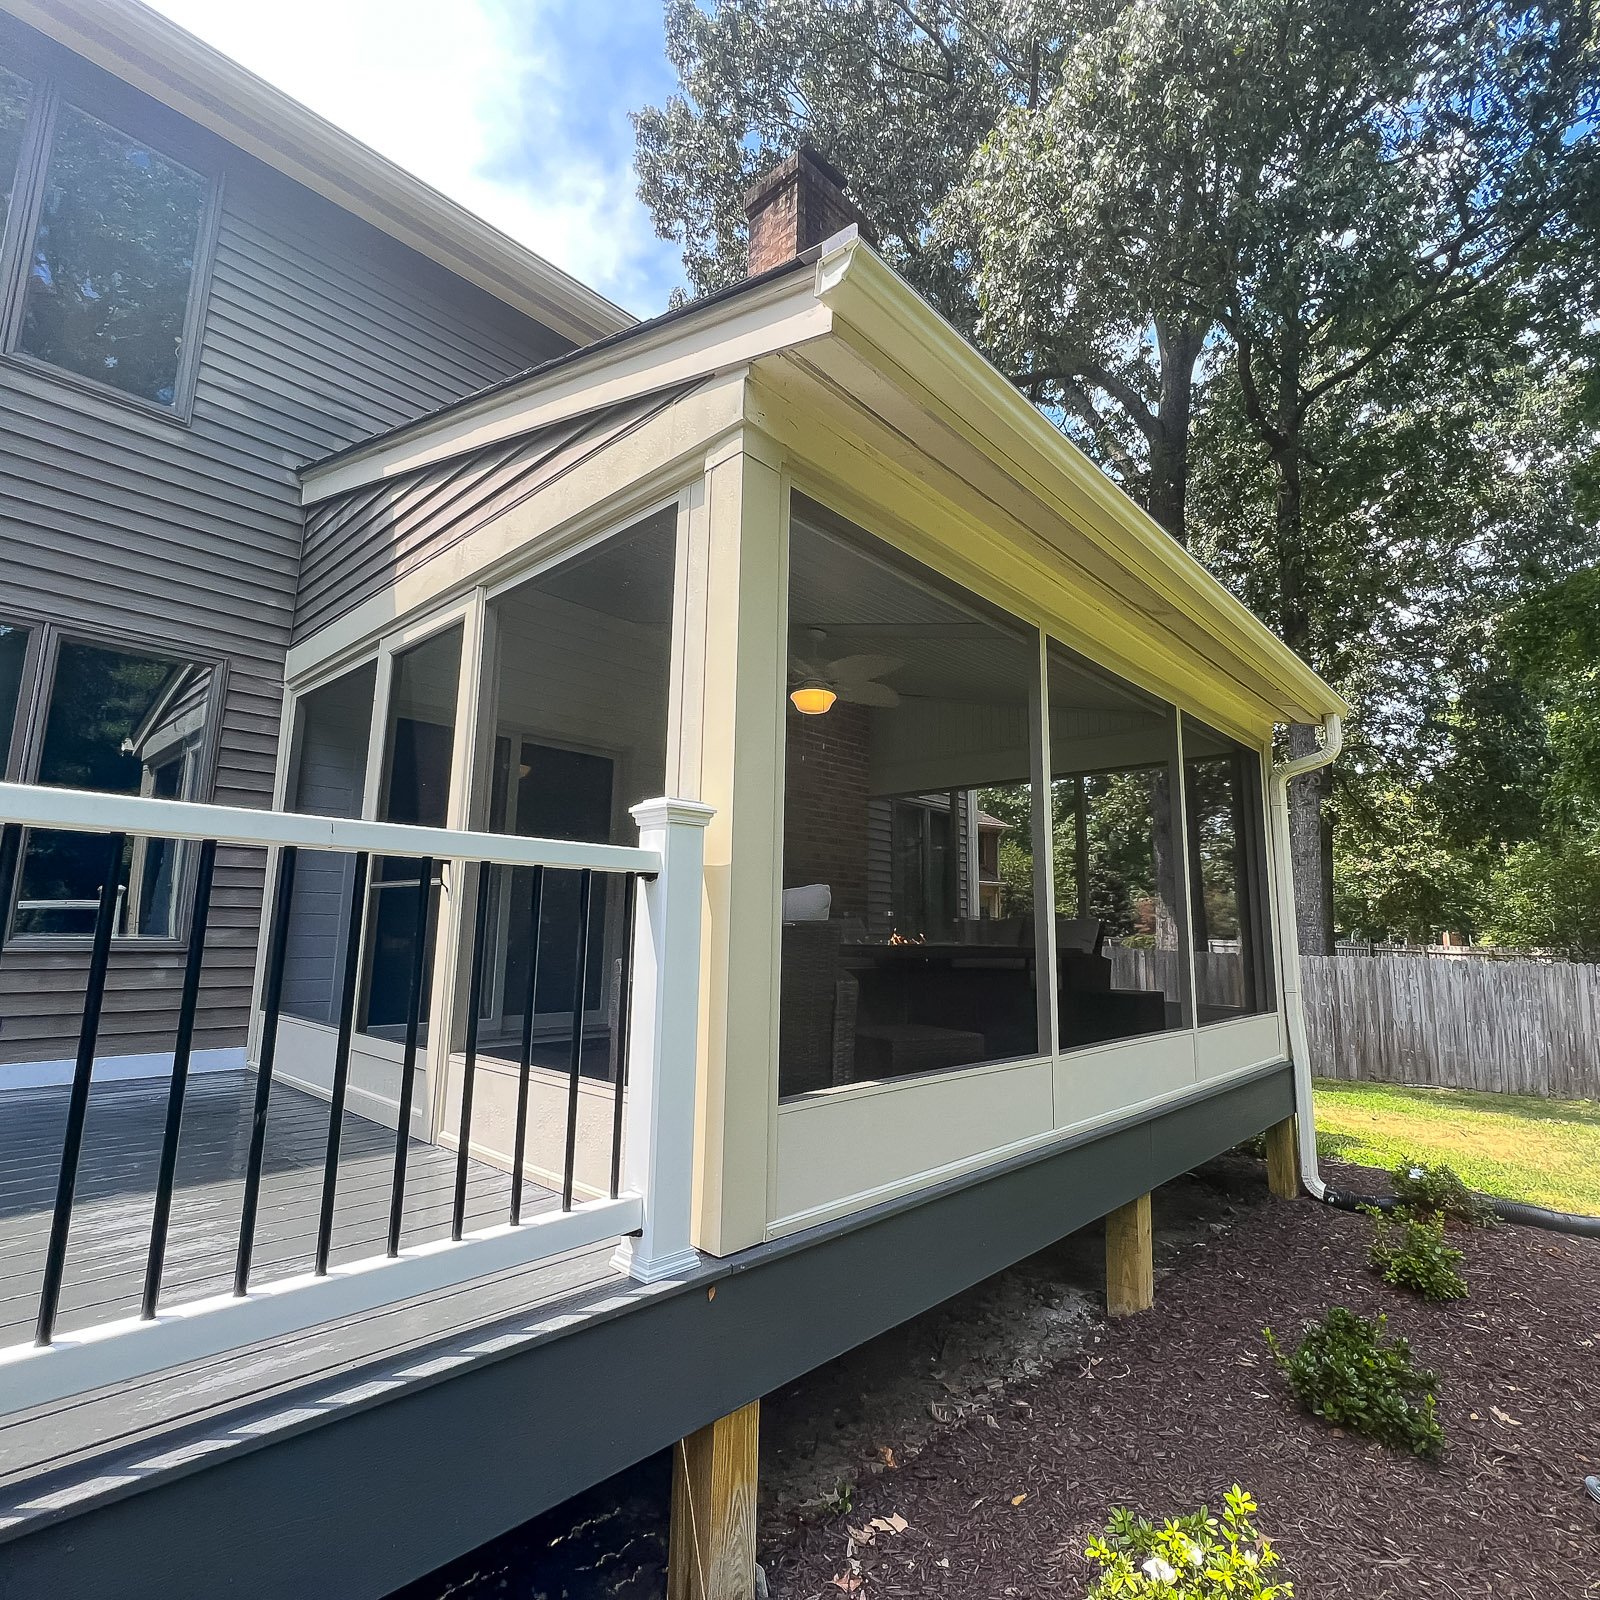
Deck Screen Room Builder in Hampton Roads

Turn your deck into a more comfortable screened outdoor room.

Choosing a Deck Screen Room Builder can make an open deck more useful by adding shade, bug protection, and a defined outdoor living area. We help plan the roof, screen walls, door placement, deck access, stairs, railings, and connection to the home.

Get Project Pricing

Step 1: Let's Start Your Project

Step 1 of 3 • Takes about 30 seconds
First Name *
Last Name *
Phone Number *
Email Address
Step 2: Tell Us About Your Vision
Project Type?
Describe your project
Timeline
Financing
Project Address *
City *
State *
Zip Code *
Step 3: Almost Done
Upload Photos or Plans (Optional)
Maximum file size: 15 MB
Consent *

How a Deck Screen Room Builder Transforms an Open Deck

Adding a screen room to a deck can create a more comfortable outdoor living area, but the deck structure, access, stairs, railings, and roof support all need to be considered.
We help homeowners decide whether the existing deck can support the design or whether the project should include framing upgrades, a new deck, or a different enclosure approach.

Client Reviews

Deck screen rooms are helpful when homeowners want to make an existing or new deck more comfortable, protected, and useful.

Why Choose ModExt as Your Deck Screen Room Builder

We evaluate the deck structure before planning the screen room.

We consider stairs, railings, access, roof support, and traffic flow.

We help turn open deck space into a more comfortable outdoor room.

We plan screens, doors, roof coverage, and finish details together.

We help decide whether deck upgrades are needed.

We focus on safe access and practical daily use.

Turning Deck Space Into a Screened Outdoor Room

Adding a screened room over a deck begins with evaluating the deck beneath it. The Deck Screen Room Builder must determine whether the framing, footings, ledger, stairs, and railings can support the proposed roof and enclosure before finalizing the room design.

Our services.

Options may include framing upgrades, roof coverage, screen walls, door placement, stairs, railing changes, privacy features, ceiling finish, and deck access improvements.
Our Process

Our Deck Screen Room Process

A deck screen room depends on the condition of the deck, the roof support, and how people will move through the space.
01.

Inspect the Deck Area

We review the deck framing, stairs, railings, access, and whether upgrades are needed.

02.

Plan Roof and Screens

We decide how the roof, screen walls, doors, and posts should work with the deck.

03.

Finalize Access Details

We confirm stairs, rail changes, door locations, traffic flow, and finished materials.

04.

Build the Screen Room

Our team builds the screen room so it works with the deck and the home.

Before the enclosure is designed, the Deck Screen Room Builder evaluates the existing deck and plans any structural changes needed to safely support the finished room.


Project Pricing

Step 1: Let's Start Your Project

Step 1 of 3 • Takes about 30 seconds
First Name *
Last Name *
Phone Number *
Email Address
Step 2: Tell Us About Your Vision
Project Type?
Describe your project
Timeline
Financing
Project Address *
City *
State *
Zip Code *
Step 3: Almost Done
Upload Photos or Plans (Optional)
Maximum file size: 15 MB
Consent *

Turning your ideas into a clear and buildable plan.

What Affects the Cost of a Deck Screen Room?

A deck screen room is priced based on the deck condition, roof support needs, screen wall layout, door placement, stairs, railings, access points, and finish details.
If the existing deck needs structural upgrades before a screen room can be added, that will affect the total scope and price.

Common Deck Screen Room Cost Factors

Projects typically vary based on size, materials, site conditions, and customization.
Deck Screen Room FAQs

Common Questions About Deck Screen Rooms

Deck Screen Room

Adding a screen room to a deck depends on the deck framing, roof support, stairs, railings, and access. These questions help explain what needs to be reviewed before building.

FAQ Tab Filter

How do material choices affect comfort, durability, and maintenance?

Material choices affect heat, maintenance, moisture resistance, appearance, warranty, and long-term durability. For enclosed rooms, glass, insulation, framing, roofing, and HVAC planning affect comfort. For decks and outdoor structures, board material, fasteners, ventilation, drainage, and finish quality all matter.

Can I mix screen types, railings, doors, and solid panels?

Yes. Screen rooms can include different screen meshes, chair rails, solid kneewalls, pet-resistant screen in selected areas, aluminum or vinyl railing, and one or more screen doors. The mix should account for safety, airflow, pets, privacy, view, and the size of each opening.

What affects total project cost the most?

The largest factors are size, demolition, foundation or framing, material level, roof complexity, stairs and railing, glazing, electrical or HVAC work, access, permits, engineering, and hidden site conditions. A detailed scope is more useful than a square-foot price because two projects of the same size can require very different work.

Does a screen room require a permit?

Most attached screen rooms and screened porches require zoning review and a building permit because they include structural framing and a roof or alter an existing porch. Requirements vary by locality and may include a survey, footing plan, framing details, electrical permits, and staged inspections.