
Deck Screen Room Builder in Hampton Roads
- Screen rooms for deck spaces
- Shade and insect protection
- Deck access planning
- Designed for outdoor comfort
Request a free consultation
A few quick questions to get started.
How a Deck Screen Room Builder Transforms an Open Deck
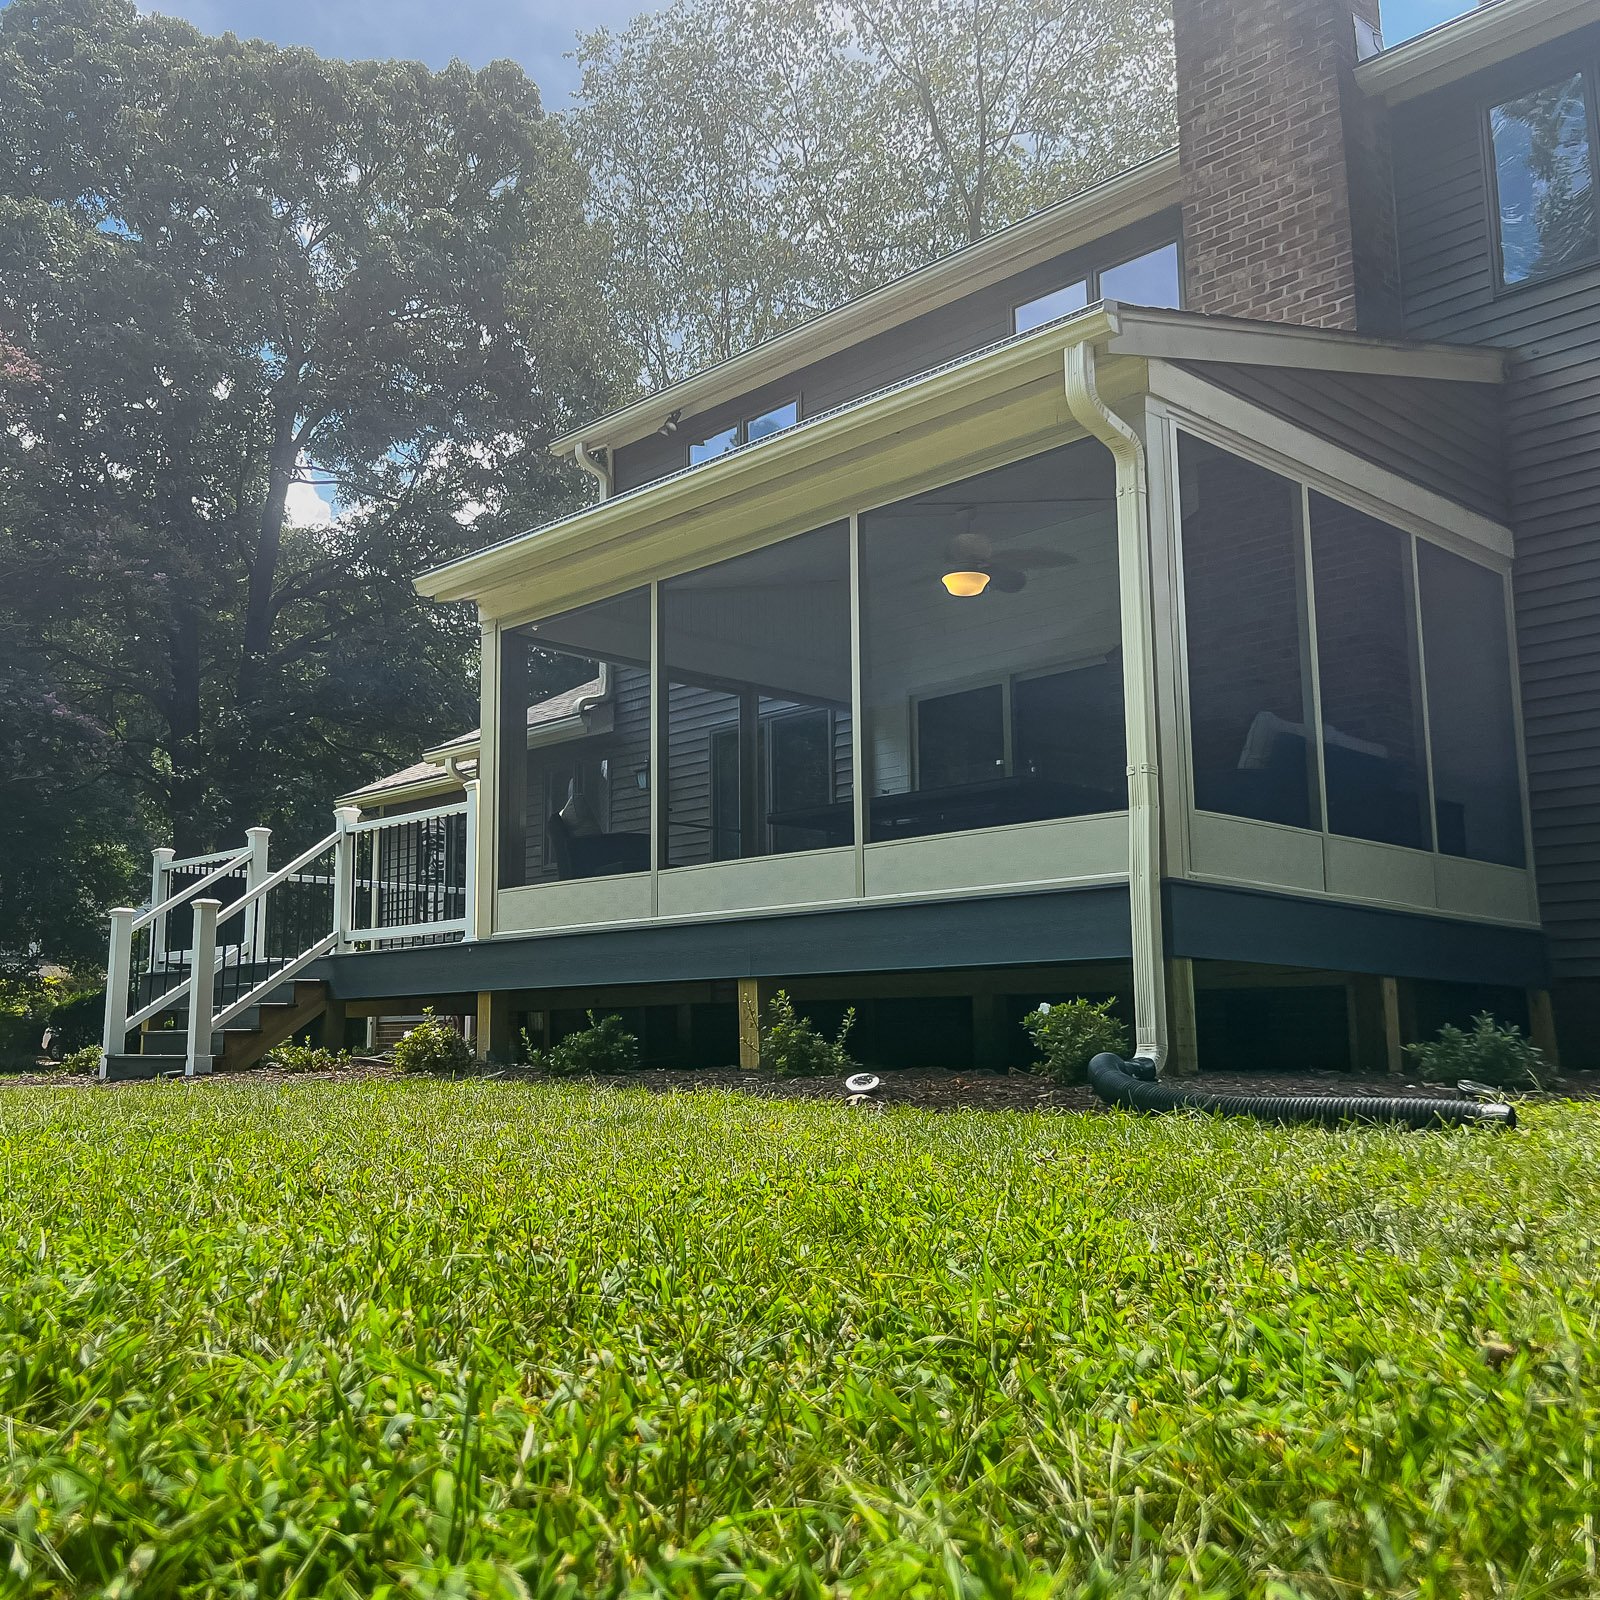
Turning Deck Space Into a Screened Outdoor Room
Options may include framing upgrades, roof coverage, screen walls, door placement, stairs, railing changes, privacy features, ceiling finish, and deck access improvements.
Compare screen room layouts and covered decks to decide whether you want a screened room or a more open covered space.
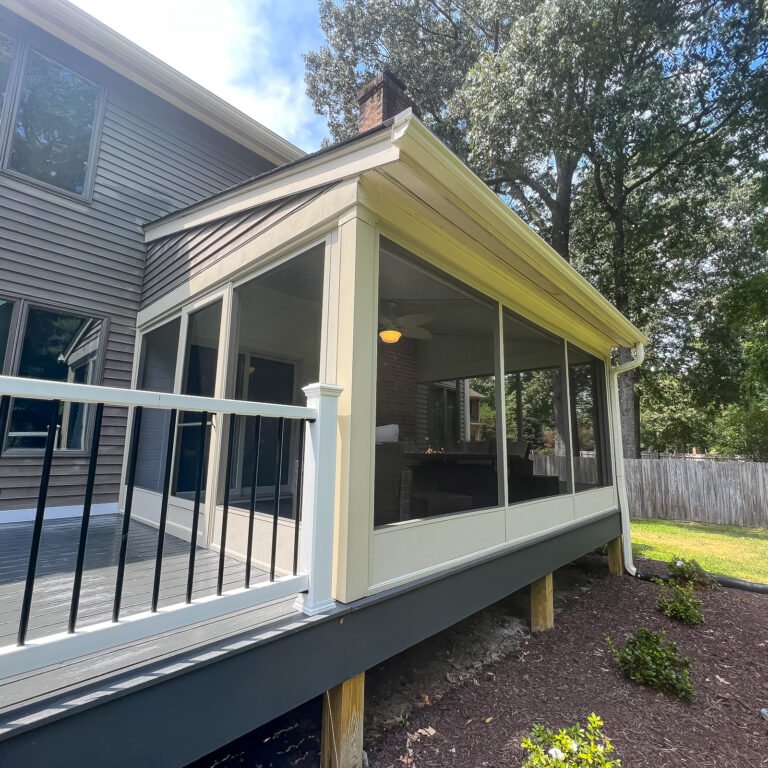
Deck Screen Room
Turn your deck into a more comfortable screened outdoor room.
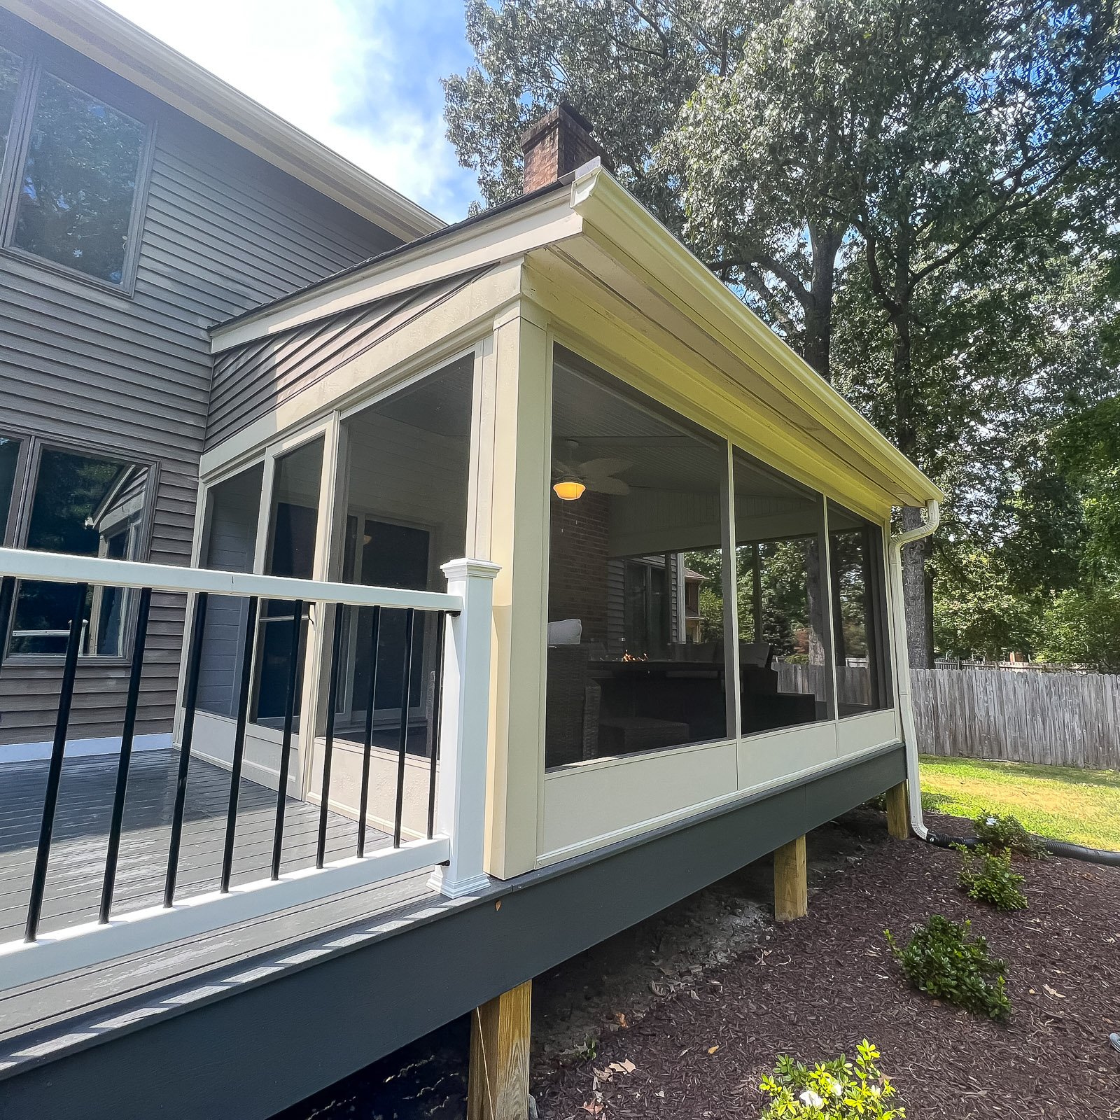
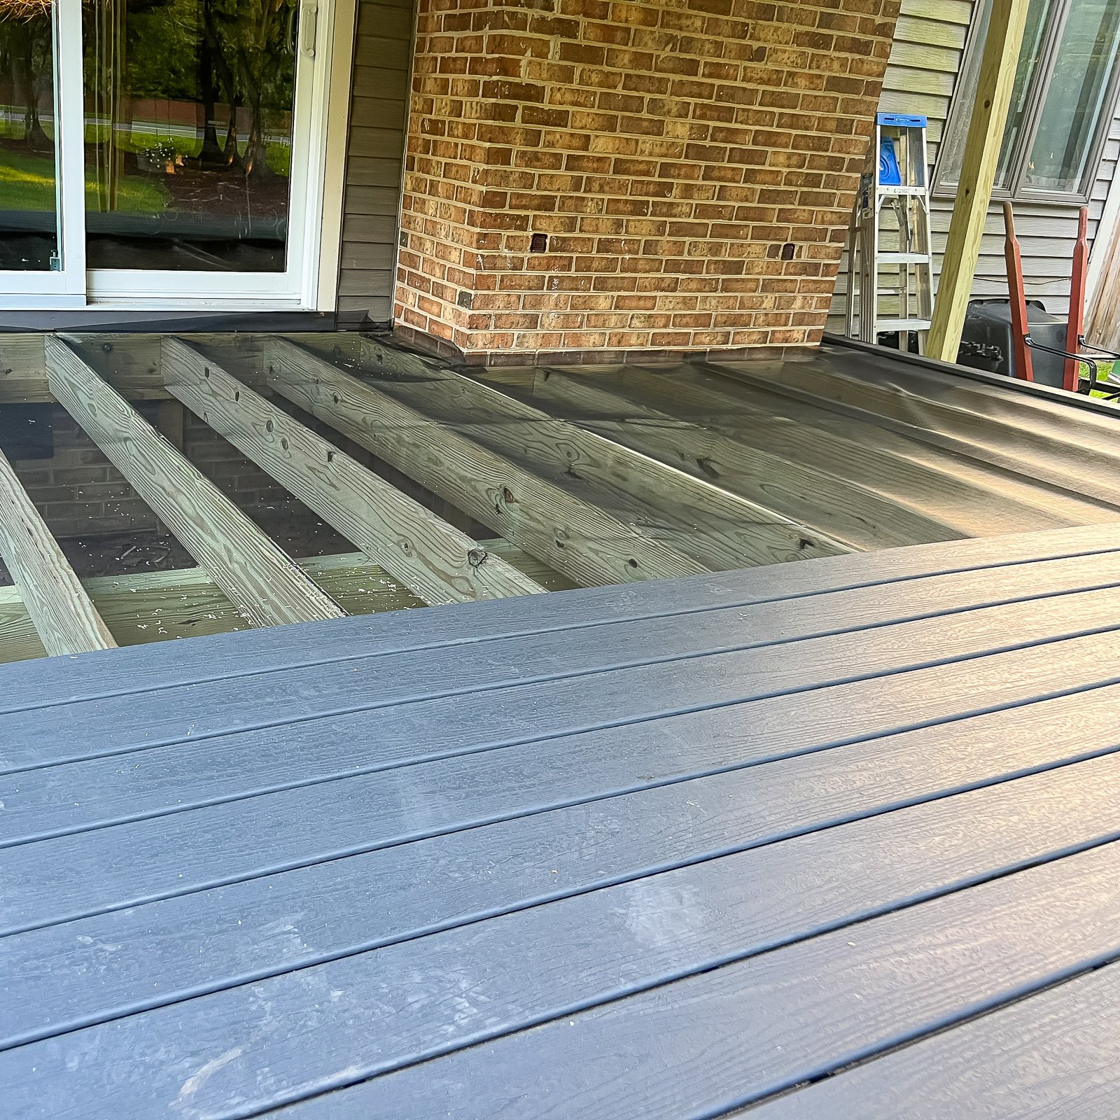
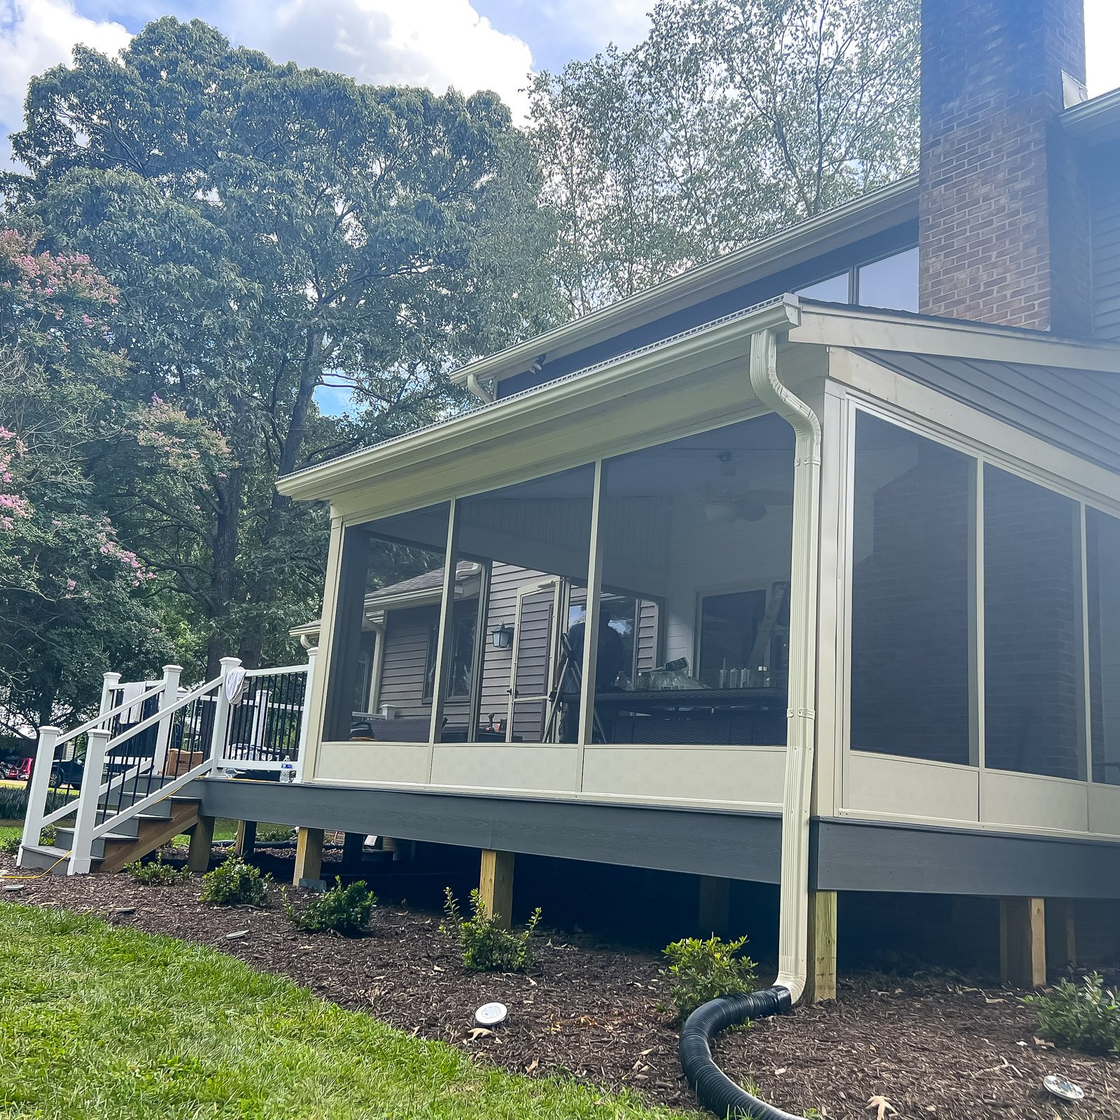
Deck Screen Room Ideas
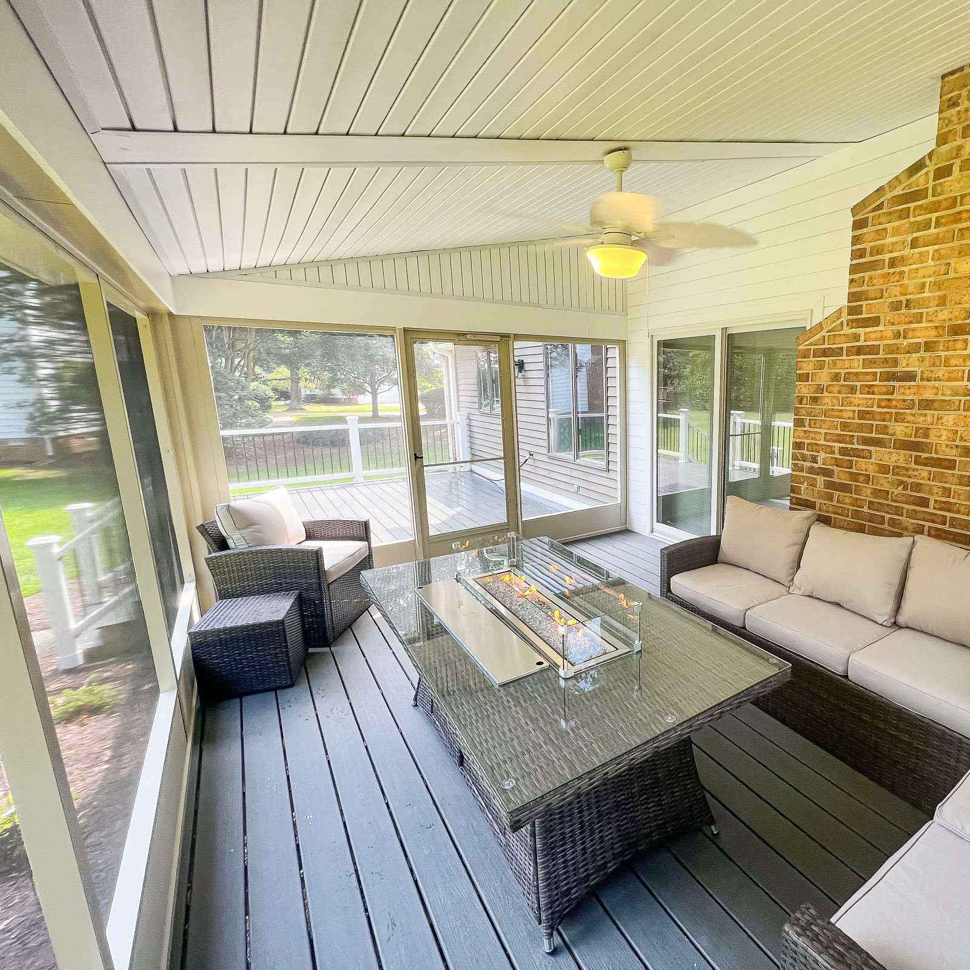
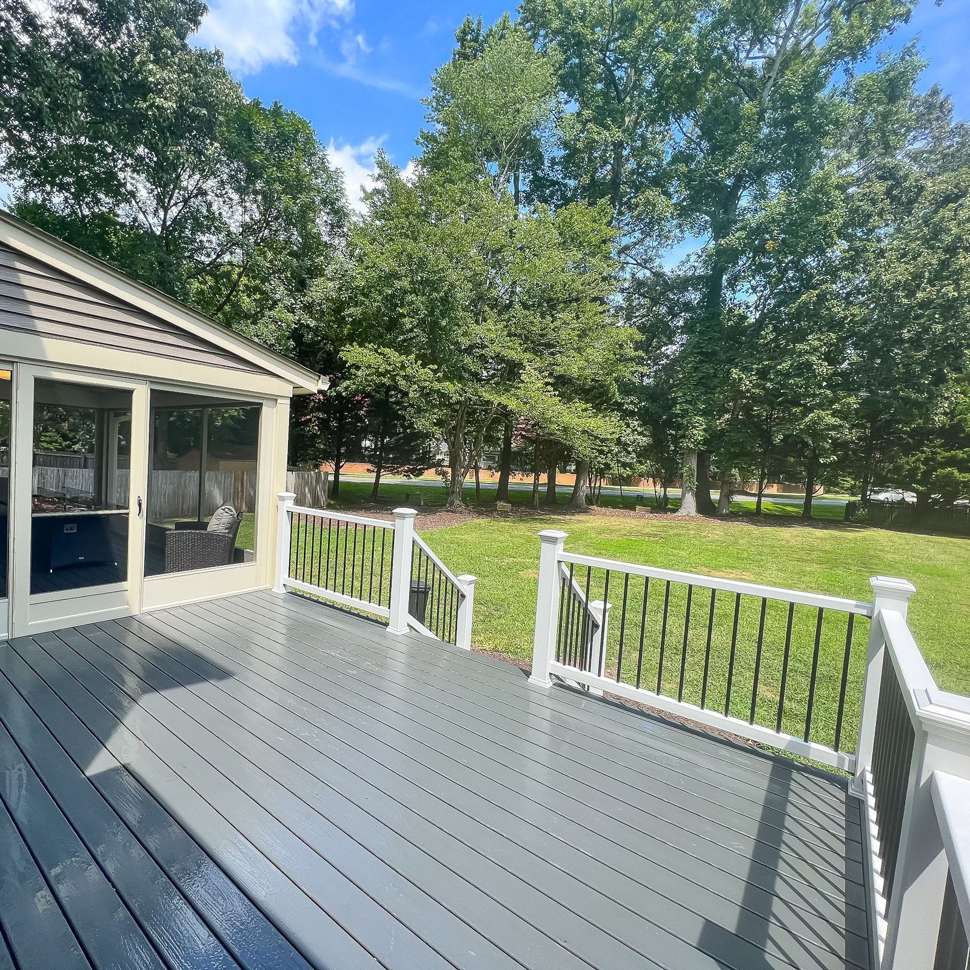
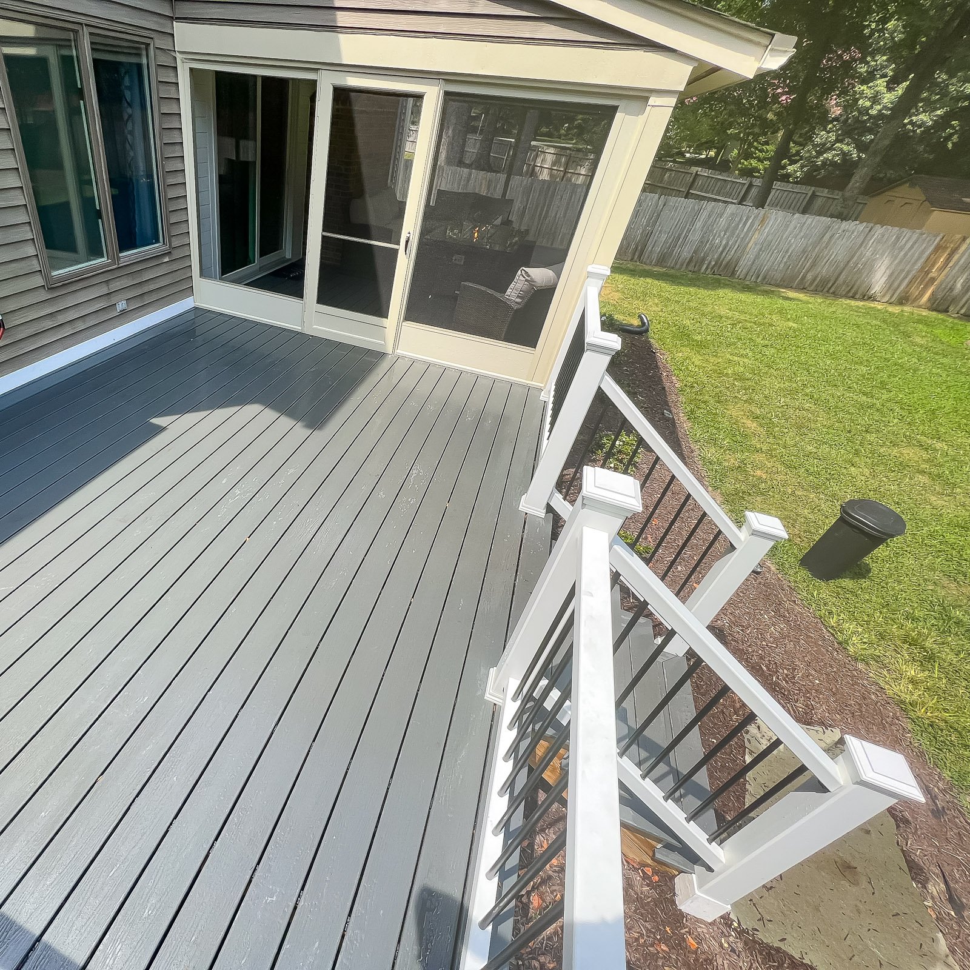
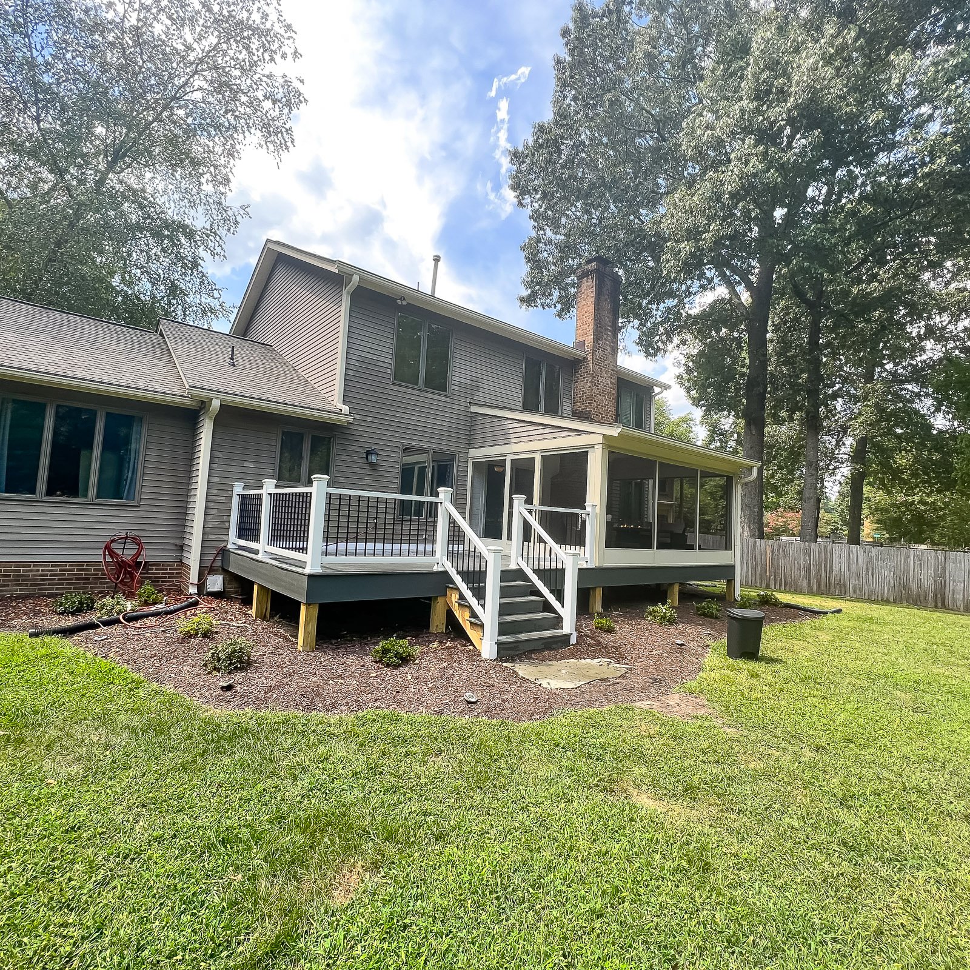
Select a photo to see the details. Explore more examples with Load more photos below.
What homeowners say
Why Choose ModExt as Your Deck Screen Room Builder
We evaluate the deck structure before planning the screen room.
We consider stairs, railings, access, roof support, and traffic flow.
We help turn open deck space into a more comfortable outdoor room.
We plan screens, doors, roof coverage, and finish details together.
We help decide whether deck upgrades are needed.
We focus on safe access and practical daily use.
Our Deck Screen Room Process
Inspect the Deck Area
We review the deck framing, stairs, railings, access, and whether upgrades are needed.
Plan Roof and Screens
We decide how the roof, screen walls, doors, and posts should work with the deck.
Finalize Access Details
We confirm stairs, rail changes, door locations, traffic flow, and finished materials.
Build the Screen Room
Our team builds the screen room so it works with the deck and the home.
What Affects the Cost of a Deck Screen Room?
Common Deck Screen Room Cost Factors
- Deck framing and support needs
- Roof and screen wall design
- Stairs, railings, and access changes
- Ceiling, doors, and finish details
Explore what’s possible.
Use our free project planner to compare options, share your preferences, and get a preliminary budget range before your consultation.
Your final proposal is based on your site, selections, and confirmed scope.
Build your first project plan.
Start with the service you are exploring, compare project options, and see an early planning range. Refine your dimensions and preferences, then share your brief with our team.
Common Questions About Deck Screen Rooms
What affects total project cost the most?
The largest factors are size, demolition, foundation or framing, material level, roof complexity, stairs and railing, glazing, electrical or HVAC work, access, permits, engineering, and hidden site conditions. A detailed scope is more useful than a square-foot price because two projects of the same size can require very different work.
How important is installation quality compared with the product brand?
Both matter, but even a premium product can underperform if framing, spacing, flashing, fasteners, drainage, or sealing are incorrect. Manufacturer instructions and local code must be followed as a complete system. Product selection should be paired with experienced installation and documented inspections where required.
How can a screen room blend with my home?
Coordinate the roof pitch, fascia, columns, trim color, door style, ceiling finish, and panel spacing with the house. Aligning major posts with existing windows and doors helps the room look planned. Interior details such as a finished ceiling, lighting, and consistent flooring also improve the transition.
What materials work best for a screen room in Hampton Roads?
Powder-coated aluminum framing, corrosion-resistant fasteners, quality screen mesh, properly flashed roof connections, and moisture-tolerant trim perform well when installed correctly. Near pools or salt air, material compatibility and fastener selection are especially important. Floors should drain and dry without trapping moisture.
Check Your Service Area
Based in Virginia Beach, ModExt Construction serves homeowners across Hampton Roads. Meet our team and learn how we plan and build outdoor living projects.
