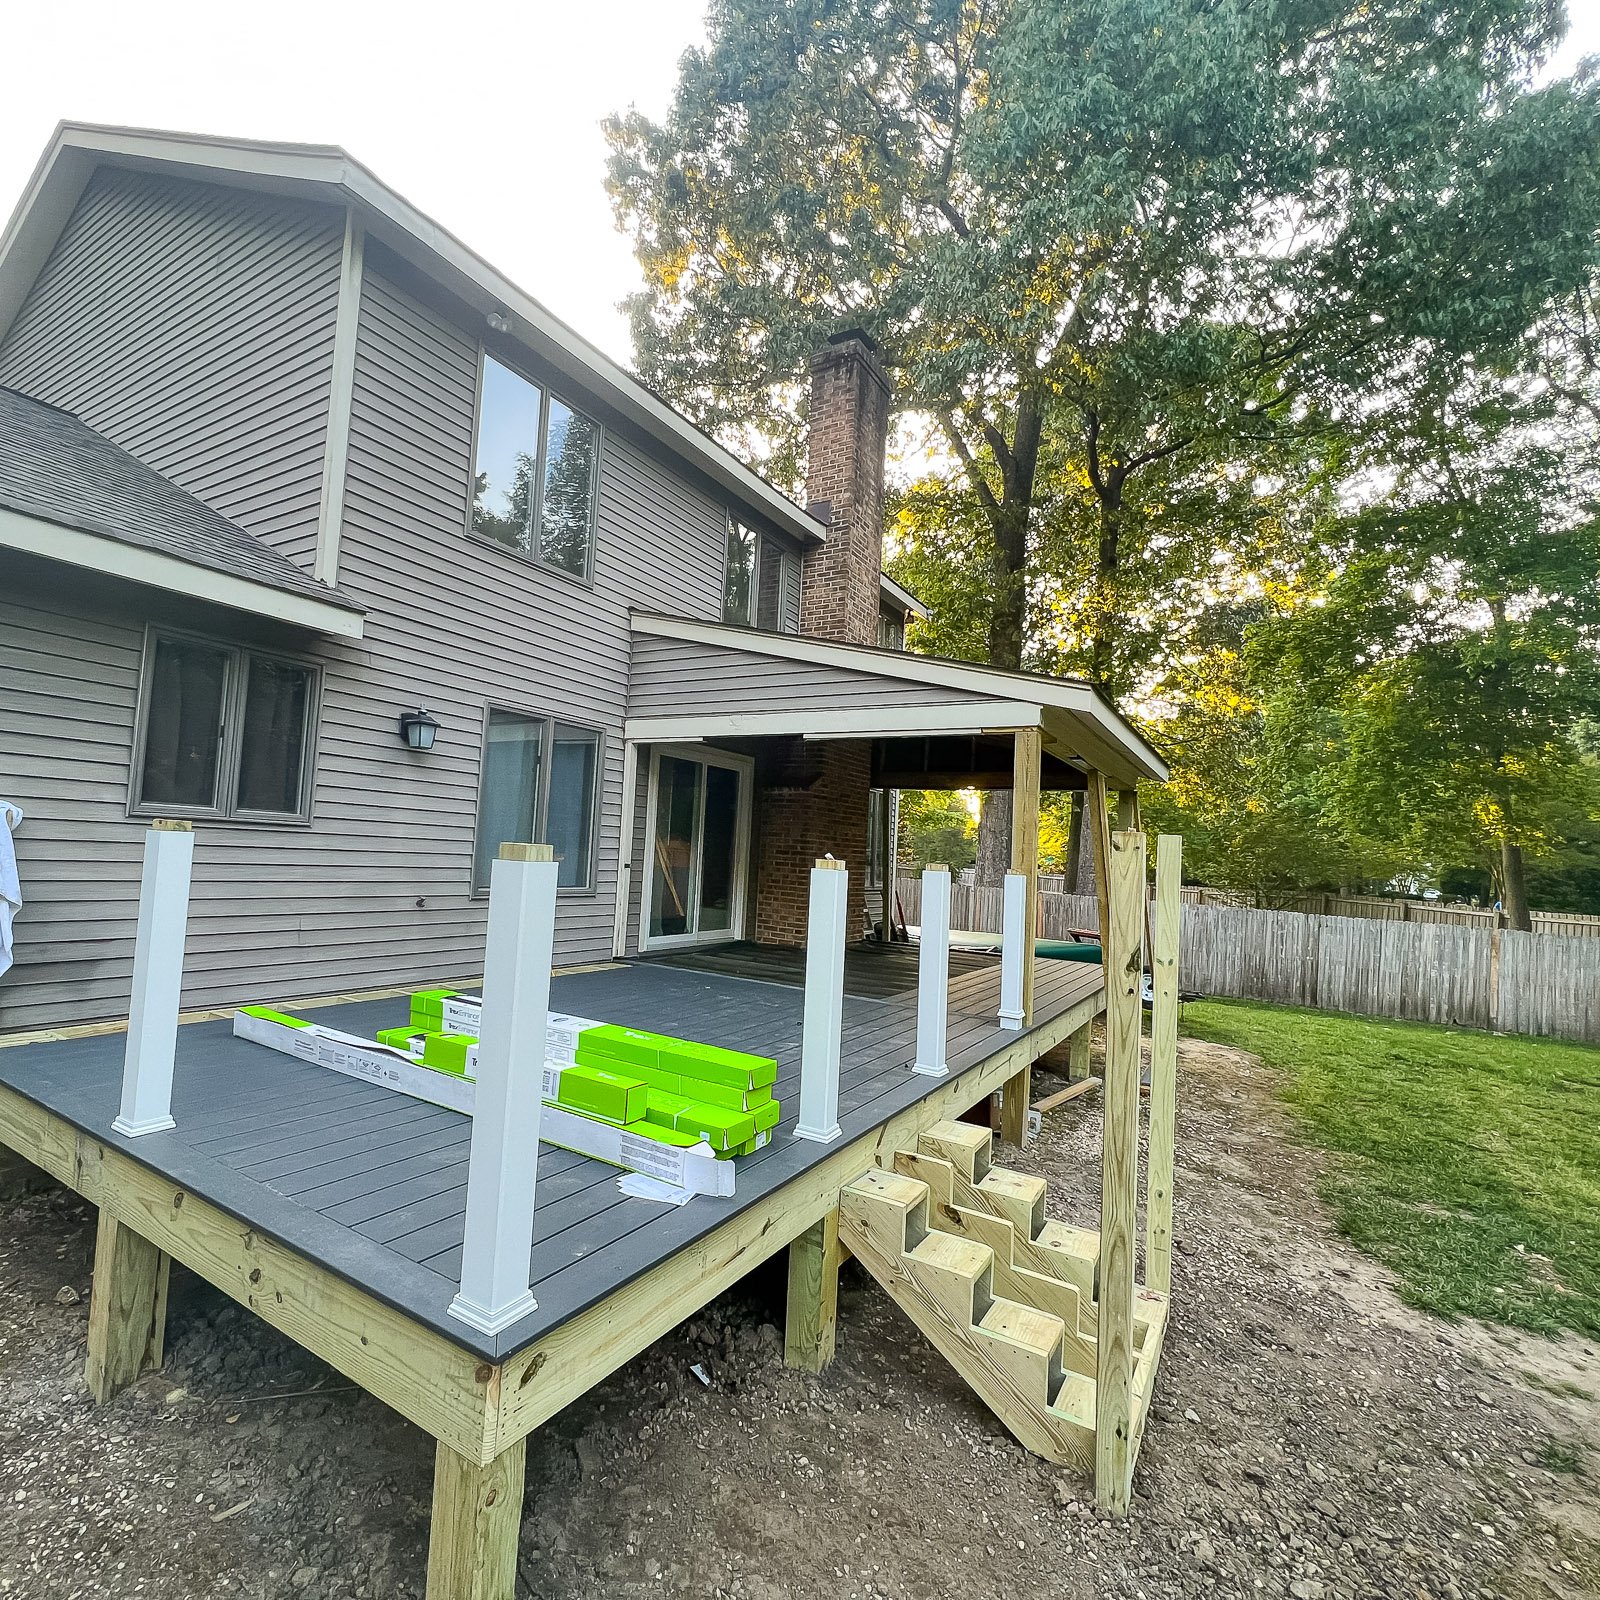
A shaded screened space near the pool for relaxing and entertaining.
Browse poolside screen room ideas designed around shade, airflow, visibility, pool access, and backyard entertaining.






We look at the pool layout, walking paths, seating areas, and views.

We decide the best room placement, screen layout, doors, and shade coverage.

We review privacy, airflow, debris control, lighting, and connection to the backyard.

Our team builds the screen room with poolside use and outdoor durability in mind.

The Poolside Screen Room Builder plan keeps shade, airflow, views, privacy, moisture, and access working together so the new room fits naturally within the pool area.


A poolside screen room needs to work with pool access, seating, shade, privacy, airflow, and backyard movement. These questions help homeowners think through the layout.
Expect site preparation, deliveries, demolition when required, structural work, inspections, installation, finish work, cleanup, and a final walkthrough. Access to parts of the yard may be limited, and weather or inspections can affect the sequence. ModExt will communicate major schedule changes and items needing homeowner decisions.
Coordinate the roof pitch, fascia, columns, trim color, door style, ceiling finish, and panel spacing with the house. Aligning major posts with existing windows and doors helps the room look planned. Interior details such as a finished ceiling, lighting, and consistent flooring also improve the transition.
Consider door swing, access to the yard, grill location outside the screened area, furniture clearances, ceiling fan placement, views, privacy, and rain exposure. Panel spacing should work with the architecture while keeping openings large enough for airflow and easy screen replacement.
Both matter, but even a premium product can underperform if framing, spacing, flashing, fasteners, drainage, or sealing are incorrect. Manufacturer instructions and local code must be followed as a complete system. Product selection should be paired with experienced installation and documented inspections where required.
Prefer to talk now?
Call us at (757) 600-5100
Prefer to talk now?
Call us at (757) 600-5100
Tell us a little about your project, and our team will help you understand the best next step.