
Poolside Screen Room Builder in Hampton Roads
- Poolside shade and comfort
- Bug and debris protection
- Designed for backyard use
- Great for relaxing or entertaining
Request a free consultation
A few quick questions to get started.
How a Poolside Screen Room Builder Creates Comfort Beside the Pool
Shade and Bug Protection Near the Pool
Options may include screen walls, shaded seating areas, pool access points, doors, privacy features, lighting, airflow, and connection to patios, decks, or walkways.
Explore the full range of screen room options, and review pool deck planning when coordinating the surrounding outdoor space.
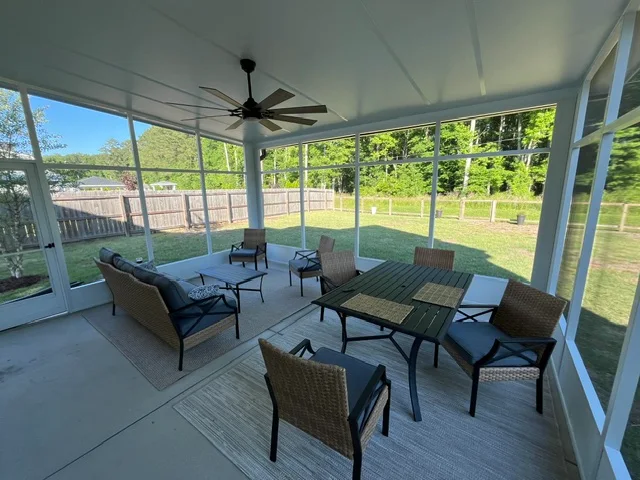
Poolside Screen Room
A shaded screened space near the pool for relaxing and entertaining.
Poolside Screen Room Ideas
Select a photo to see the details. Explore more examples with Load more photos below.
What homeowners say
Why Choose ModExt as Your Poolside Screen Room Builder
We design around pool access, views, shade, and comfort.
We help reduce bugs, debris, sun exposure, and privacy issues.
We plan the screen room without blocking the function of the pool area.
We consider seating, traffic flow, doors, and visibility.
We create a protected place for relaxing or entertaining near the water.
We keep backyard use and pool movement in mind.
Our Poolside Screen Room Process
Review Pool Access
We look at the pool layout, walking paths, seating areas, and views.
Plan the Screened Space
We decide the best room placement, screen layout, doors, and shade coverage.
Confirm Comfort Details
We review privacy, airflow, debris control, lighting, and connection to the backyard.
Build the Room
Our team builds the screen room with poolside use and outdoor durability in mind.
What Affects the Cost of a Poolside Screen Room?
Common Poolside Screen Room Cost Factors
- Room size and poolside location
- Screen, door, and privacy layout
- Roof coverage and shade needs
- Lighting, access, and finish details
Explore what’s possible.
Use our free project planner to compare options, share your preferences, and get a preliminary budget range before your consultation.
Your final proposal is based on your site, selections, and confirmed scope.
Build your first project plan.
Start with the service you are exploring, compare project options, and see an early planning range. Refine your dimensions and preferences, then share your brief with our team.
Common Questions About Poolside Screen Rooms
How should I choose materials for an outdoor project?
Compare maintenance, appearance, moisture exposure, sun and heat, expected lifespan, warranty, budget, and compatibility with the full system. Samples are helpful, but also review how the product will be framed, fastened, cleaned, repaired, and matched with railing, trim, roofing, or glazing.
What materials work best for a screen room in Hampton Roads?
Powder-coated aluminum framing, corrosion-resistant fasteners, quality screen mesh, properly flashed roof connections, and moisture-tolerant trim perform well when installed correctly. Near pools or salt air, material compatibility and fastener selection are especially important. Floors should drain and dry without trapping moisture.
How can I keep a screen room within budget?
Use a straightforward footprint, standard opening sizes, an efficient roof design, and only the electrical or finish options you need now. Enclosing a structurally sound covered porch may cost less than building a new room. Planning future Eze-Breeze or glass panels in advance can avoid rebuilding later.
How long does permitting usually take?
Permit timing varies by locality, project type, completeness of the documents, and whether revisions, engineering, zoning, historic review, or environmental review are needed. A simple project may move faster than a conditioned addition or complex roof. ModExt will provide updates, but the reviewing authority controls approval timing.
Check Your Service Area
Based in Virginia Beach, ModExt Construction serves homeowners across Hampton Roads. Meet our team and learn how we plan and build outdoor living projects.
