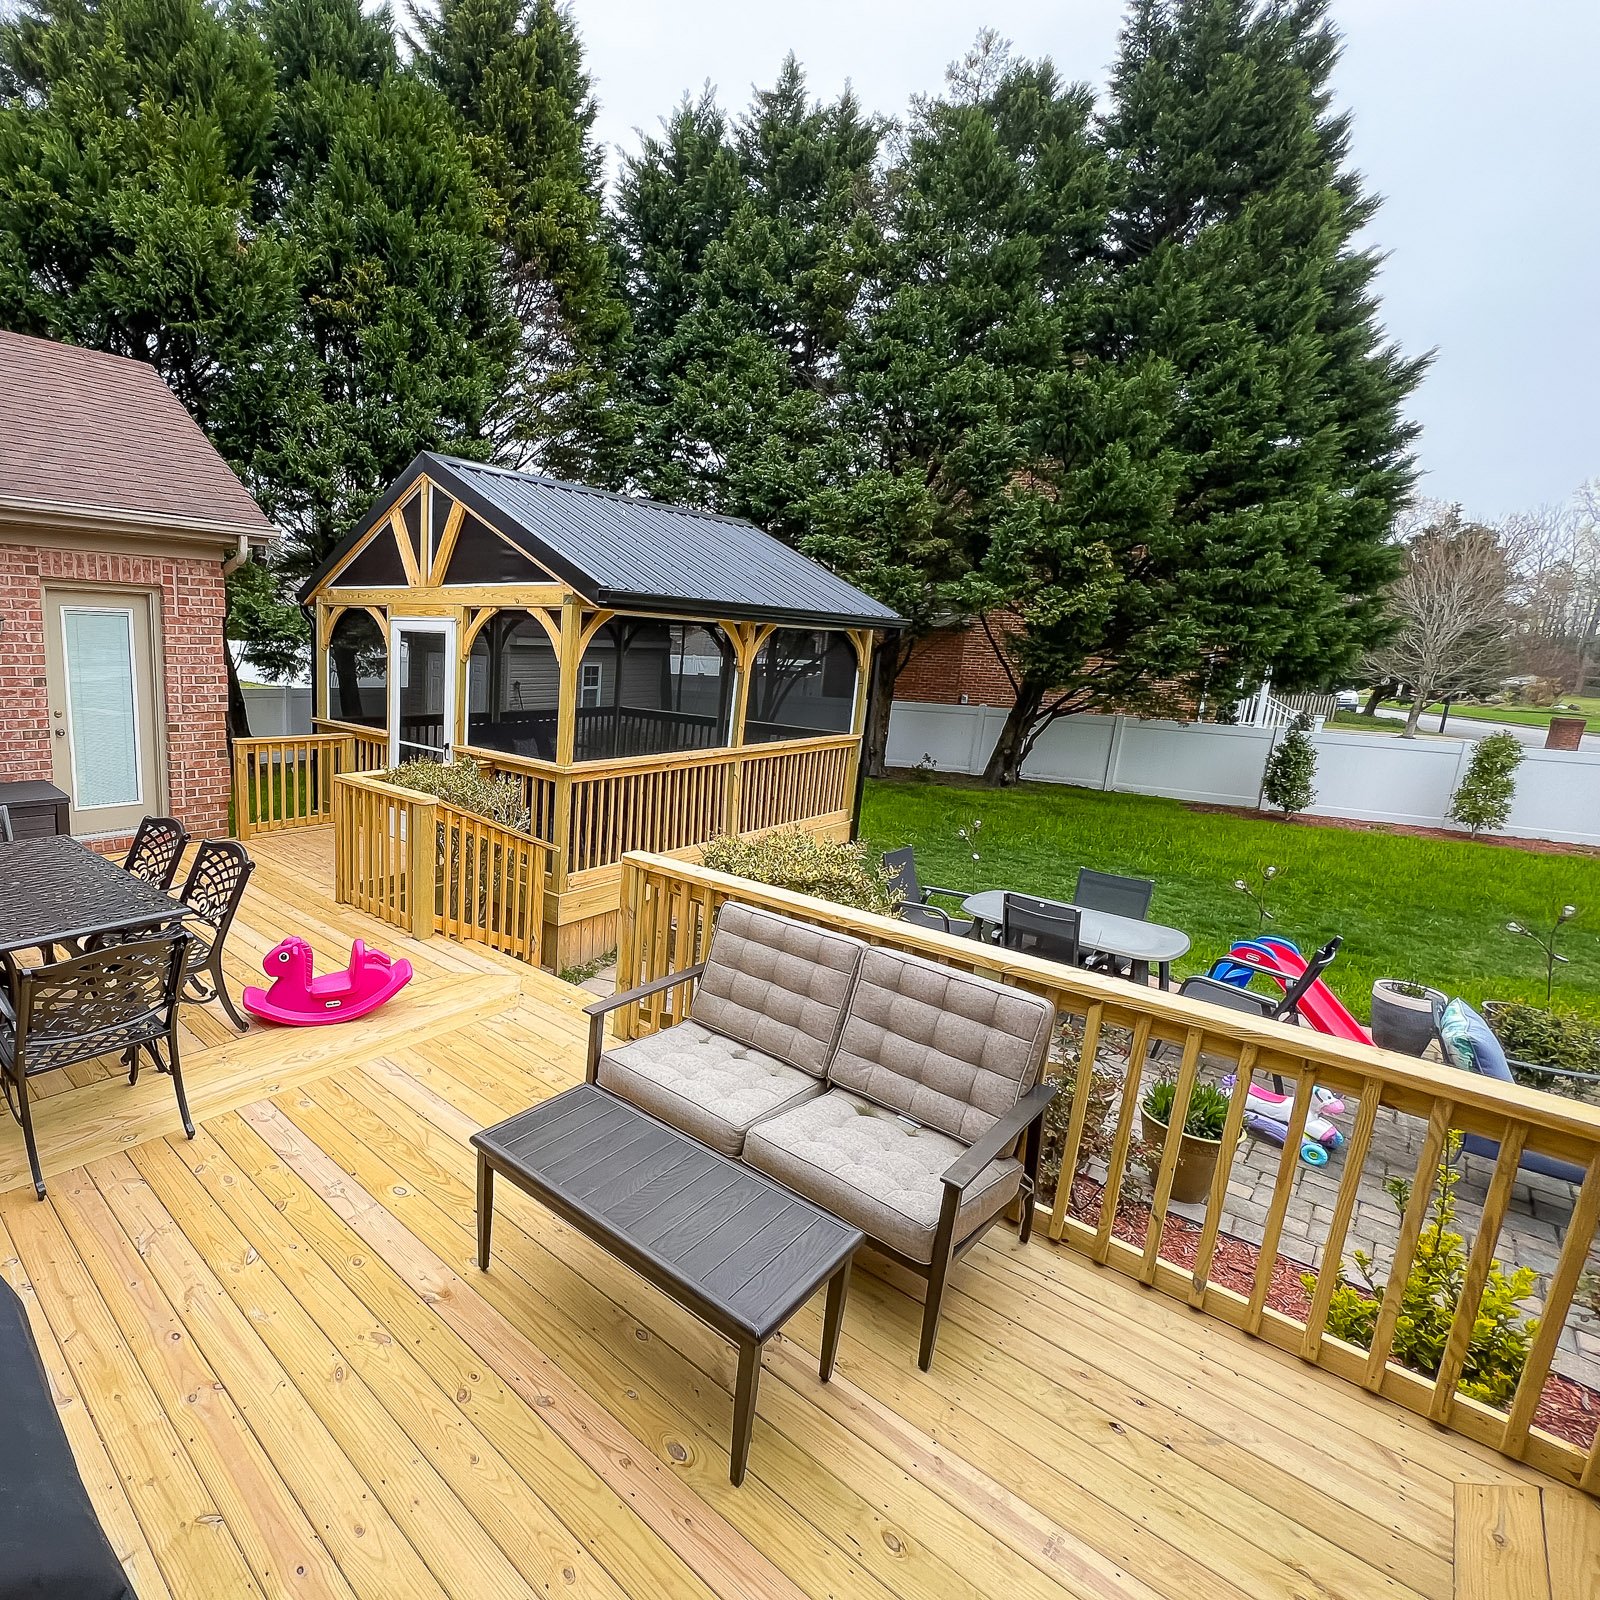
A classic deck option with natural character and flexible design.
Explore wood deck ideas with classic materials, strong framing, stairs, railings, and flexible backyard layouts.






We look at the yard, access points, elevation, and how the deck should function.

We decide deck size, board direction, stairs, railings, landings, and privacy options.

We review lumber, fasteners, railing style, posts, and finish direction.

Our team builds the deck with attention to structure, access, and clean construction details.

The Wood Deck Builder process balances traditional appearance with proper framing, safe access, durable railings, practical details, and clear maintenance expectations.


Wood decks offer a classic look, but they still need proper framing, stairs, railings, layout planning, and clear maintenance expectations. These questions help homeowners understand the basics.
Yes. Many homeowners pair composite or PVC deck boards with aluminum, vinyl, composite, or cable-style railing. Borders, picture framing, contrasting stair treads, lighting, and different railing colors can also be combined. The key is confirming that each product is compatible with the framing, fasteners, spacing, and warranty requirements.
Material choices affect heat, maintenance, moisture resistance, appearance, warranty, and long-term durability. For enclosed rooms, glass, insulation, framing, roofing, and HVAC planning affect comfort. For decks and outdoor structures, board material, fasteners, ventilation, drainage, and finish quality all matter.
It can be, especially when lower maintenance, moisture resistance, longer product coverage, or a specific appearance matters. Premium products do not eliminate the need for correct framing and installation, so the upgrade is most valuable when the entire system—including fasteners, ventilation, flashing, and railing—is designed properly.
Wood usually has the lowest initial material cost but requires regular cleaning and finishing. Composite offers lower maintenance and a broad range of colors and price levels. PVC is highly moisture resistant and is often selected for premium or water-exposed applications. The best choice depends on budget, appearance, sun exposure, maintenance expectations, and product warranty.
Prefer to talk now?
Call us at (757) 600-5100
Prefer to talk now?
Call us at (757) 600-5100
Tell us a little about your project, and our team will help you understand the best next step.