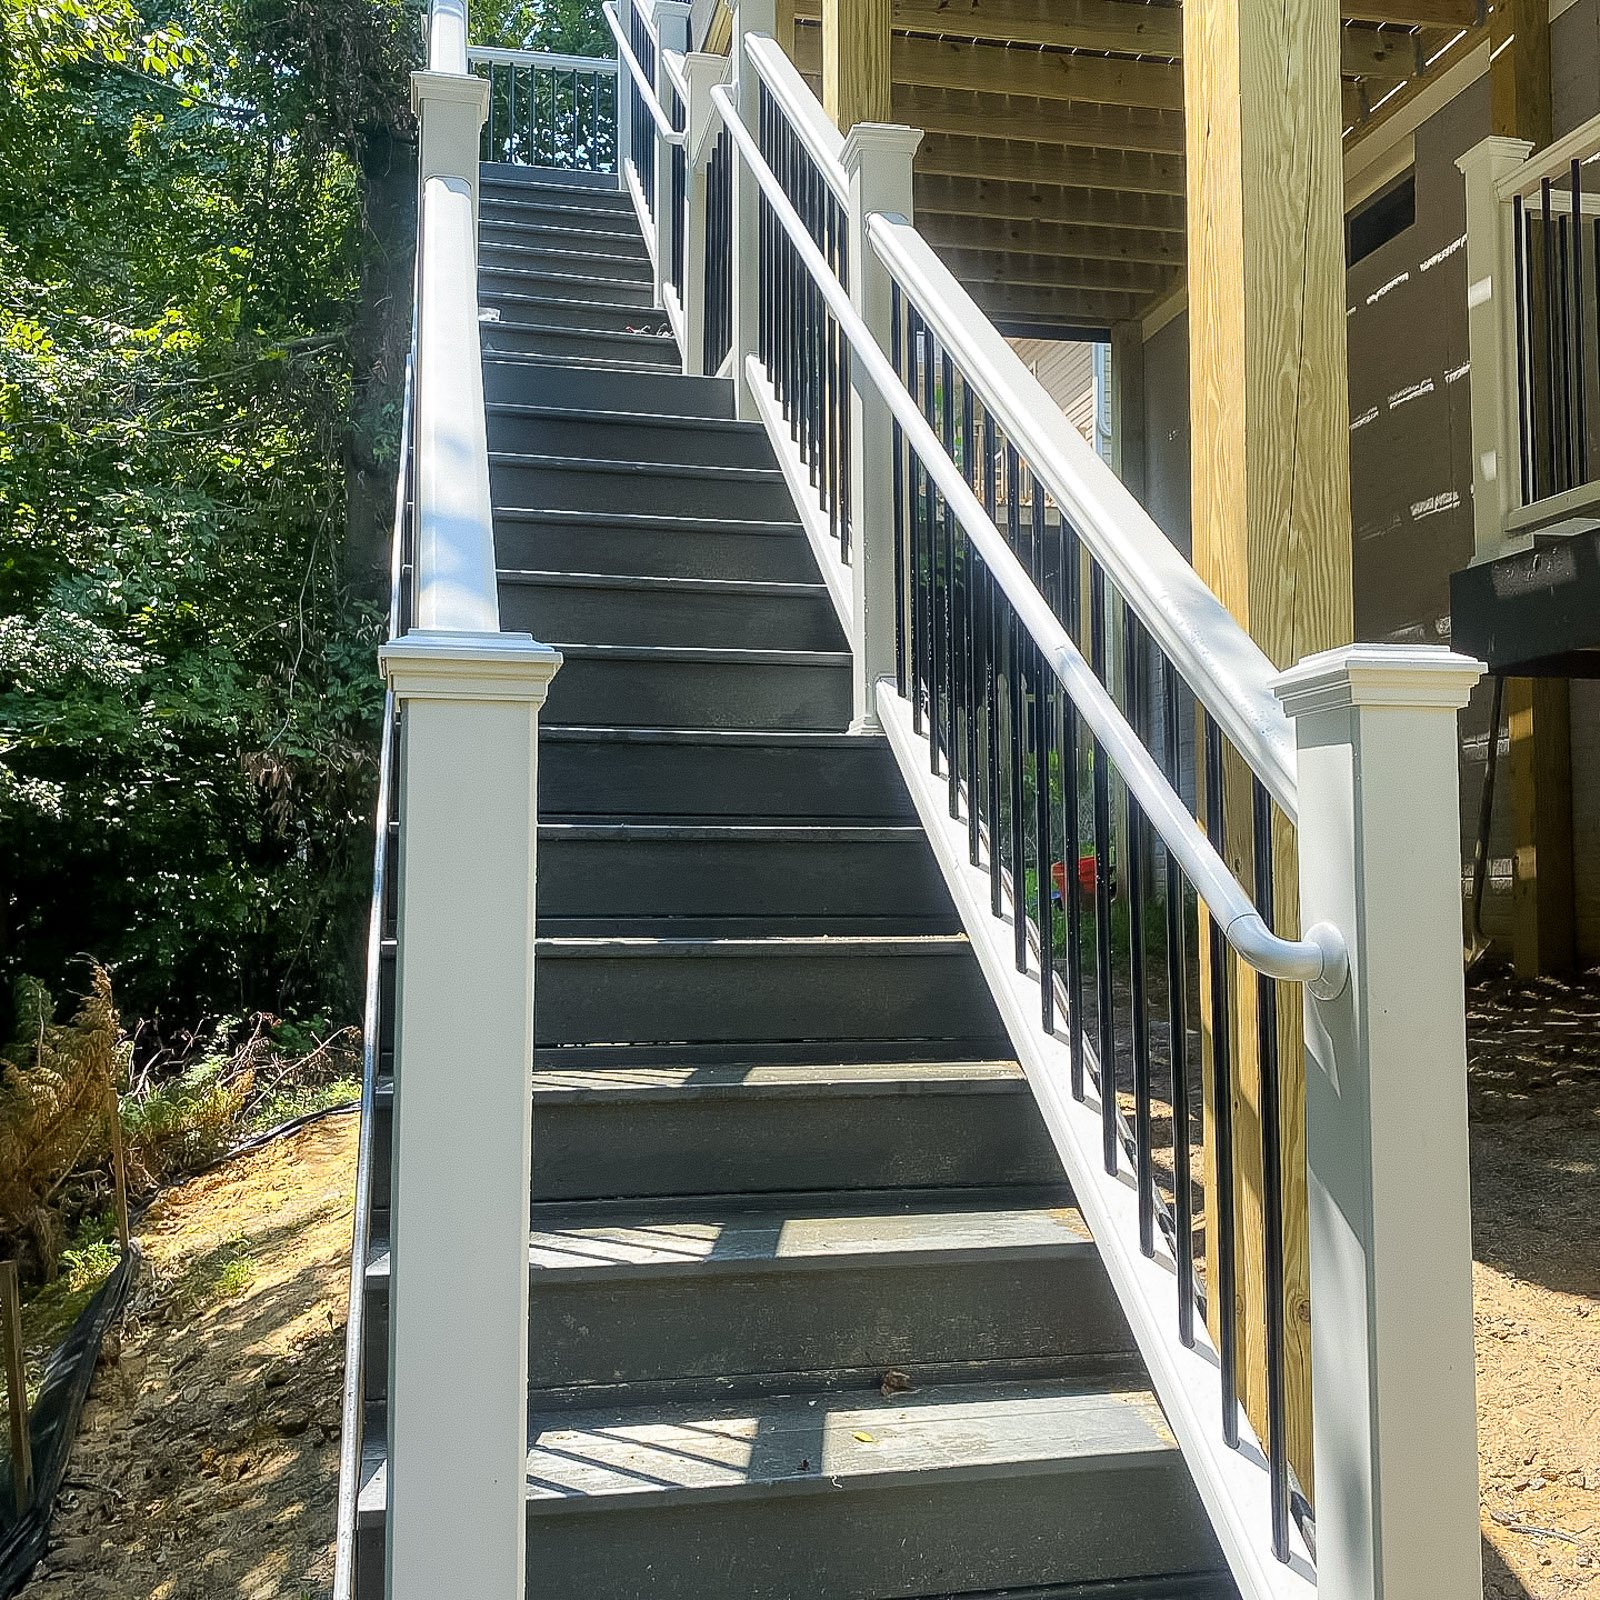
Second Story Deck Builder in Hampton Roads

Elevated decks built for upper-level access, views, and outdoor living.

A Second Story Deck Builder must carefully plan the structure needed for safe upper-level outdoor access. We coordinate the footings, posts, beams, ledger, stairs, landings, railings, permitting, and structural details required for a dependable elevated deck.

Get Project Pricing

Step 1: Let's Start Your Project

Step 1 of 3 • Takes about 30 seconds
First Name *
Last Name *
Phone Number *
Email Address
Step 2: Tell Us About Your Vision
Project Type?
Describe your project
Timeline
Financing
Project Address *
City *
State *
Zip Code *
Step 3: Almost Done
Upload Photos or Plans (Optional)
Maximum file size: 15 MB
Consent *

How a Second Story Deck Builder Plans Safe Elevated Outdoor Living

Elevated decks require careful attention to framing, posts, beams, footings, stairs, railings, landings, and how the deck connects to the home. These details affect safety, appearance, and long-term performance.
We help homeowners plan second story decks that create better outdoor access while staying focused on structure, code-conscious construction, and usable layout.

Client Reviews

Second story decks require careful planning because structure, posts, beams, stairs, landings, railings, and home connection all matter.

Why Choose ModExt as Your Second Story Deck Builder

We plan elevated structure, stairs, railings, and landings carefully.

We review posts, beams, footings, and home connection details.

We design for safe access from the upper level.

We help make the elevated space usable and comfortable.

We consider views, privacy, shade, and backyard flow.

We keep structural planning at the center of the project.

Elevated Decks With Stairs, Railings, and Structural Planning

Elevated decks require careful structural planning because the loads, height, and stair system create additional complexity. A Second Story Deck Builder must properly coordinate footings, posts, beams, ledger connections, landings, railings, permits, and the use of the space below.

Our services.

Options may include elevated framing, post placement, stair layout, landings, railings, decking materials, privacy screens, shade features, and under-deck use.
Our Process

Our Second Story Deck Process

Second story decks require careful planning because structure, safety, stairs, railings, and access all matter.
01.

Review the Elevation

We look at the upper-level access point, home structure, yard, and height conditions.

02.

Plan Structural Support

We review posts, beams, footings, framing, stairs, landings, and railing layout.

03.

Finalize Materials and Access

We confirm decking, railings, stair design, privacy, and finish details.

04.

Build the Elevated Deck

Our team builds the deck with attention to structure, code-conscious details, and usability.

A Second Story Deck Builder must coordinate every structural and access detail, from the footings and beams to the stairs, landings, railings, and permits.


Project Pricing

Step 1: Let's Start Your Project

Step 1 of 3 • Takes about 30 seconds
First Name *
Last Name *
Phone Number *
Email Address
Step 2: Tell Us About Your Vision
Project Type?
Describe your project
Timeline
Financing
Project Address *
City *
State *
Zip Code *
Step 3: Almost Done
Upload Photos or Plans (Optional)
Maximum file size: 15 MB
Consent *

Turning your ideas into a clear and buildable plan.

What Affects the Cost of a Second Story Deck?

Second story deck pricing depends on height, structural framing, posts, beams, footings, stairs, landings, railings, decking materials, home connection, and access requirements.
Elevated decks usually require more structure and planning than ground-level decks, so site conditions and code-conscious details matter.

Common Second Story Deck Cost Factors

Projects typically vary based on size, materials, site conditions, and customization.
Second Story Deck FAQs

Common Questions About Second Story Decks

Second Story Deck

Second story decks require careful planning around structure, height, posts, beams, footings, stairs, landings, railings, and home connection. These questions explain what to consider.

FAQ Tab Filter

Do I need permits before starting an outdoor project?

Many decks, porches, sunrooms, screen rooms, enclosures, and roofed outdoor structures require zoning approval, building permits, or both. The exact requirements depend on the locality and scope. ModExt can identify the likely permit path, but the final requirements are determined by the city or county reviewing the property.

How do I request an estimate for a project in Hampton Roads?

Start by sharing the Hampton Roads property address, the type of project, approximate size, photos of the existing area, and any priorities such as materials, roof coverage, screens, glass, or budget. ModExt can then determine the next step, which may be a phone review, site consultation, or design meeting.

Can a deck be designed around an existing patio, pool, or uneven yard?

Yes. A deck can be shaped around doors, grade changes, trees, pools, utilities, and existing hardscape. During design, ModExt reviews access, drainage, framing support, stairs, railing, furniture placement, and how the deck connects to the home so the finished layout feels intentional rather than added on.

Should I plan for future deck upgrades before construction?

Yes. Tell the designer if you may later add a roof, screen room, hot tub, outdoor kitchen, privacy wall, lighting, or second-level feature. These additions can change footing, beam, electrical, drainage, and load requirements. Planning early is usually easier and less expensive than reinforcing a finished deck later.