
Second Story Deck Builder in Hampton Roads
- Elevated deck framing
- Stairs and railing planning
- Upper-level outdoor access
- Structural construction focus
Request a free consultation
A few quick questions to get started.
How a Second Story Deck Builder Plans Safe Elevated Outdoor Living
Elevated Decks With Stairs, Railings, and Structural Planning
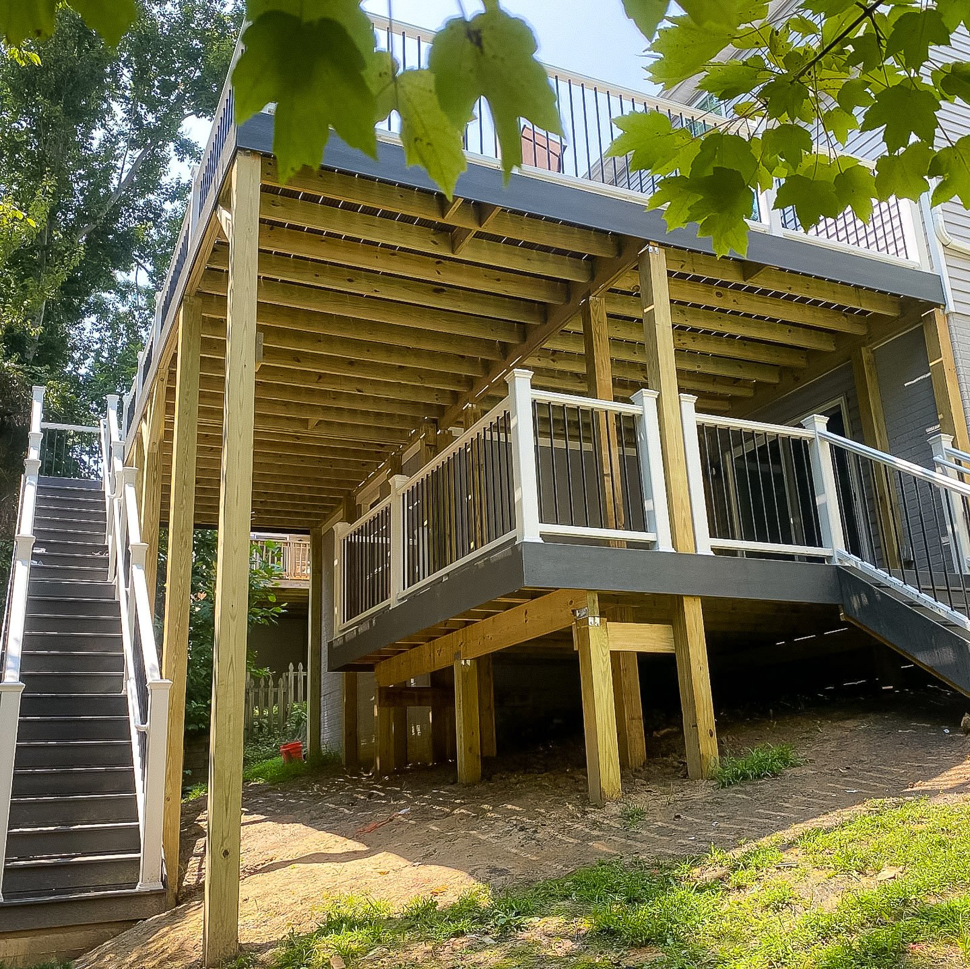
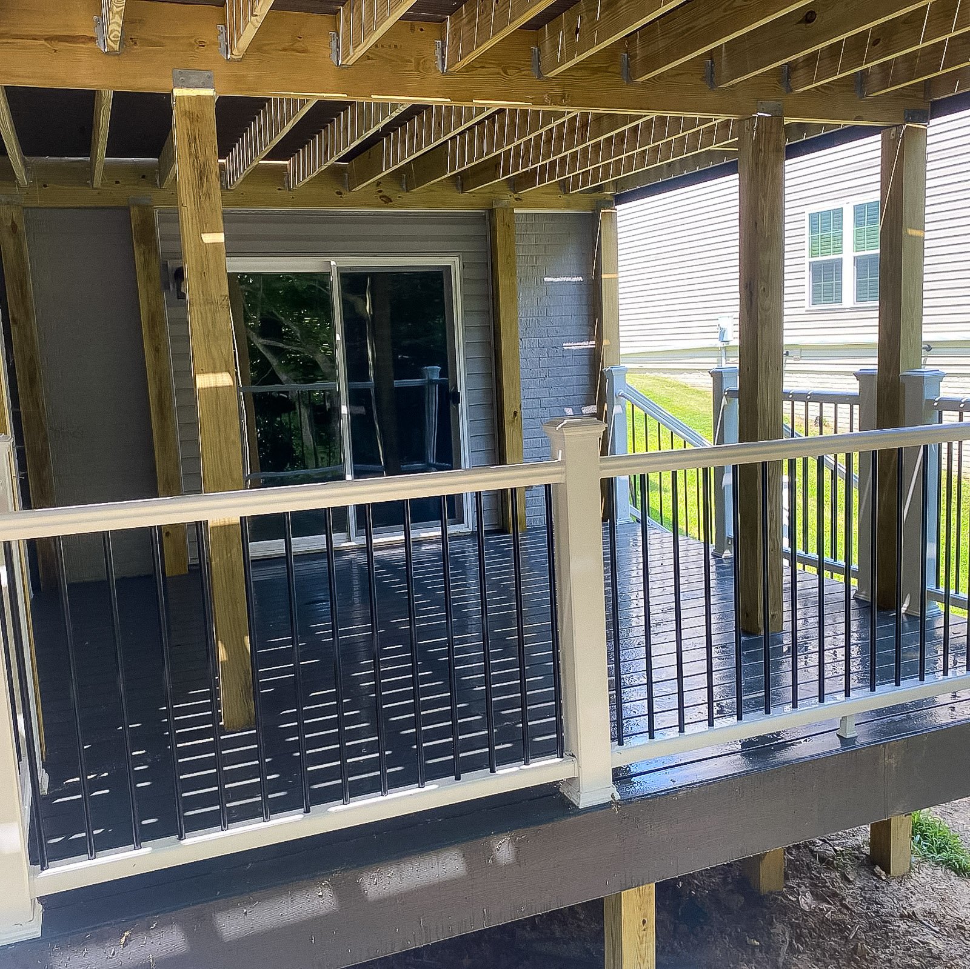
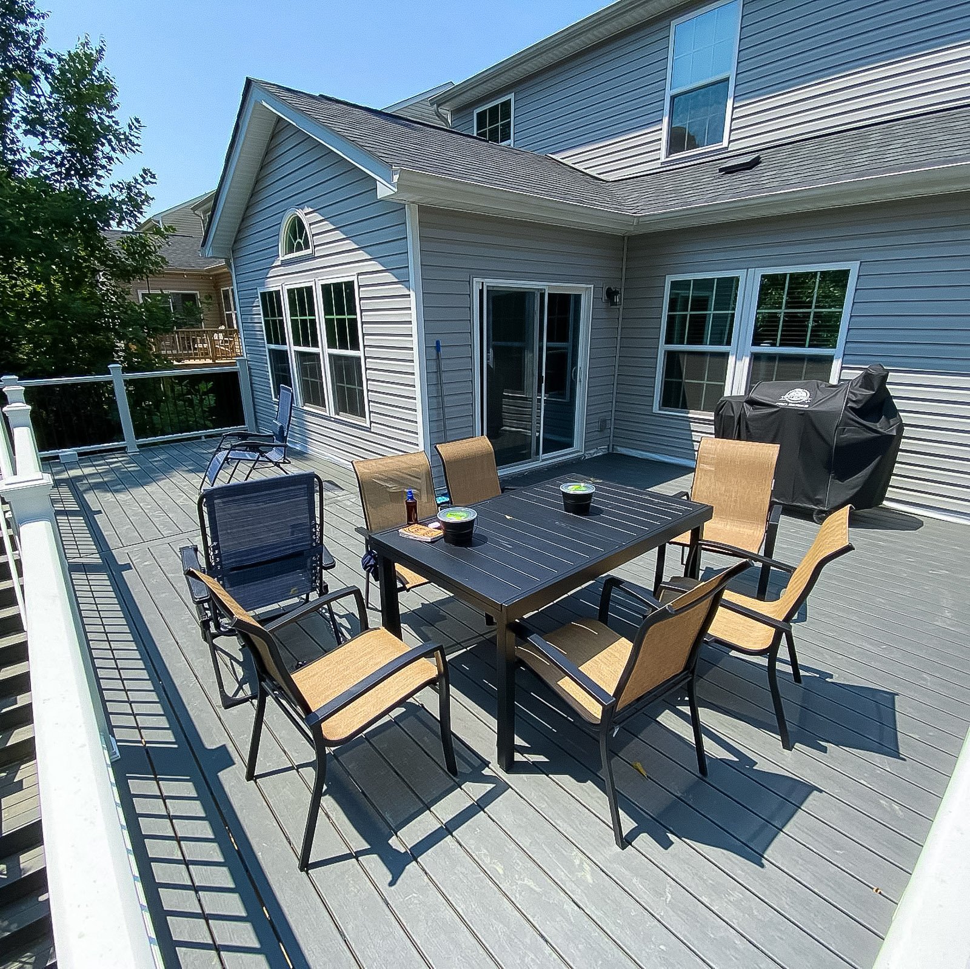
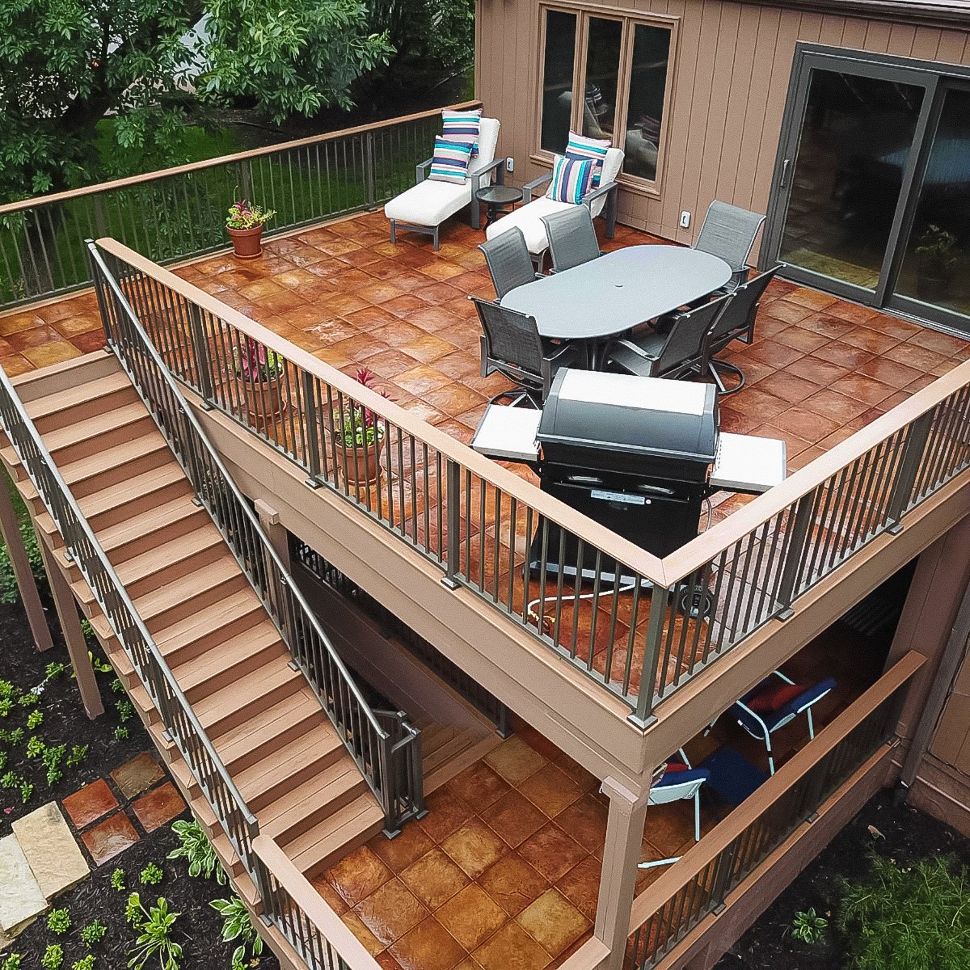
Options may include elevated framing, post placement, stair layout, landings, railings, decking materials, privacy screens, shade features, and under-deck use.
Review the full deck design and construction guide, and compare covered deck options when planning shade for an elevated outdoor space.
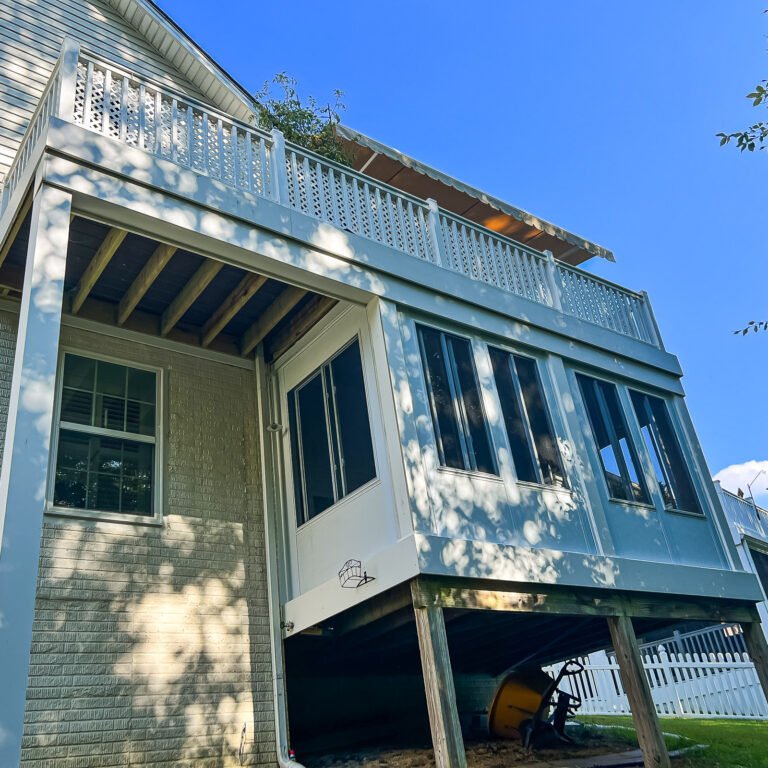
Second Story Deck
Elevated decks built for upper-level access, views, and outdoor living.
Second Story Deck Ideas
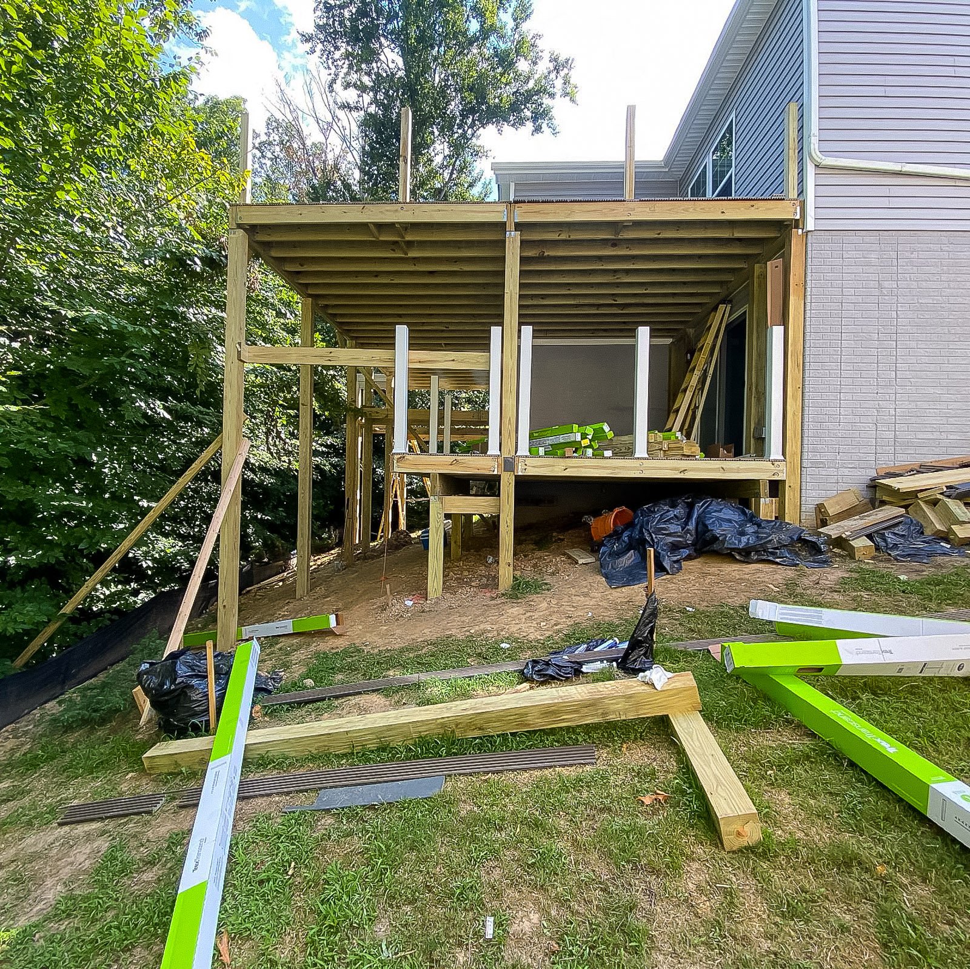
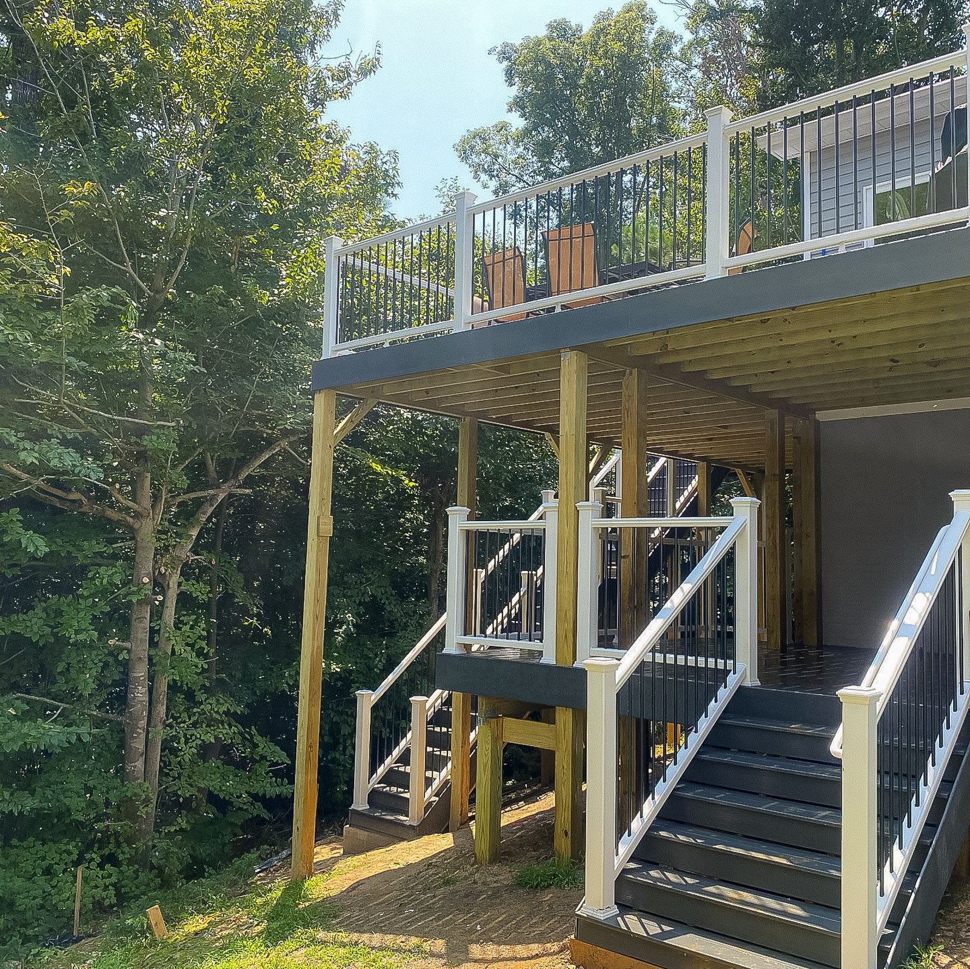
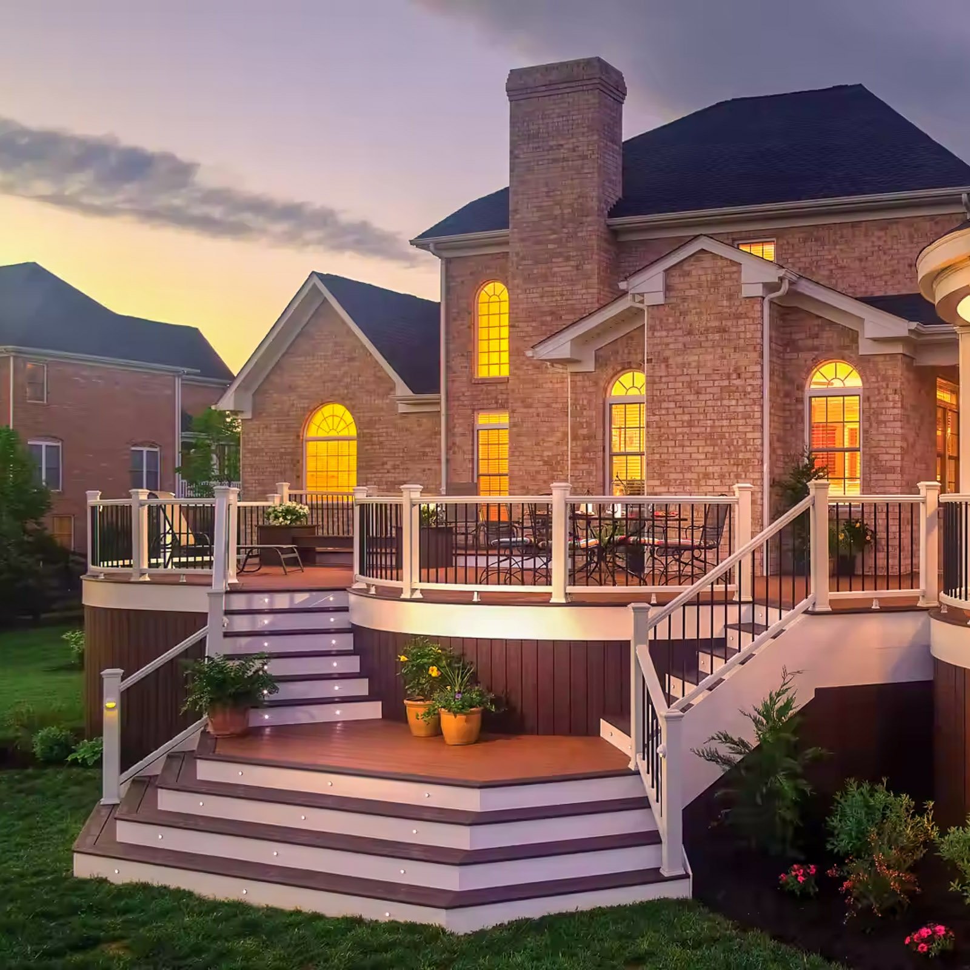
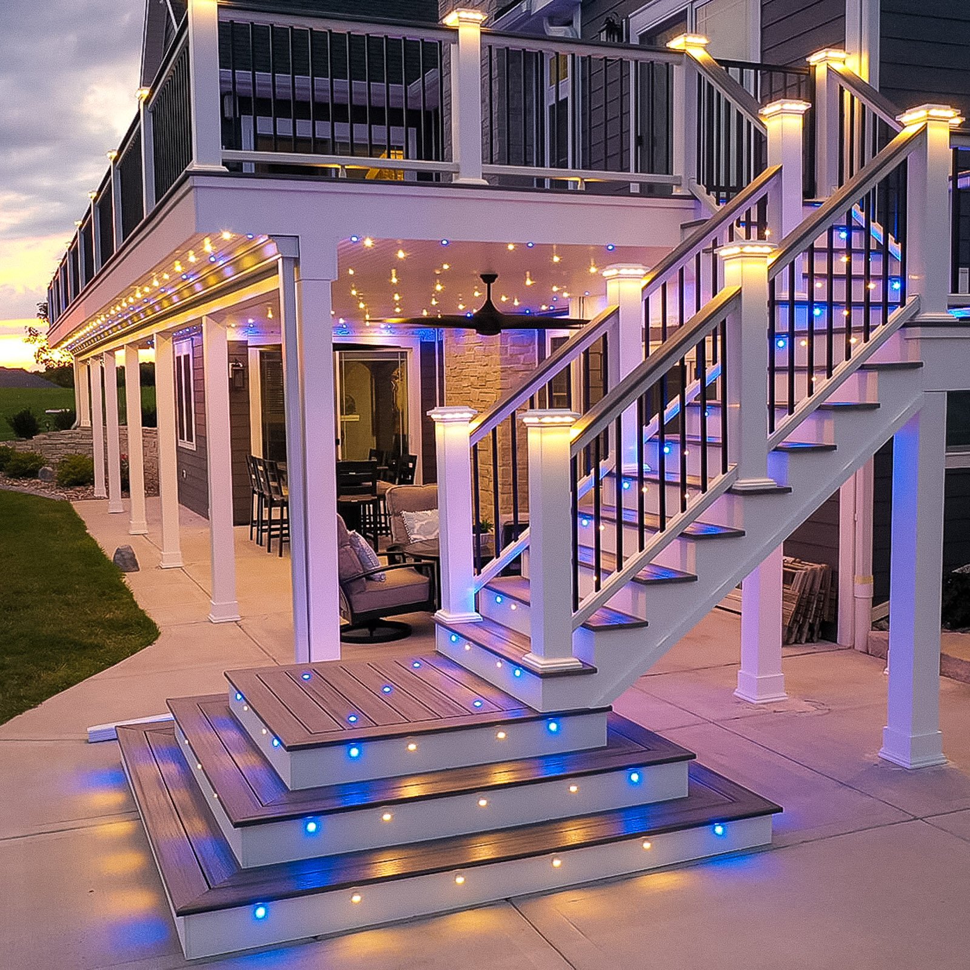
Select a photo to see the details. Explore more examples with Load more photos below.
What homeowners say
Why Choose ModExt as Your Second Story Deck Builder
We plan elevated structure, stairs, railings, and landings carefully.
We review posts, beams, footings, and home connection details.
We design for safe access from the upper level.
We help make the elevated space usable and comfortable.
We consider views, privacy, shade, and backyard flow.
We keep structural planning at the center of the project.
Our Second Story Deck Process
Review the Elevation
We look at the upper-level access point, home structure, yard, and height conditions.
Plan Structural Support
We review posts, beams, footings, framing, stairs, landings, and railing layout.
Finalize Materials and Access
We confirm decking, railings, stair design, privacy, and finish details.
Build the Elevated Deck
Our team builds the deck with attention to structure, code-conscious details, and usability.
What Affects the Cost of a Second Story Deck?
Common Second Story Deck Cost Factors
- Height and structural support
- Posts, beams, and footings
- Stairs, landings, and railings
- Decking, privacy, and finish options
Explore what’s possible.
Use our free project planner to compare options, share your preferences, and get a preliminary budget range before your consultation.
Your final proposal is based on your site, selections, and confirmed scope.
Build your first project plan.
Start with the service you are exploring, compare project options, and see an early planning range. Refine your dimensions and preferences, then share your brief with our team.
Common Questions About Second Story Decks
How do I request an estimate for a project in Hampton Roads?
Start by sharing the Hampton Roads property address, the type of project, approximate size, photos of the existing area, and any priorities such as materials, roof coverage, screens, glass, or budget. ModExt can then determine the next step, which may be a phone review, site consultation, or design meeting.
Can I combine different decking and railing materials?
Yes. Many homeowners pair composite or PVC deck boards with aluminum, vinyl, composite, or cable-style railing. Borders, picture framing, contrasting stair treads, lighting, and different railing colors can also be combined. The key is confirming that each product is compatible with the framing, fasteners, spacing, and warranty requirements.
Do I need a permit for a new or replacement deck in Hampton Roads?
Most structural deck projects require zoning review, a building permit, or both. Requirements vary by city or county and may depend on height, attachment, size, stairs, guards, and whether a roof is included. ModExt can confirm the applicable permitting path and identify whether a survey or engineered details are needed.
How should I choose materials for an outdoor project?
Compare maintenance, appearance, moisture exposure, sun and heat, expected lifespan, warranty, budget, and compatibility with the full system. Samples are helpful, but also review how the product will be framed, fastened, cleaned, repaired, and matched with railing, trim, roofing, or glazing.
Check Your Service Area
Based in Virginia Beach, ModExt Construction serves homeowners across Hampton Roads. Meet our team and learn how we plan and build outdoor living projects.
