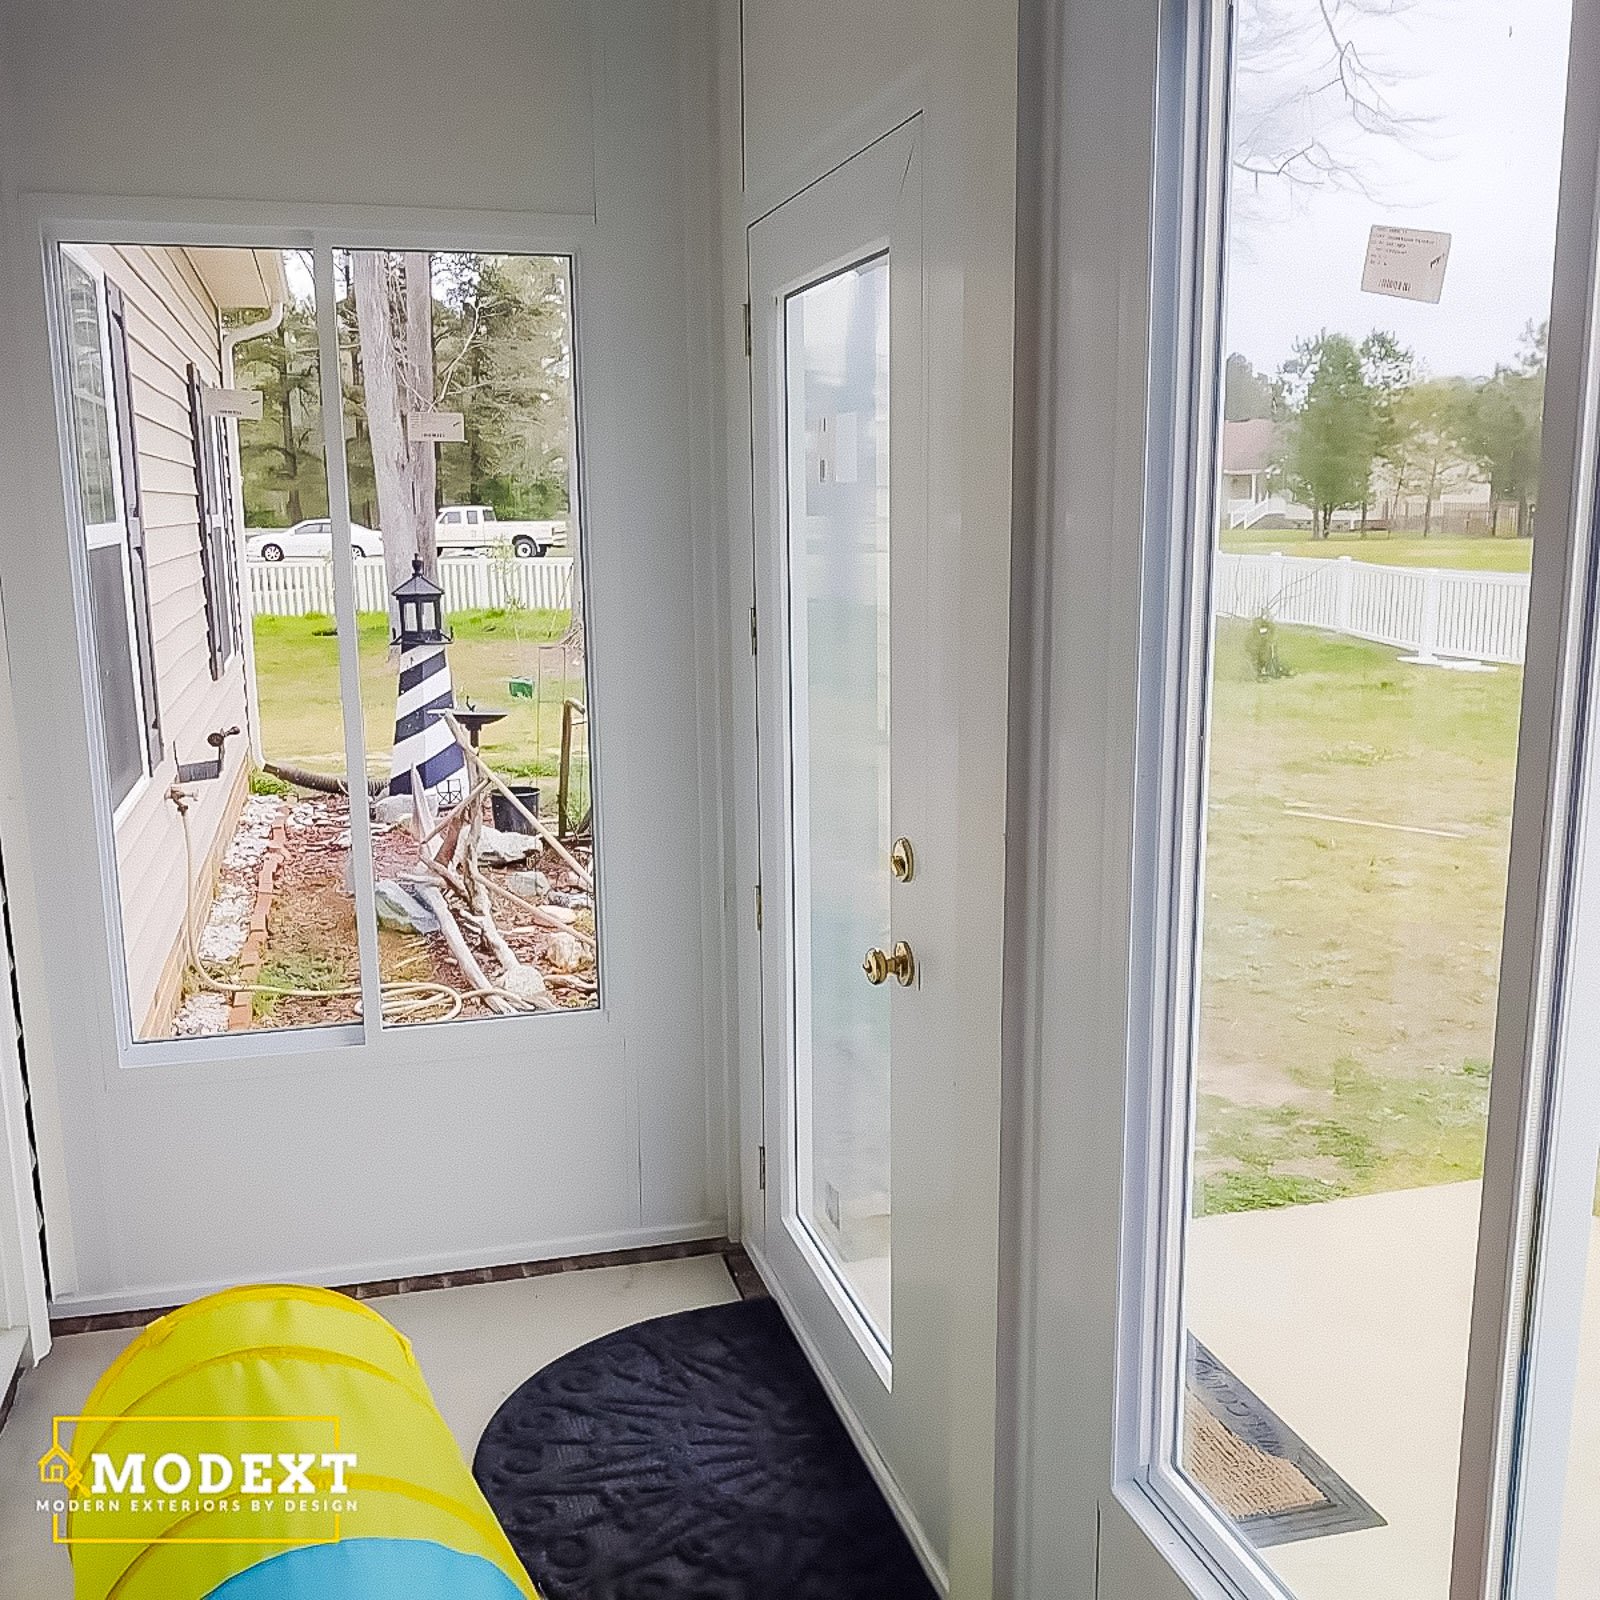
Existing Porch Conversion Contractor in Hampton Roads

Convert the porch you already have into a more usable outdoor room.

An Existing Porch Conversion Contractor can transform unused or underused space into a screen room, enclosed porch, or seasonal room. We evaluate the existing foundation, framing, roof, openings, access points, and comfort goals before recommending the right conversion approach.

Get Project Pricing

Step 1: Let's Start Your Project

Step 1 of 3 • Takes about 30 seconds
First Name *
Last Name *
Phone Number *
Email Address
Step 2: Tell Us About Your Vision
Project Type?
Describe your project
Timeline
Financing
Project Address *
City *
State *
Zip Code *
Step 3: Almost Done
Upload Photos or Plans (Optional)
Maximum file size: 15 MB
Consent *

How an Existing Porch Conversion Contractor Makes Better Use of Your Space

Before converting a porch, it is important to look at the roof, framing, slab or floor, openings, columns, drainage, and access points. The existing conditions determine what type of enclosure makes sense.
We help homeowners convert existing porches into screen rooms, enclosed porches, or seasonal rooms with a plan that fits the structure already in place.

Client Reviews

Existing porch conversions are helpful when homeowners want to make better use of a porch they already have instead of starting from scratch.

Why Choose ModExt as Your Existing Porch Conversion Contractor

We start by reviewing what the existing structure can support.

We look at the roof, floor, openings, columns, drainage, and access.

We help choose between screen room, enclosure, glass, and Eze Breeze options.

We design around the space already in place.

We help reduce wasted porch space by making it more usable.

We focus on a practical conversion plan before construction starts.

Using the Porch You Already Have

Converting a porch requires a clear decision about whether the finished room will remain seasonal or become conditioned space. An Existing Porch Conversion Contractor should evaluate the foundation, framing, roof, openings, insulation, utilities, access, and permit requirements before defining the scope.

Our services.

Options may include screen room conversion, porch enclosure, Eze Breeze panels, glass walls, door changes, trim details, ceiling upgrades, and comfort improvements.
Our Process

Our Existing Porch Conversion Process

A porch conversion starts with understanding what the existing structure can support and what level of enclosure makes sense.
01.

Inspect Existing Conditions

We review the roof, framing, floor, columns, openings, drainage, and access points.

02.

Choose the Conversion Type

We help decide between screen room, porch enclosure, Eze Breeze, glass, or seasonal room options.

03.

Finalize the Plan

We confirm structure, doors, screens, glass, trim, electrical, and finish details.

04.

Convert the Porch

Our team completes the conversion based on the approved design and existing conditions.

An Existing Porch Conversion Contractor should define the finished use of the room before coordinating the structure, insulation, utilities, glazing, doors, and permits.


Project Pricing

Step 1: Let's Start Your Project

Step 1 of 3 • Takes about 30 seconds
First Name *
Last Name *
Phone Number *
Email Address
Step 2: Tell Us About Your Vision
Project Type?
Describe your project
Timeline
Financing
Project Address *
City *
State *
Zip Code *
Step 3: Almost Done
Upload Photos or Plans (Optional)
Maximum file size: 15 MB
Consent *

Turning your ideas into a clear and buildable plan.

What Affects the Cost of a Porch Conversion?

Existing porch conversion pricing depends on what the current porch can support, including the roof, floor, framing, openings, columns, drainage, and access points.
The final cost depends on whether the porch becomes a screen room, glass enclosure, Eze Breeze room, or more finished seasonal space.

Common Porch Conversion Cost Factors

Projects typically vary based on size, materials, site conditions, and customization.
Porch Conversion FAQs

Common Questions About Existing Porch Conversions

Porch Conversion

An existing porch conversion starts with the condition of the current roof, floor, openings, columns, drainage, and access. These questions help explain what affects the best conversion option.

FAQ Tab Filter

How does ModExt ensure build quality?

Quality starts with a clear scope, accurate measurements, appropriate materials, code-compliant plans, and proper sequencing. During construction, critical items such as footings, framing, flashing, drainage, fasteners, glazing, electrical work, and finish details are checked before the next stage proceeds.

How do I prevent condensation and moisture in a porch enclosure?

Condensation is managed through the right wall and window system, ventilation, drainage, air sealing, and—when the room is conditioned—insulation and HVAC planning. A screen or Eze-Breeze enclosure behaves differently from a four-season room, so the design should match how often and during which seasons the room will be used.

What should I expect during construction?

Expect site preparation, deliveries, demolition when required, structural work, inspections, installation, finish work, cleanup, and a final walkthrough. Access to parts of the yard may be limited, and weather or inspections can affect the sequence. ModExt will communicate major schedule changes and items needing homeowner decisions.

Do I need permits before starting an outdoor project?

Many decks, porches, sunrooms, screen rooms, enclosures, and roofed outdoor structures require zoning approval, building permits, or both. The exact requirements depend on the locality and scope. ModExt can identify the likely permit path, but the final requirements are determined by the city or county reviewing the property.