
Existing Porch Conversion Contractor in Hampton Roads
- Uses existing porch space
- Conversion planning included
- Screen room and enclosure options
- Designed for daily use
Request a free consultation
A few quick questions to get started.
How an Existing Porch Conversion Contractor Makes Better Use of Your Space
Using the Porch You Already Have
Options may include screen room conversion, porch enclosure, Eze Breeze panels, glass walls, door changes, trim details, ceiling upgrades, and comfort improvements.
Start with our enclosure planning guide. Compare screened porch conversions when airflow and insect protection are the main goals.
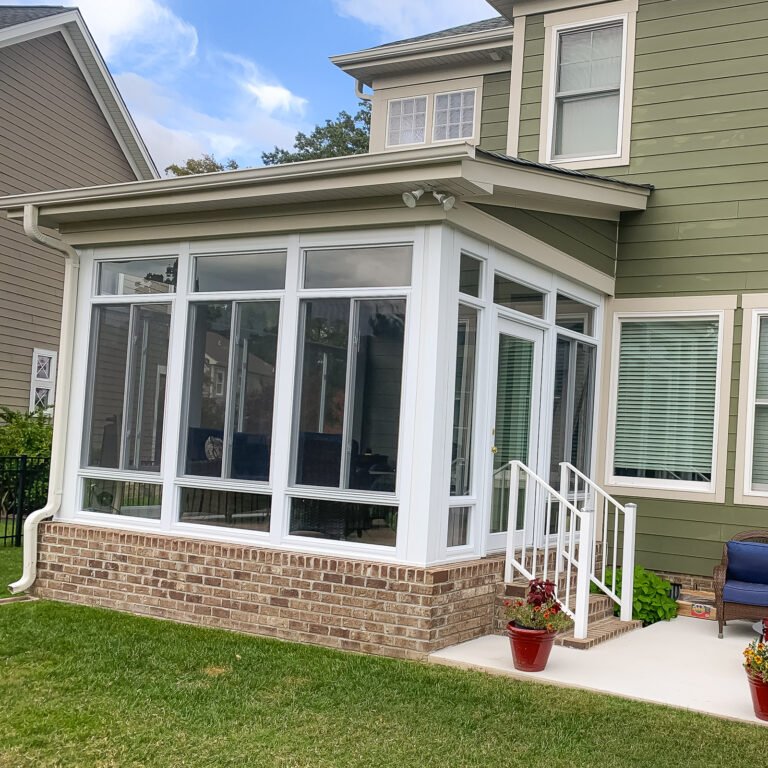
Existing Porch Conversion
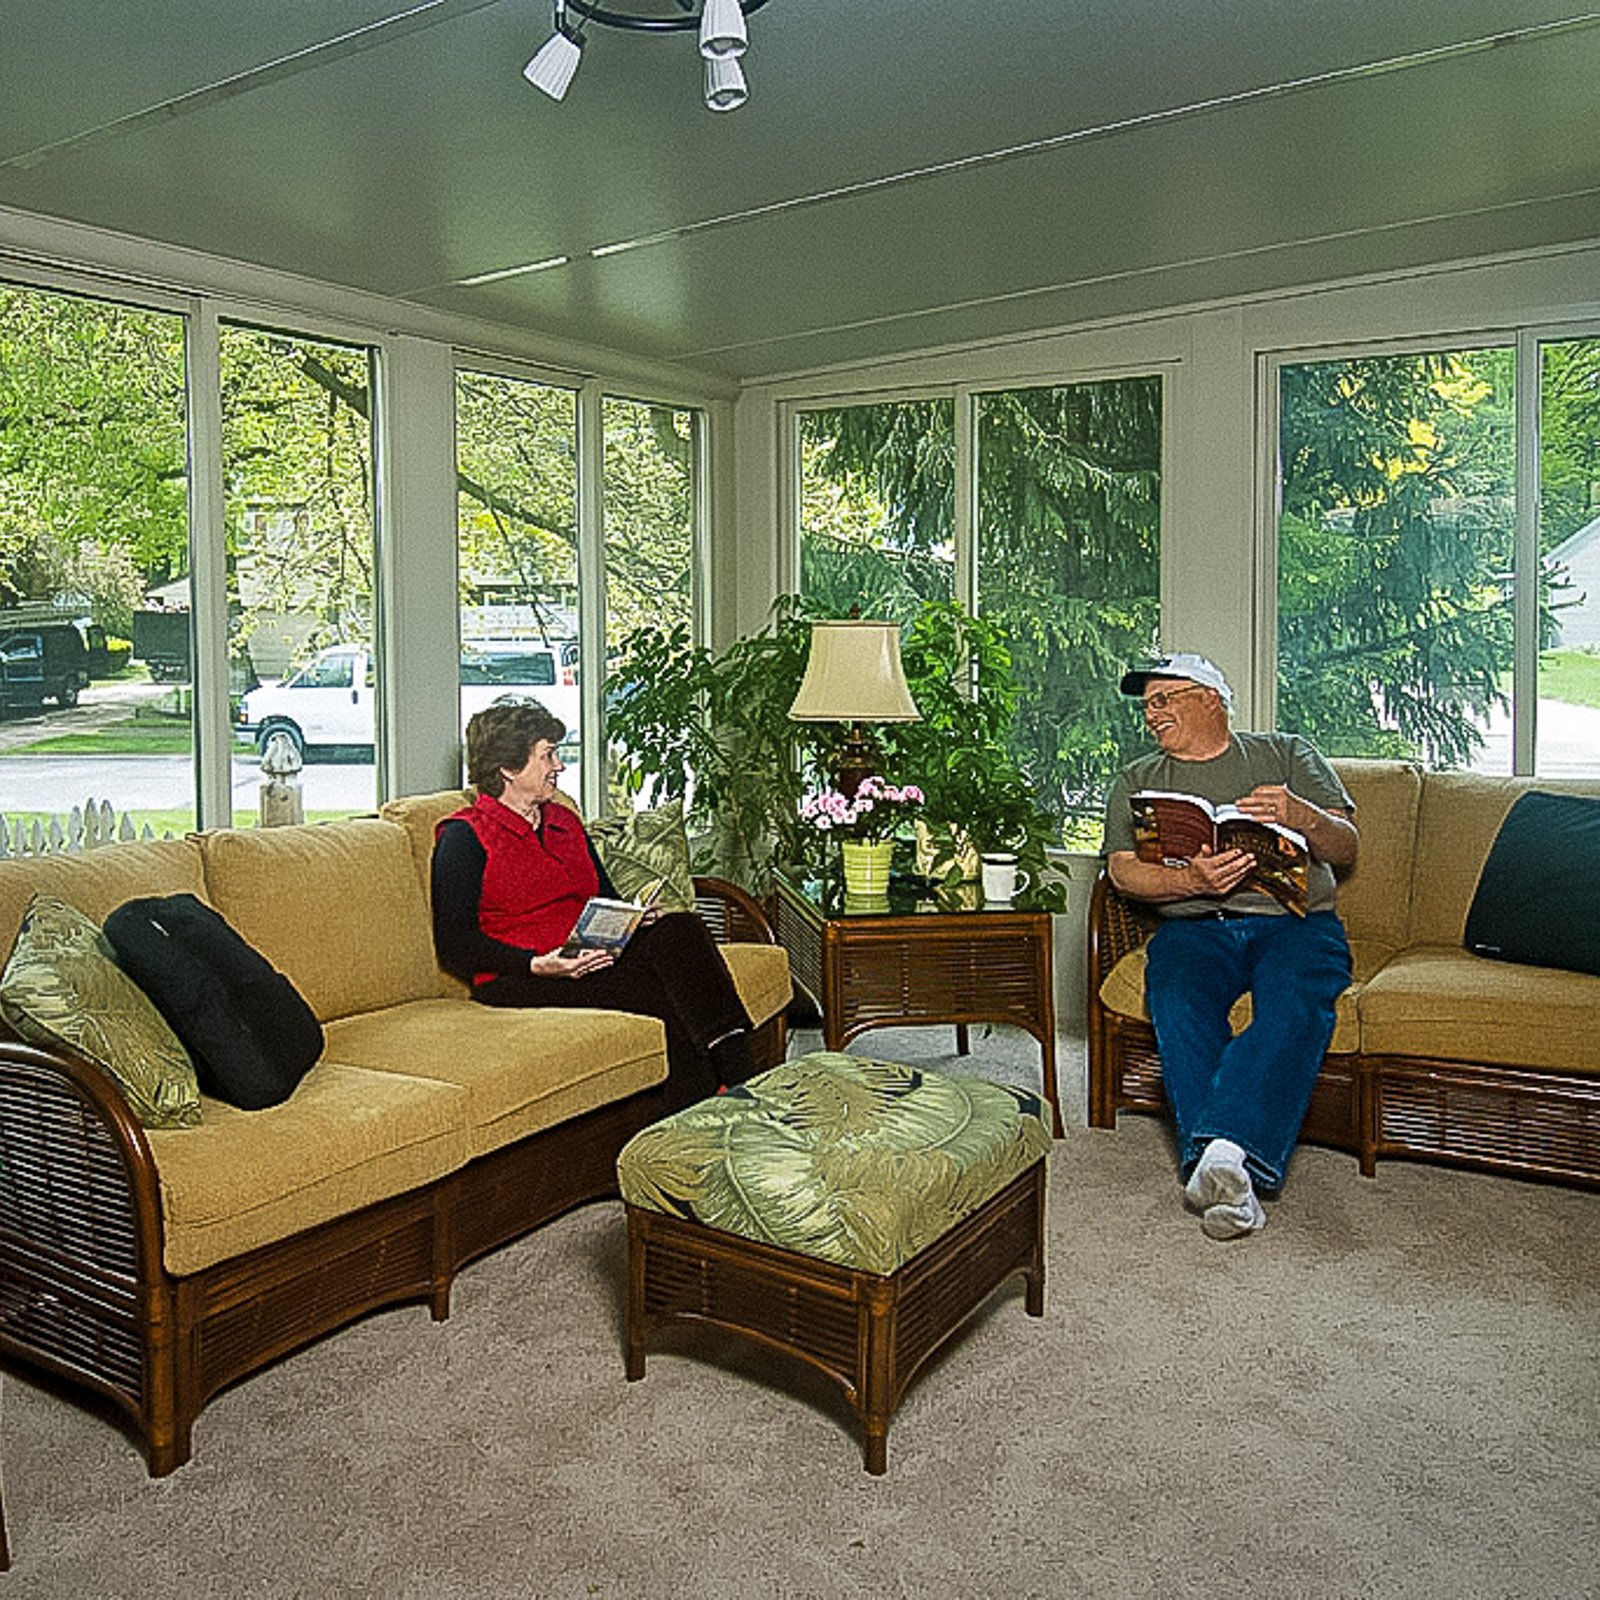
Convert the porch you already have into a more usable outdoor room.
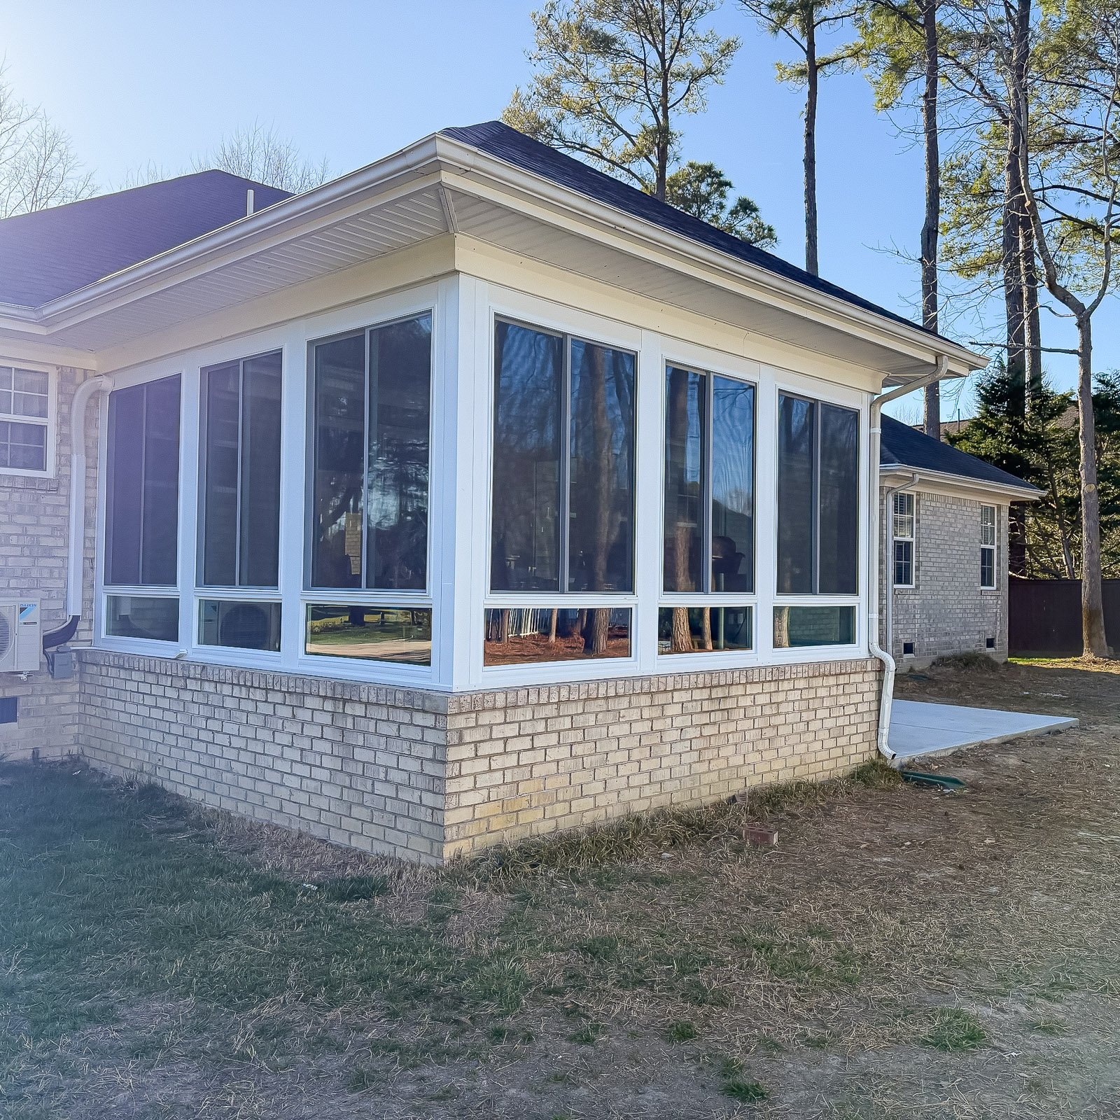
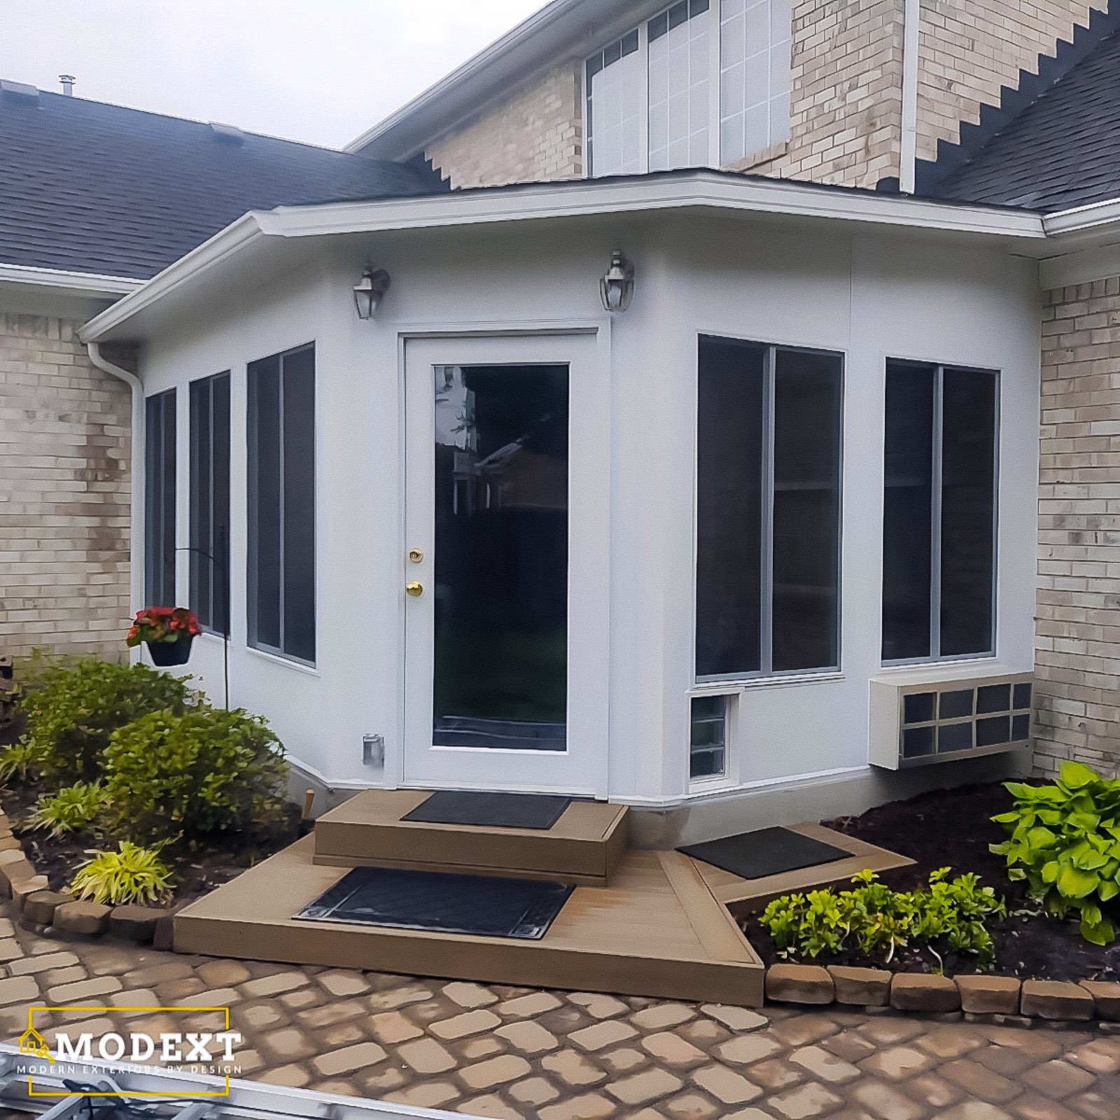
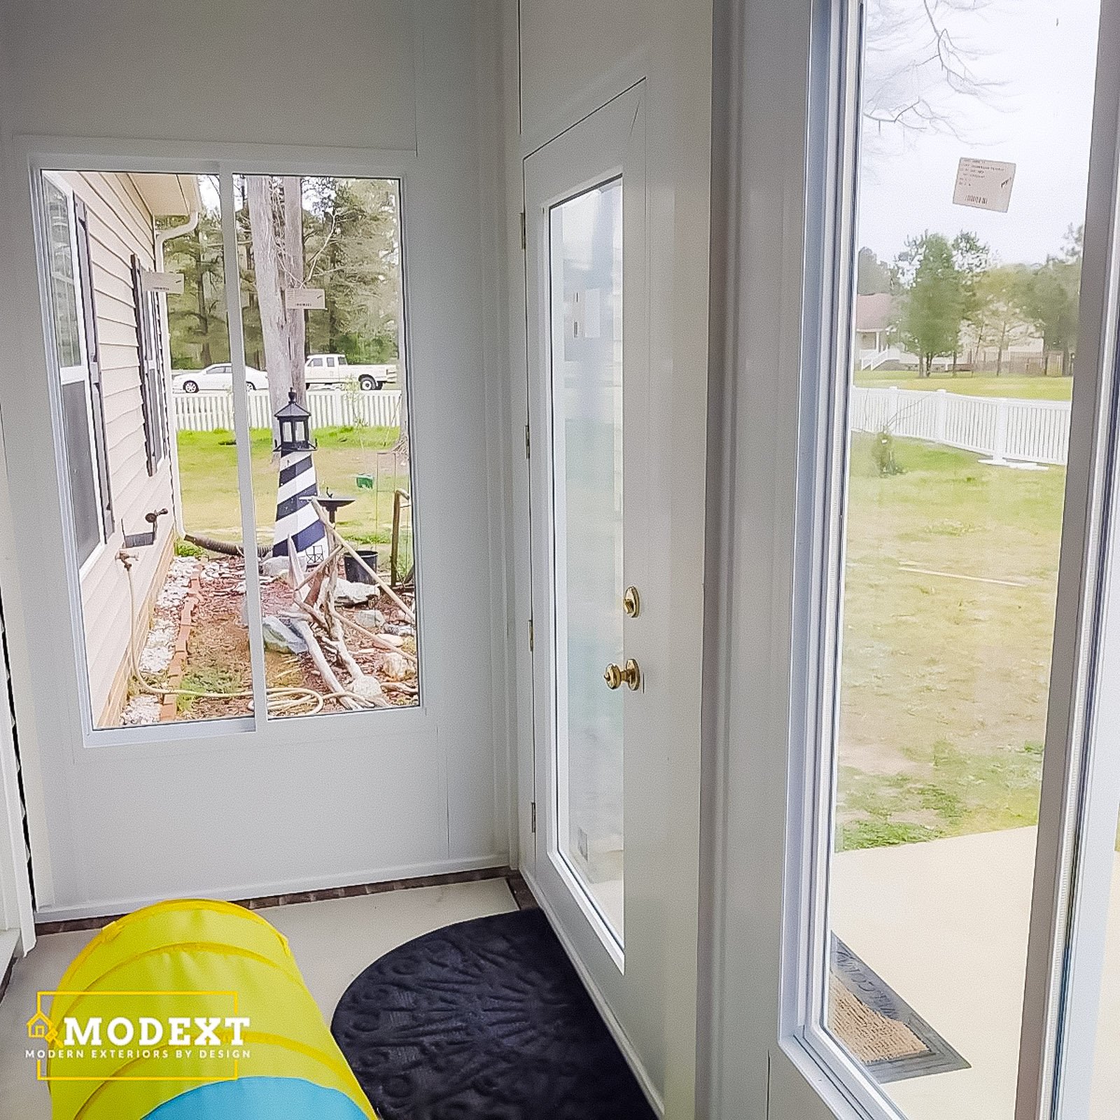
Existing Porch Conversion Ideas
Select a photo to see the details. Explore more examples with Load more photos below.
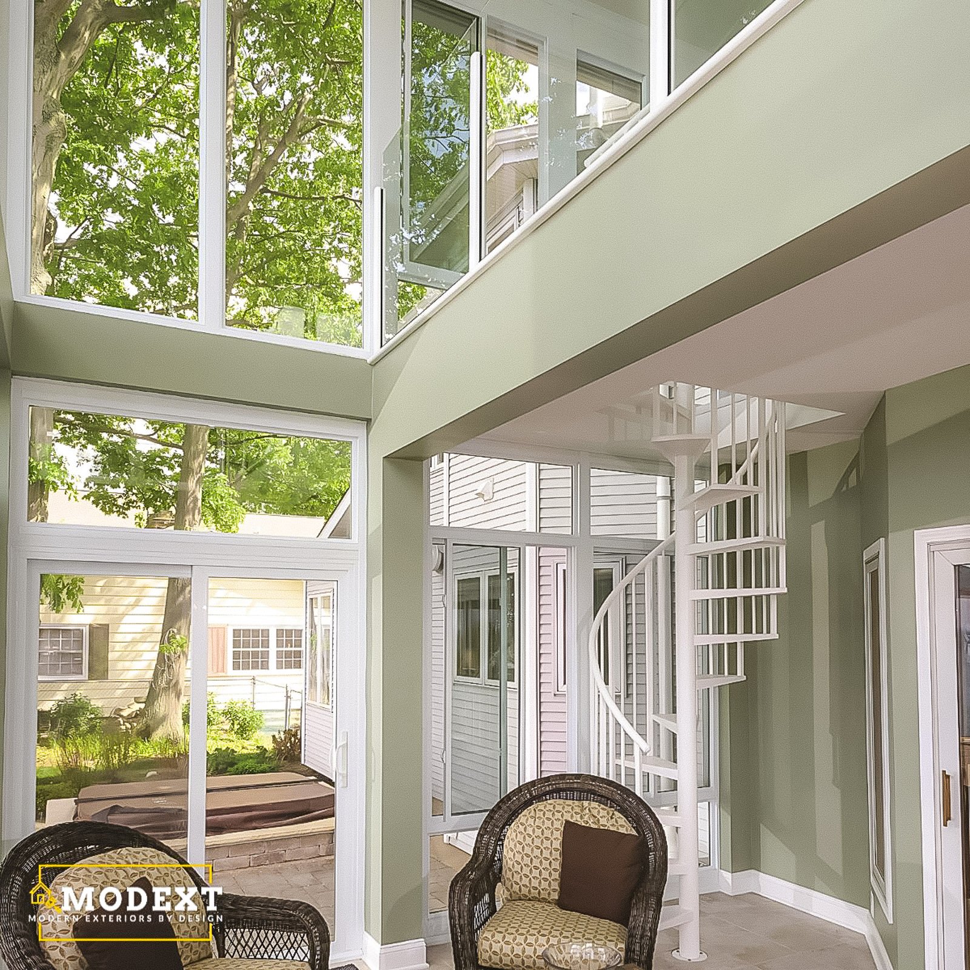
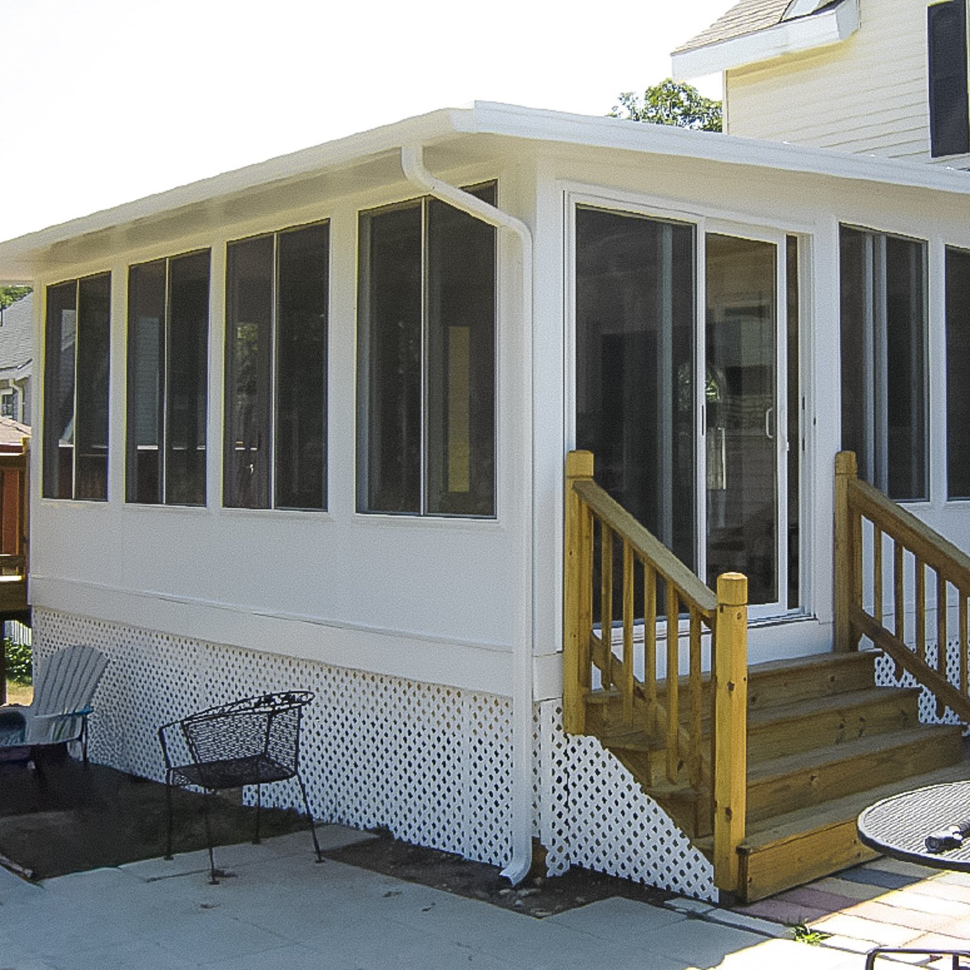
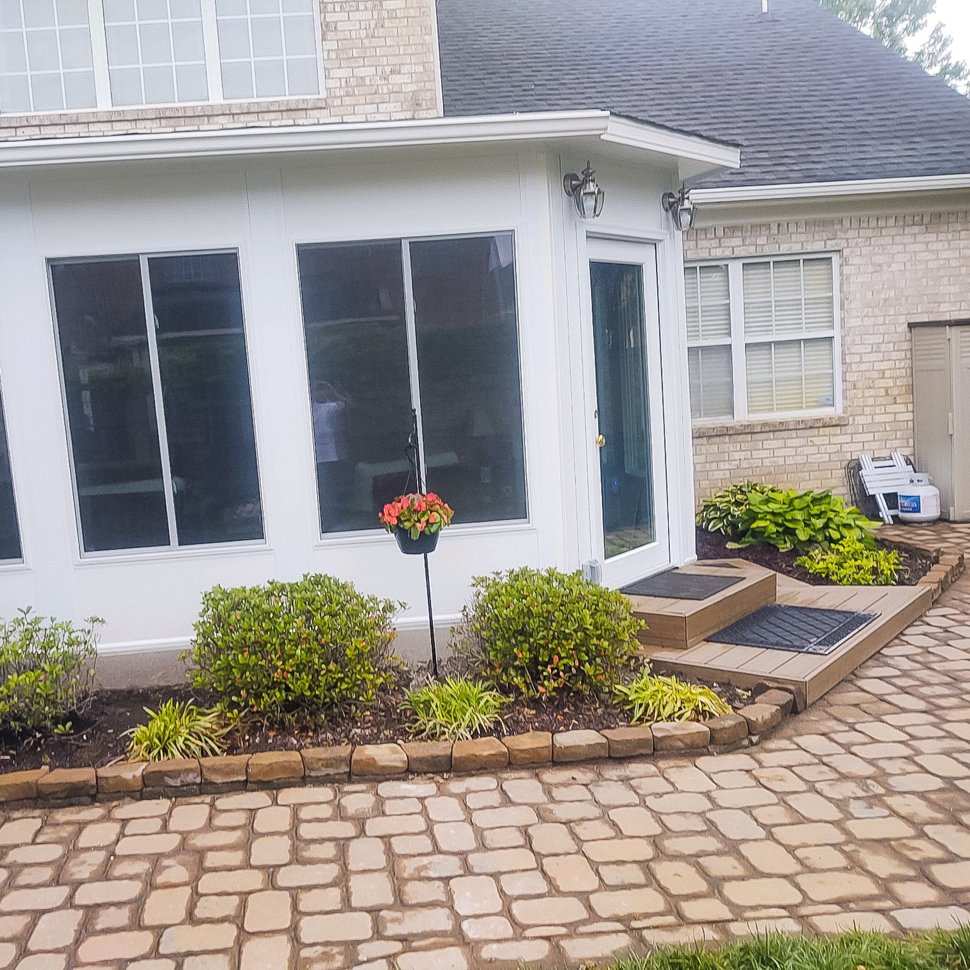
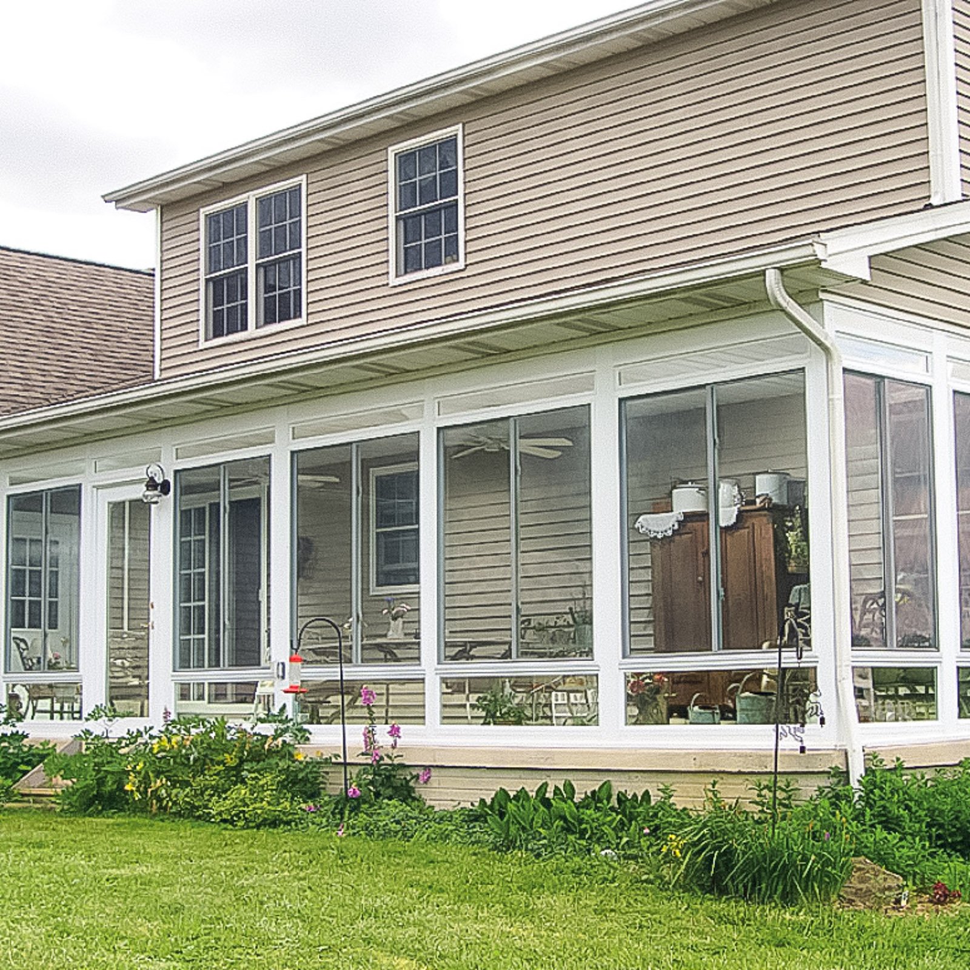
What homeowners say
Why Choose ModExt as Your Existing Porch Conversion Contractor
We start by reviewing what the existing structure can support.
We look at the roof, floor, openings, columns, drainage, and access.
We help choose between screen room, enclosure, glass, and Eze Breeze options.
We design around the space already in place.
We help reduce wasted porch space by making it more usable.
We focus on a practical conversion plan before construction starts.
Our Existing Porch Conversion Process
Inspect Existing Conditions
We review the roof, framing, floor, columns, openings, drainage, and access points.
Choose the Conversion Type
We help decide between screen room, porch enclosure, Eze Breeze, glass, or seasonal room options.
Finalize the Plan
We confirm structure, doors, screens, glass, trim, electrical, and finish details.
Convert the Porch
Our team completes the conversion based on the approved design and existing conditions.
What Affects the Cost of a Porch Conversion?
Common Porch Conversion Cost Factors
- Existing roof and floor conditions
- Screen, glass, or Eze Breeze direction
- Door, trim, and opening changes
- Electrical, ceiling, and finish upgrades
Explore what’s possible.
Use our free project planner to compare options, share your preferences, and get a preliminary budget range before your consultation.
Your final proposal is based on your site, selections, and confirmed scope.
Build your first project plan.
Start with the service you are exploring, compare project options, and see an early planning range. Refine your dimensions and preferences, then share your brief with our team.
Common Questions About Existing Porch Conversions
How do I request an estimate for a project in Hampton Roads?
Start by sharing the Hampton Roads property address, the type of project, approximate size, photos of the existing area, and any priorities such as materials, roof coverage, screens, glass, or budget. ModExt can then determine the next step, which may be a phone review, site consultation, or design meeting.
Can I combine screens, vinyl panels, glass, and solid wall sections?
Yes. Enclosures can mix screen areas, removable or operable vinyl panels, glass windows, kneewalls, doors, and insulated wall sections. The right combination depends on how many seasons you want to use the room, ventilation needs, views, budget, and whether the existing structure can support the selected system.
How do I compare screen, Eze-Breeze, three-season, and four-season enclosures?
A screen enclosure provides airflow and insect protection. Eze-Breeze adds flexible vinyl panels that can block wind and rain while still allowing ventilation. A three-season glass room extends seasonal use but is not typically designed as fully conditioned living space. A four-season enclosure uses insulated systems and is designed for year-round heating and cooling.
What affects total project cost the most?
The largest factors are size, demolition, foundation or framing, material level, roof complexity, stairs and railing, glazing, electrical or HVAC work, access, permits, engineering, and hidden site conditions. A detailed scope is more useful than a square-foot price because two projects of the same size can require very different work.
Check Your Service Area
Based in Virginia Beach, ModExt Construction serves homeowners across Hampton Roads. Meet our team and learn how we plan and build outdoor living projects.
