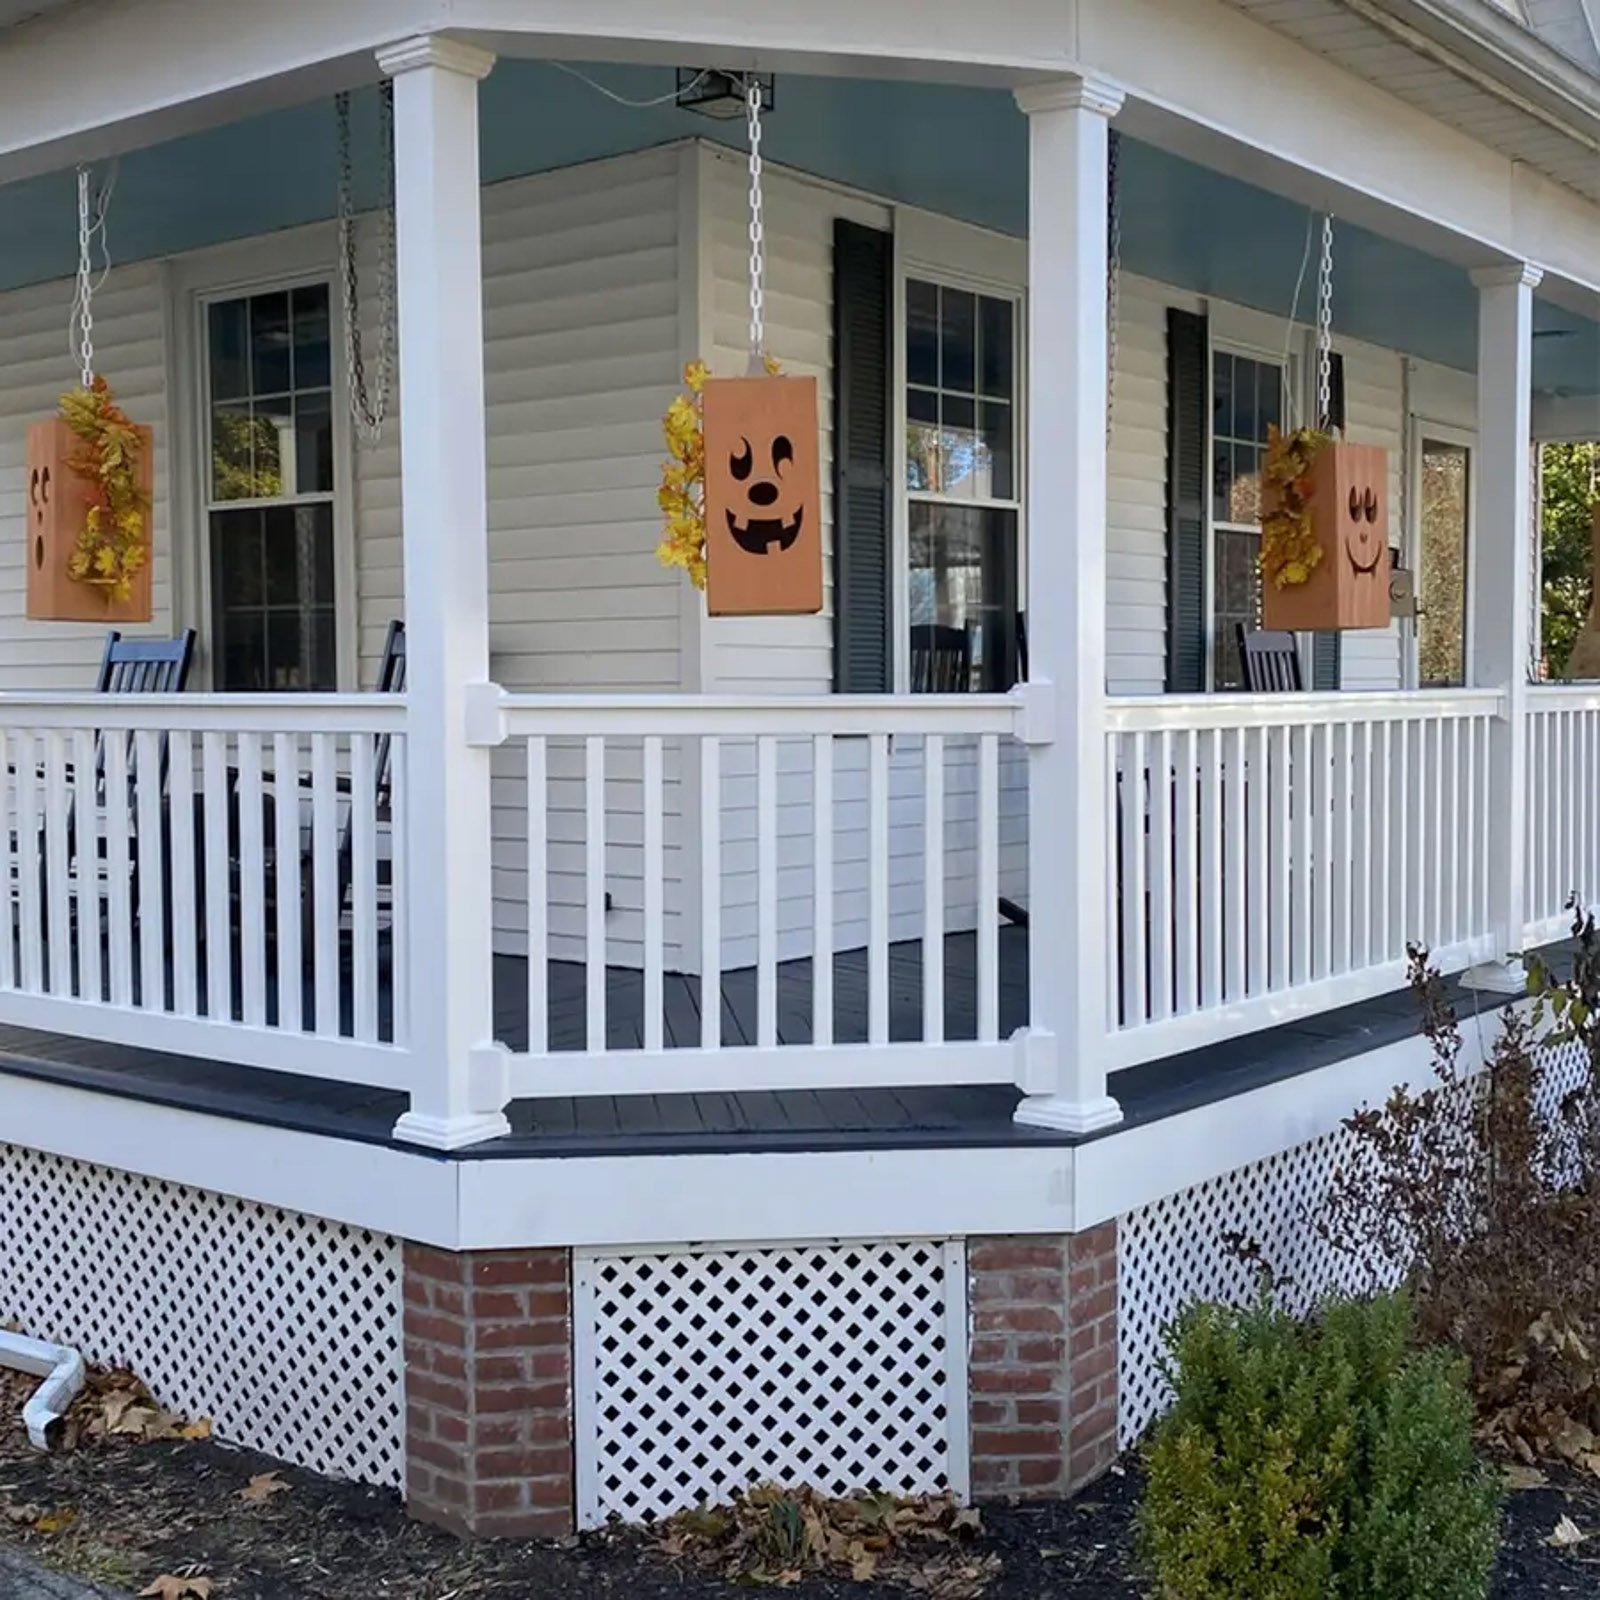
Porch Addition Contractor in Hampton Roads

Add a new porch that feels connected to your existing home.

A Porch Addition Contractor can improve curb appeal, entry comfort, and usable outdoor living space. We help coordinate the structure, roof connection, layout, materials, columns, railings, stairs, permitting, and finish details so the new porch feels like part of the original home.

Get Project Pricing

Step 1: Let's Start Your Project

Step 1 of 3 • Takes about 30 seconds
First Name *
Last Name *
Phone Number *
Email Address
Step 2: Tell Us About Your Vision
Project Type?
Describe your project
Timeline
Financing
Project Address *
City *
State *
Zip Code *
Step 3: Almost Done
Upload Photos or Plans (Optional)
Maximum file size: 15 MB
Consent *

How a Porch Addition Contractor Improves Comfort and Curb Appeal

Adding a porch can change the front, side, or rear of a home in a major way. The roofline, columns, railings, stairs, proportions, and materials all affect whether the finished porch feels original to the house.
We help homeowners plan porch additions that add comfort and curb appeal while respecting the existing structure and style of the home.

Client Reviews

A porch addition should feel like it belongs on the home, which means roofline, proportions, columns, railings, and finishes all matter.

Why Choose ModExt as Your Porch Addition Contractor

We plan the addition around proportions, access, and the home’s style.

We review roof connection, structure, stairs, railings, and columns.

We focus on curb appeal and usable outdoor space.

We help the new porch feel connected to the existing home.

We plan materials and finishes before construction starts.

We build porch additions with both structure and appearance in mind.

Adding a Porch That Fits the Home

Adding a porch can improve the entry, curb appeal, and connection between the home and yard. The Porch Addition Contractor should plan the foundation, roof attachment, structure, dimensions, stairs, railings, access, permitting, and architectural details together.

Our services.

Options may include front, side, or rear porch layouts, rooflines, columns, railings, stairs, landings, flooring, lighting, drainage, and exterior finishes.
Our Process

Our Porch Addition Process

A porch addition should be designed so the proportions, roofline, materials, and access feel connected to the existing home.
01.

Review the Home Exterior

We look at the entry, yard, roofline, elevation, and where the porch should go.

02.

Plan the Addition

We design the structure, roof, columns, stairs, railings, and porch size.

03.

Finalize Selections

We confirm materials, finishes, ceiling, lighting, drainage, and trim details.

04.

Build the Porch Addition

Our team builds the porch addition based on the approved design and scope.

A Porch Addition Contractor coordinates the new foundation, roof, structure, access, permits, and finish details so the completed porch feels intentional and connected.


Project Pricing

Step 1: Let's Start Your Project

Step 1 of 3 • Takes about 30 seconds
First Name *
Last Name *
Phone Number *
Email Address
Step 2: Tell Us About Your Vision
Project Type?
Describe your project
Timeline
Financing
Project Address *
City *
State *
Zip Code *
Step 3: Almost Done
Upload Photos or Plans (Optional)
Maximum file size: 15 MB
Consent *

Turning your ideas into a clear and buildable plan.

What Affects the Cost of a Porch Addition?

Porch addition pricing depends on the porch location, size, foundation or support needs, roof tie-in, columns, stairs, railings, flooring, lighting, drainage, and finish level.
A porch addition should be priced around both the structure and the exterior appearance so the finished porch feels connected to the home.

Common Porch Addition Cost Factors

Projects typically vary based on size, materials, site conditions, and customization.
Porch Addition FAQs

Common Questions About Porch Additions

Porch Addition

A porch addition can change the look and function of a home. These questions help homeowners understand roof tie-ins, structure, columns, railings, stairs, materials, and finish choices.

FAQ Tab Filter

Can I combine a porch, deck, concrete, pavers, and covered areas?

Yes. Outdoor living projects often combine a covered porch with an open deck, concrete walkway, paver seating area, stairs, railing, and landscape transitions. Each material needs the correct base, drainage, movement joints, framing, and elevation so the connected areas perform well together.

What inspections may be required for a porch or patio project?

Depending on the scope, inspections may include zoning or setback, footing, slab or foundation, framing, roof connection, electrical, stairs and guards, and final. Uncovered patios may have fewer building inspections but can still require zoning, drainage, or erosion review.

How do I compare wood or composite porches, concrete patios, and pavers?

A framed porch or deck works well where elevation, crawl space, or covered construction is needed. Concrete provides a durable continuous surface with many finish options. Pavers offer modular patterns and easier localized repair but require proper base preparation. Drainage, height, appearance, and maintenance should guide the choice.

How involved will I be during the design process?

You will help define the goals, style, materials, layout, budget, and priorities. ModExt will review options and explain tradeoffs so you can approve the design before materials are ordered or permit documents are finalized. Changes are easiest to make during design rather than after production or construction begins.