
Porch Addition Contractor in Hampton Roads
- New porch construction
- Designed to fit your home
- Structure and roof planning
- Better curb appeal and comfort
Request a free consultation
A few quick questions to get started.
How a Porch Addition Contractor Improves Comfort and Curb Appeal
Adding a Porch That Fits the Home
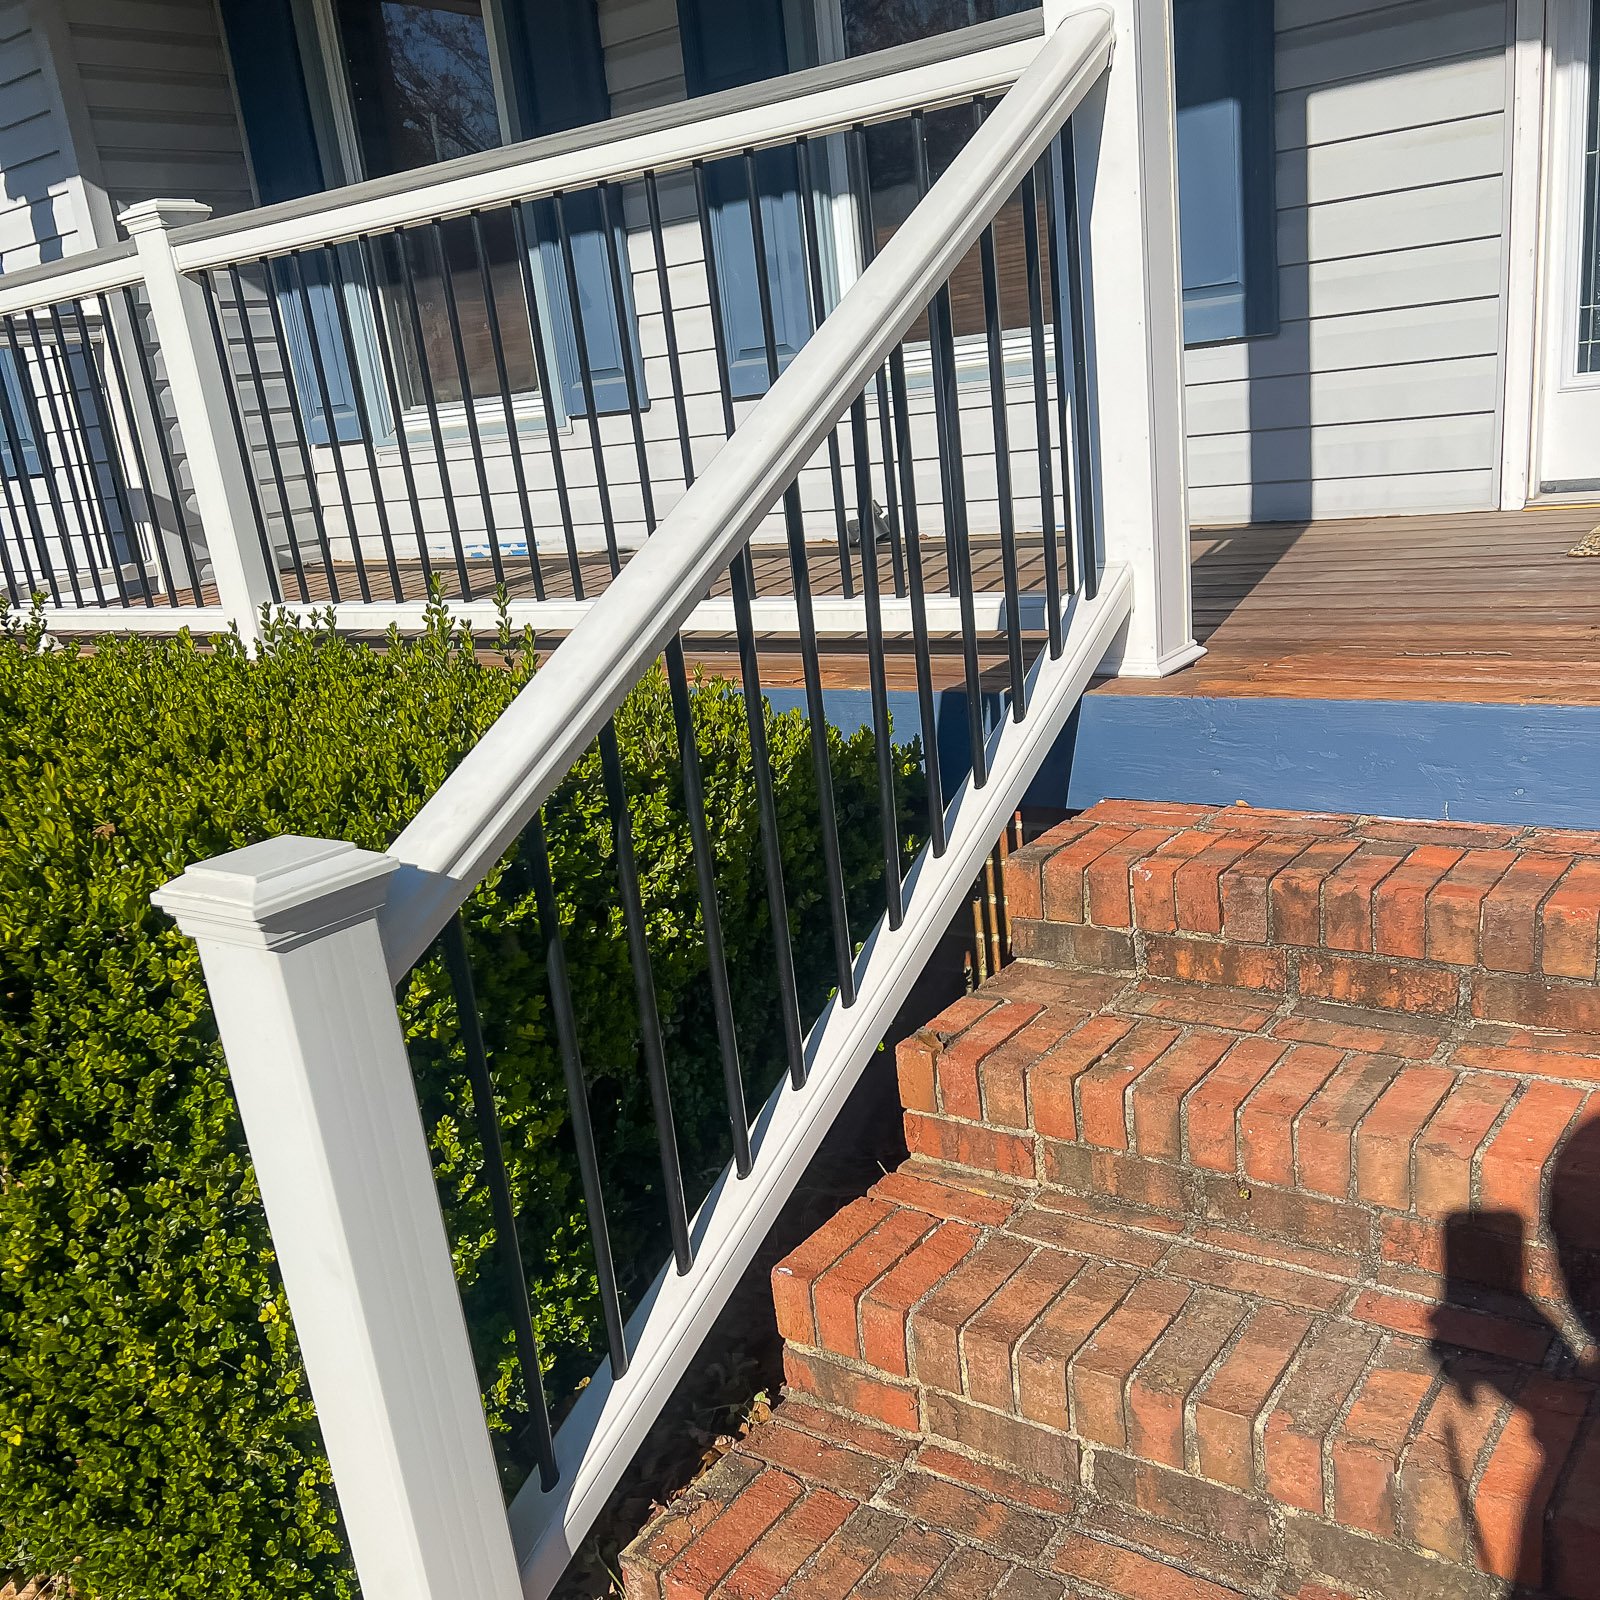
Options may include front, side, or rear porch layouts, rooflines, columns, railings, stairs, landings, flooring, lighting, drainage, and exterior finishes.
Explore our porch and patio planning guide, then review covered porch options when roof coverage is part of the addition.
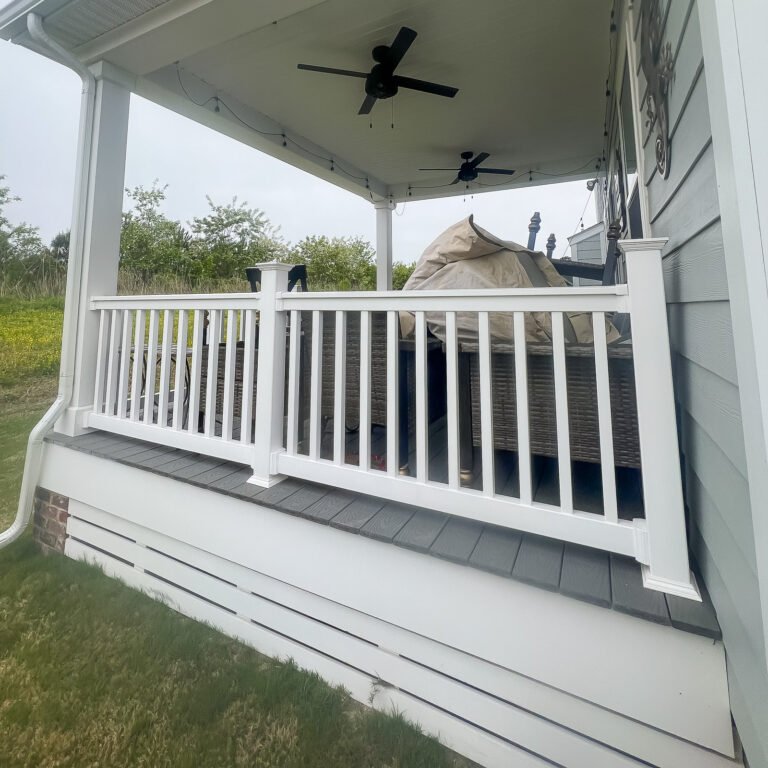
Porch Addition
Add a new porch that feels connected to your existing home.
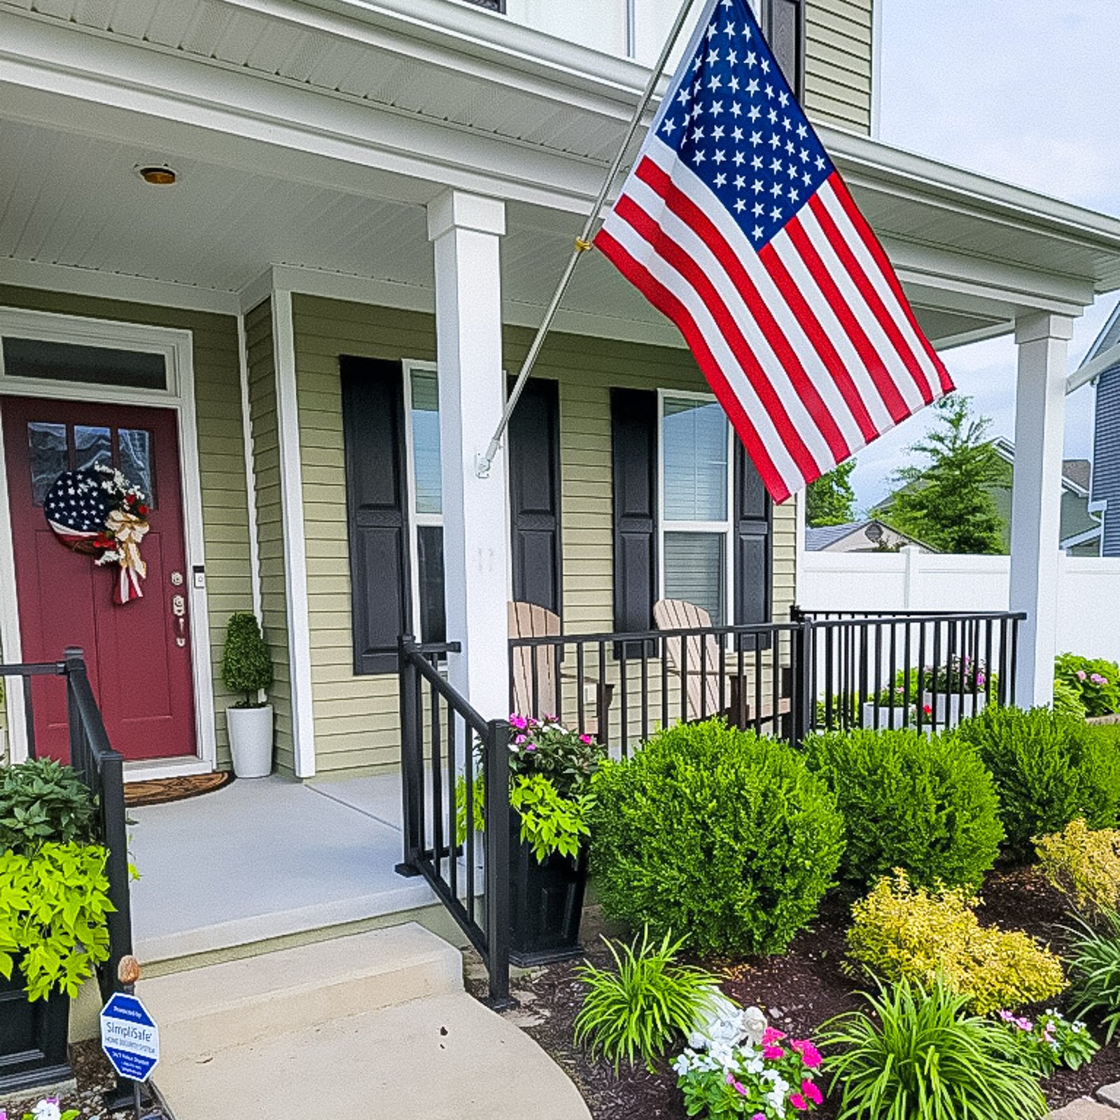
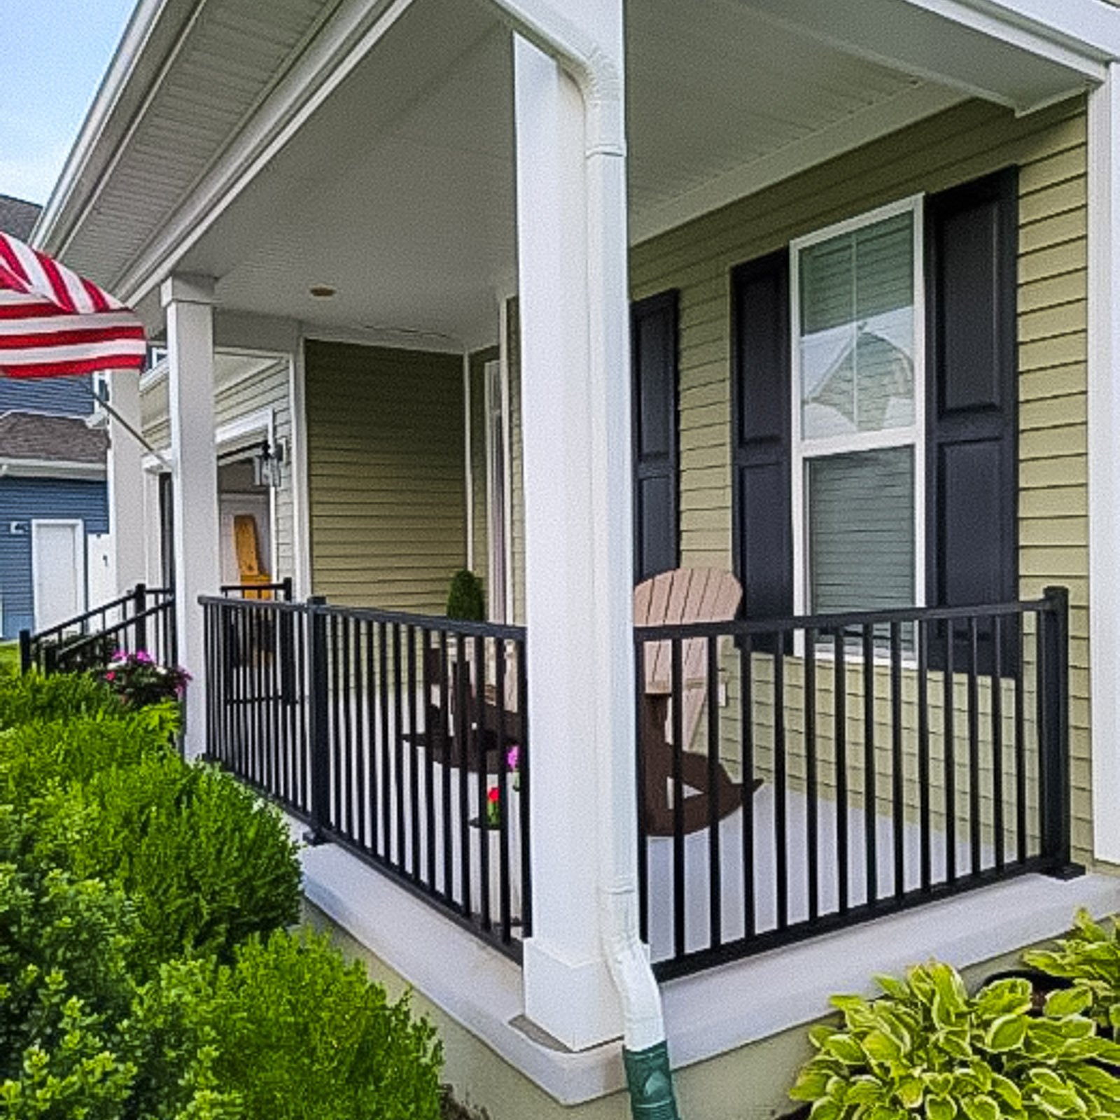
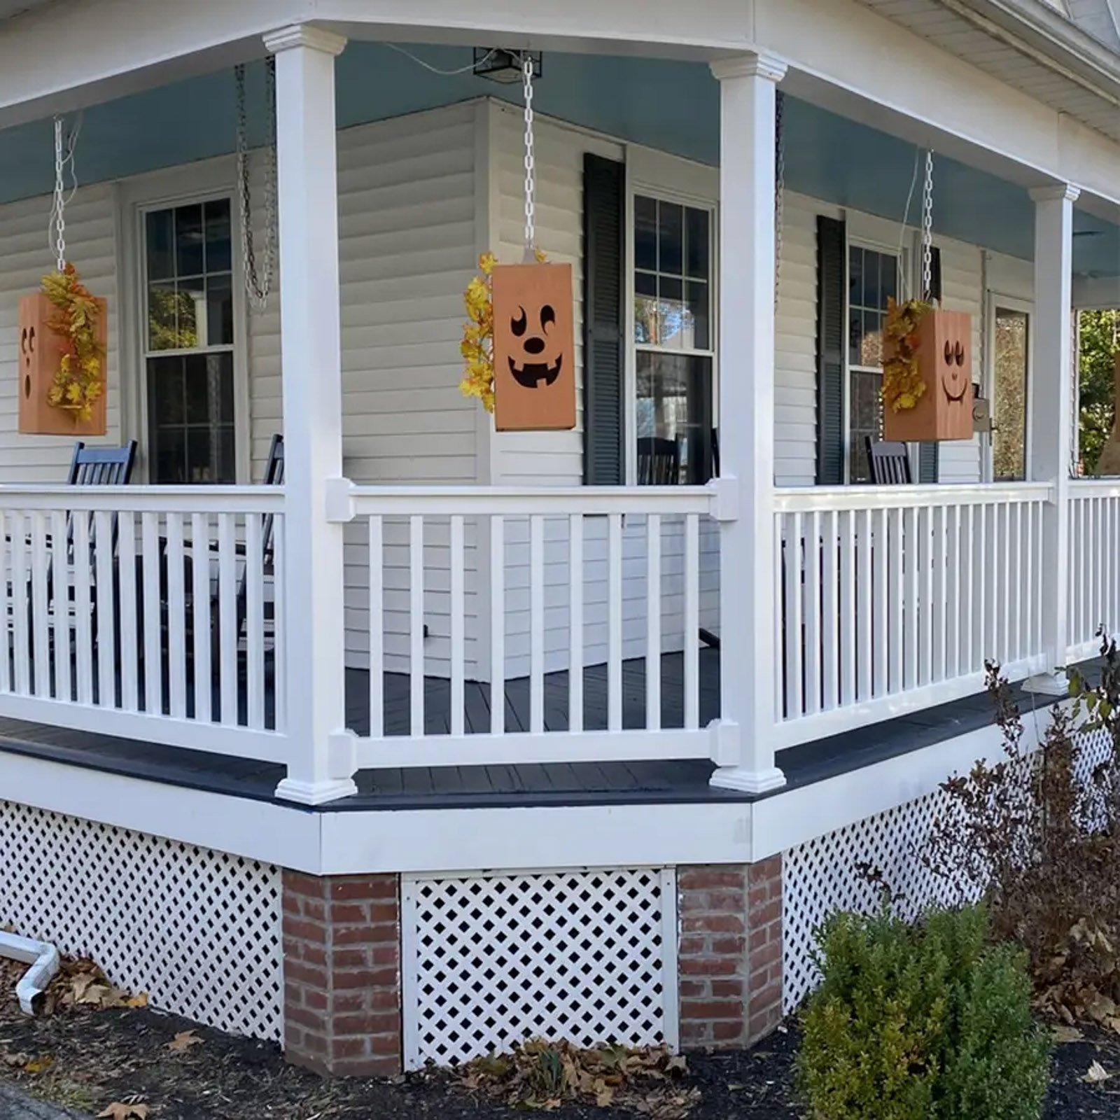
Porch Addition Ideas
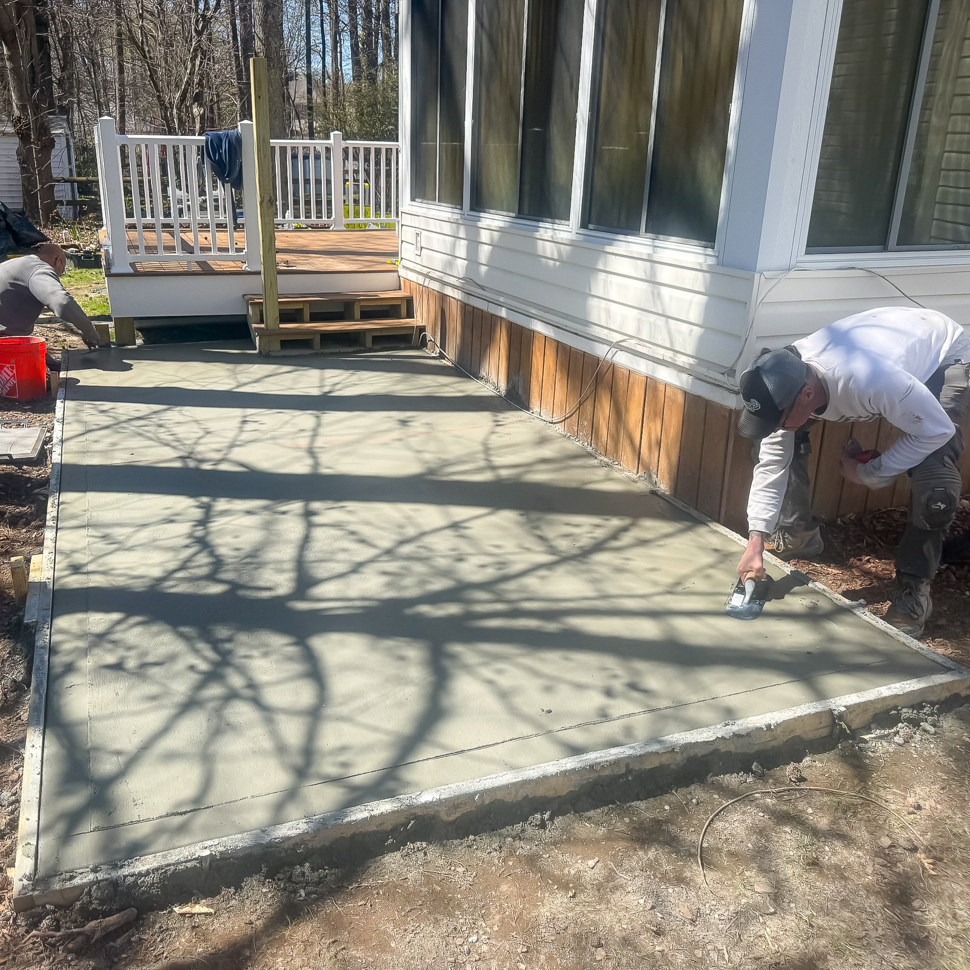
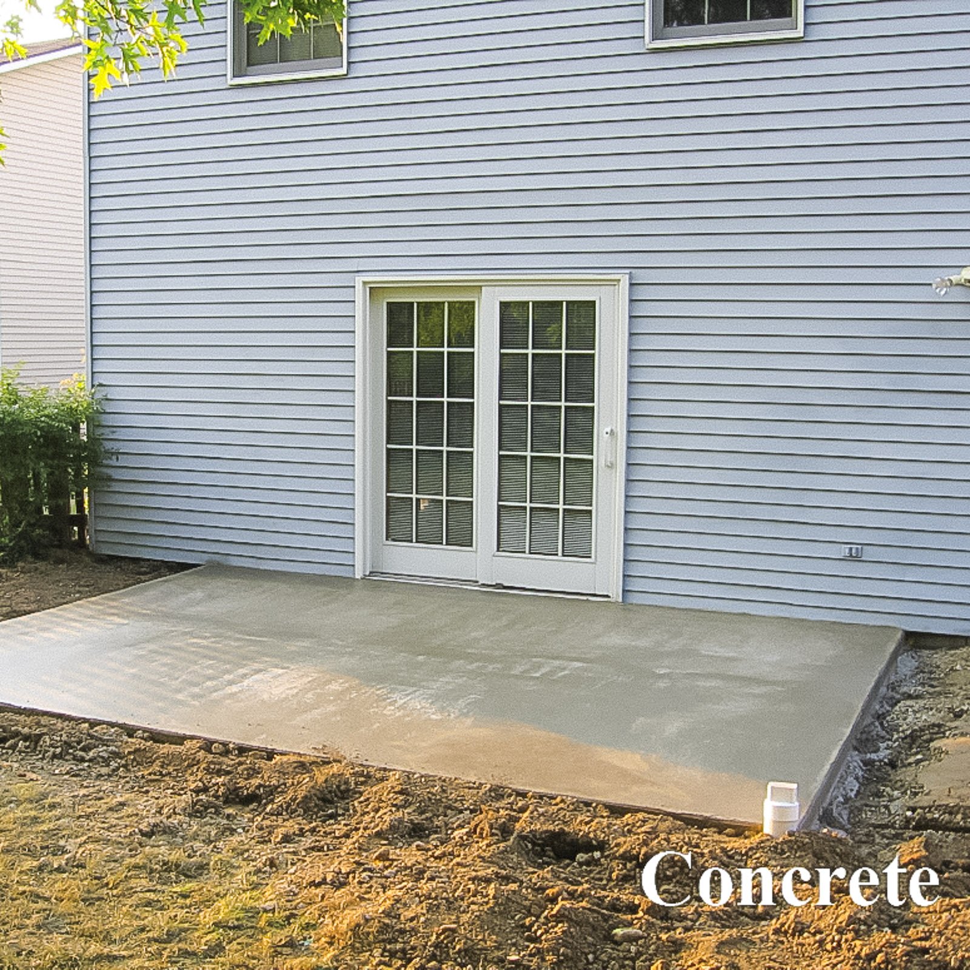
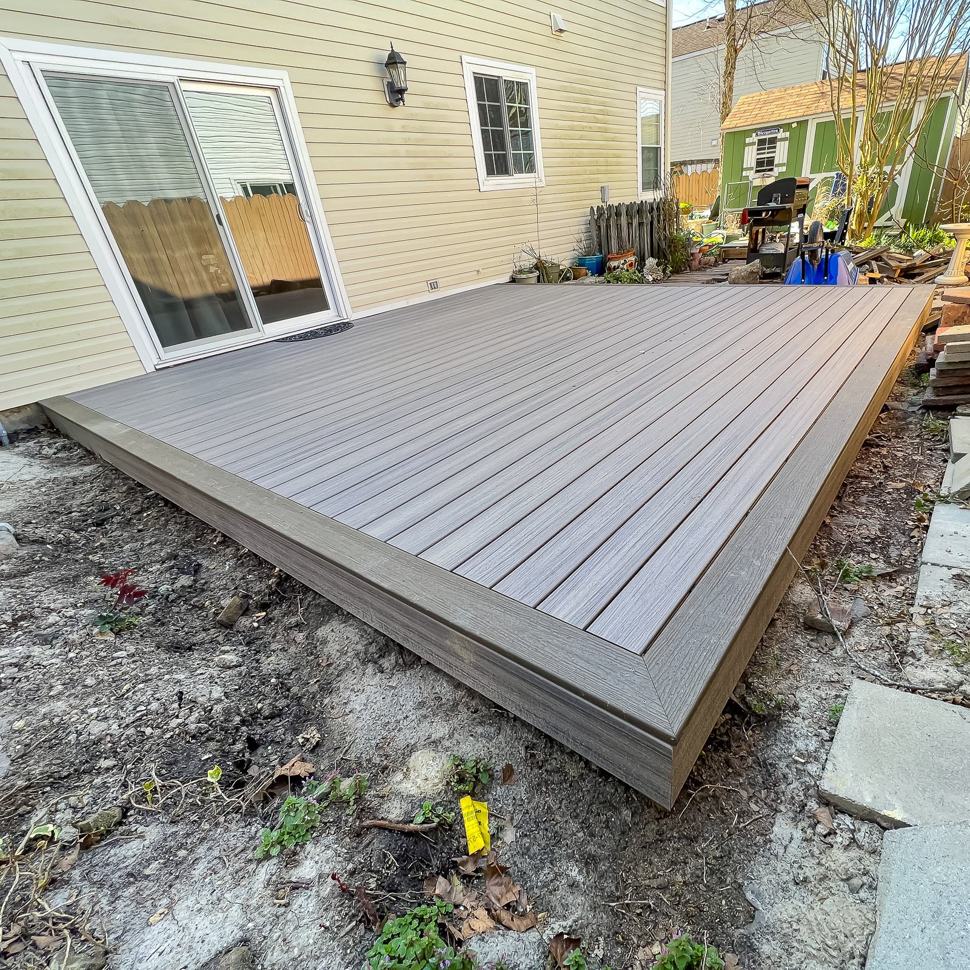
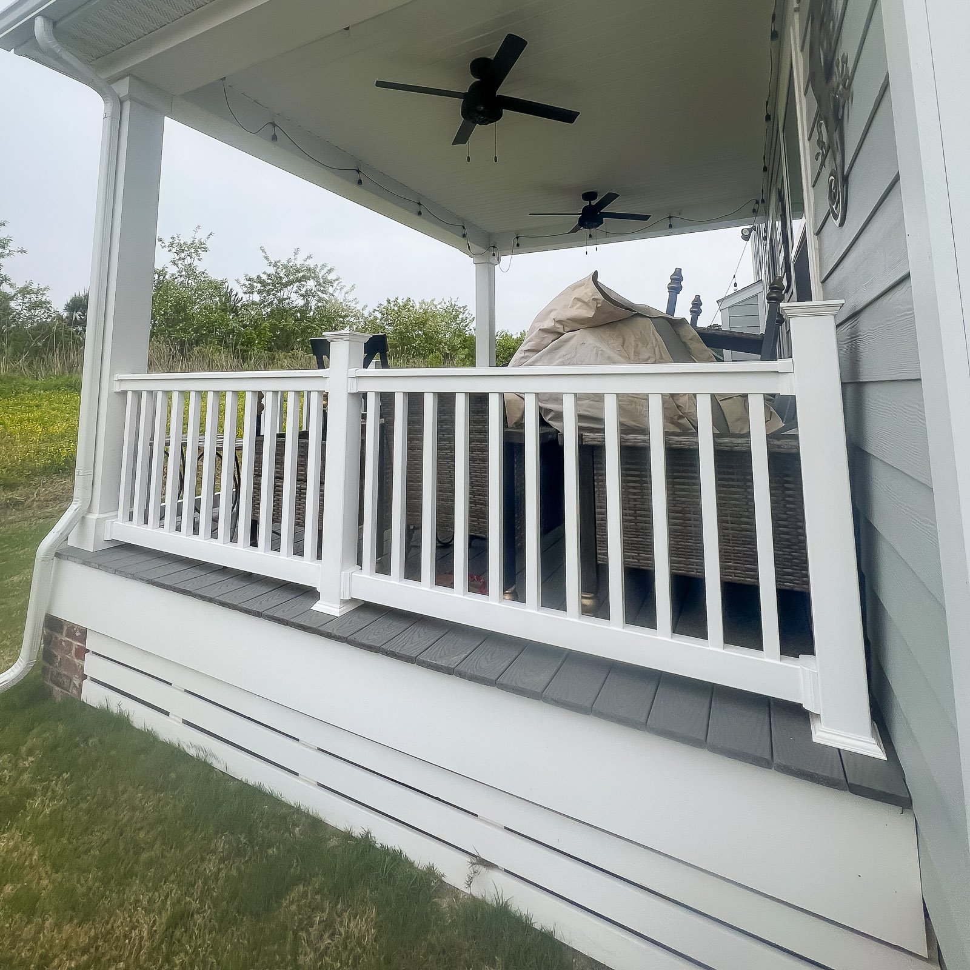
Select a photo to see the details. Explore more examples with Load more photos below.
What homeowners say
Why Choose ModExt as Your Porch Addition Contractor
We plan the addition around proportions, access, and the home’s style.
We review roof connection, structure, stairs, railings, and columns.
We focus on curb appeal and usable outdoor space.
We help the new porch feel connected to the existing home.
We plan materials and finishes before construction starts.
We build porch additions with both structure and appearance in mind.
Our Porch Addition Process
Review the Home Exterior
We look at the entry, yard, roofline, elevation, and where the porch should go.
Plan the Addition
We design the structure, roof, columns, stairs, railings, and porch size.
Finalize Selections
We confirm materials, finishes, ceiling, lighting, drainage, and trim details.
Build the Porch Addition
Our team builds the porch addition based on the approved design and scope.
What Affects the Cost of a Porch Addition?
Common Porch Addition Cost Factors
- Porch size and location
- Roof tie-in and structure
- Columns, stairs, and railings
- Flooring, lighting, and exterior finish
Explore what’s possible.
Use our free project planner to compare options, share your preferences, and get a preliminary budget range before your consultation.
Your final proposal is based on your site, selections, and confirmed scope.
Build your first project plan.
Start with the service you are exploring, compare project options, and see an early planning range. Refine your dimensions and preferences, then share your brief with our team.
Common Questions About Porch Additions
How can I keep a porch or patio within budget?
Prioritize the footprint, surface, roof coverage, railing, and access. Simple shapes and efficient roof spans are usually more economical. Concrete is often cost-effective for larger areas, while pavers offer more pattern flexibility. Decorative finishes, extensive steps, walls, lighting, and custom roofs add cost.
How should drainage be handled around a new porch or patio?
Drainage should be planned before construction through finished elevations, surface slope, roof runoff, gutters, downspouts, base preparation, and transitions at doors and foundations. The goal is to move water away from the home without creating ponding, erosion, or runoff problems in neighboring areas.
How do I compare wood or composite porches, concrete patios, and pavers?
A framed porch or deck works well where elevation, crawl space, or covered construction is needed. Concrete provides a durable continuous surface with many finish options. Pavers offer modular patterns and easier localized repair but require proper base preparation. Drainage, height, appearance, and maintenance should guide the choice.
Do I need permits before starting an outdoor project?
Many decks, porches, sunrooms, screen rooms, enclosures, and roofed outdoor structures require zoning approval, building permits, or both. The exact requirements depend on the locality and scope. ModExt can identify the likely permit path, but the final requirements are determined by the city or county reviewing the property.
Check Your Service Area
Based in Virginia Beach, ModExt Construction serves homeowners across Hampton Roads. Meet our team and learn how we plan and build outdoor living projects.
