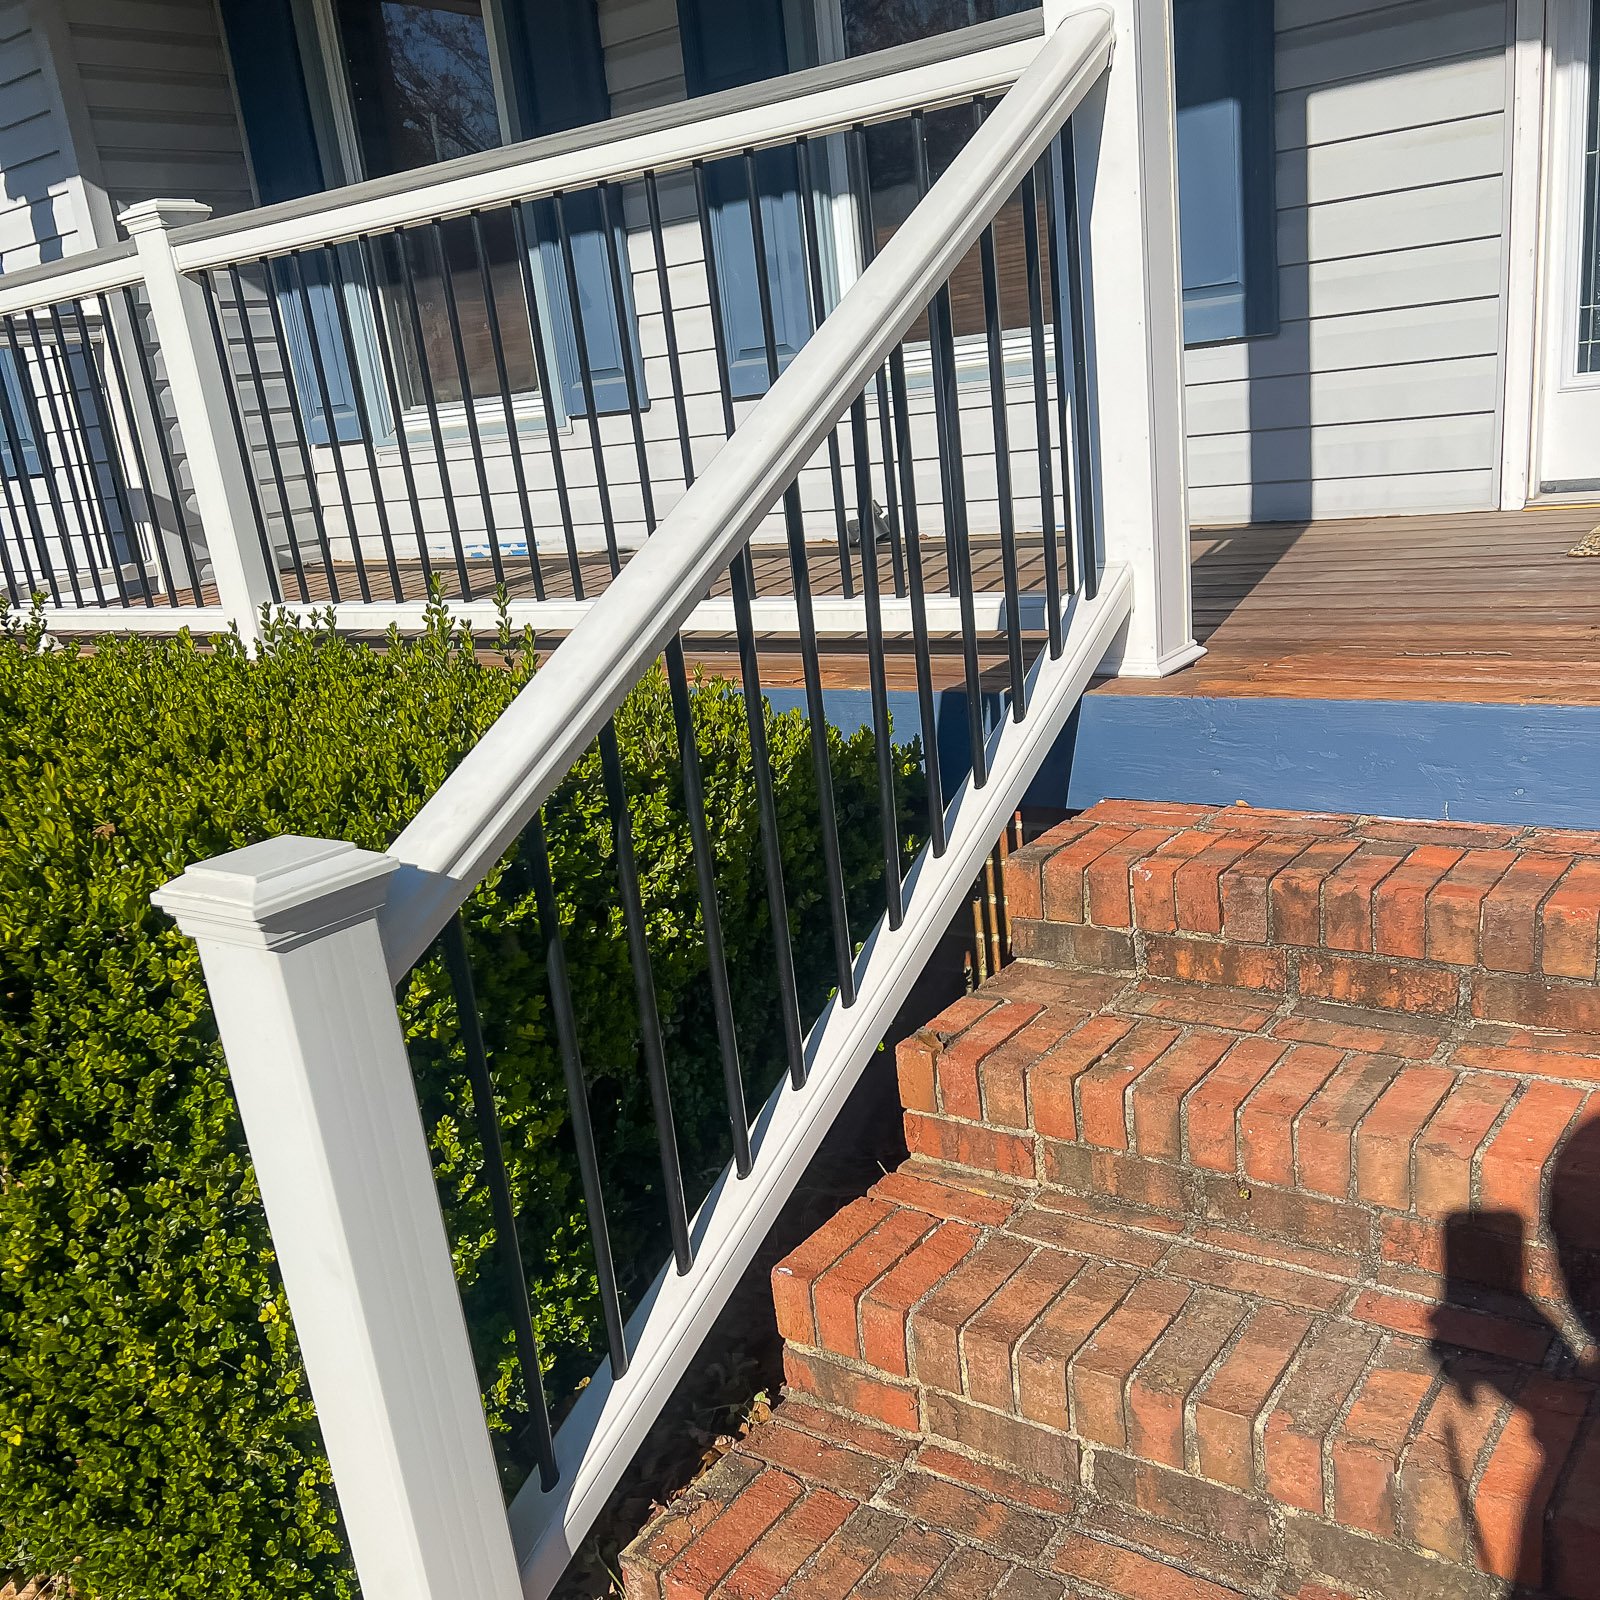
Front Porch Builder in Hampton Roads

Create a more welcoming entry with better curb appeal.

Working with a Front Porch Builder can change the way your home looks and feels from the street while creating a more useful entrance. We plan the layout, roof style, columns, stairs, railings, walkway connection, and exterior details together.

Get Project Pricing

Step 1: Let's Start Your Project

Step 1 of 3 • Takes about 30 seconds
First Name *
Last Name *
Phone Number *
Email Address
Step 2: Tell Us About Your Vision
Project Type?
Describe your project
Timeline
Financing
Project Address *
City *
State *
Zip Code *
Step 3: Almost Done
Upload Photos or Plans (Optional)
Maximum file size: 15 MB
Consent *

How a Front Porch Builder Creates a More Welcoming Entrance

Front porches are often about curb appeal, entry comfort, and creating a better transition from outside to inside. Even a modest front porch can change the way the home looks from the street.
We help plan front porch layouts, roof coverage, columns, railings, stairs, landings, and finish details that improve the entry without overwhelming the home.

Client Reviews

Front porches can make a home feel more welcoming while improving curb appeal, entry comfort, and the look of the front elevation.

Why Choose ModExt as Your Front Porch Builder

We design for curb appeal, entry comfort, and a welcoming look.

We plan roof coverage, columns, stairs, railings, and landings.

We help improve the home’s front elevation without overwhelming it.

We consider walkway connection, door access, and proportions.

We focus on a porch that feels useful and attractive.

We build details that match the home’s exterior style.

Entry Comfort and Curb Appeal Improvements

The front porch shapes both the appearance of the home and the experience of entering it. A Front Porch Builder should consider the roofline, depth, columns, steps, railings, walkway, lighting, and front door as parts of one complete design.

Our services.

Options may include porch depth, roof coverage, columns, railings, stairs, landing size, walkway connection, lighting, and exterior finish details.
Our Process

Our Front Porch Process

Front porch projects focus on curb appeal, entry comfort, roof coverage, stairs, railings, and the overall front elevation.
01.

Review the Entry

We look at the front of the home, door location, walkway, elevation, and curb appeal goals.

02.

Plan the Porch Design

We decide roof coverage, porch depth, columns, stairs, railing layout, and entry flow.

03.

Confirm Details

We review materials, finish, lighting, trim, drainage, and exterior style.

04.

Build the Front Porch

Our team builds the front porch with attention to appearance and entry function.

The Front Porch Builder process treats the roof, columns, stairs, railings, walkway, lighting, and entry as one complete exterior design.


Project Pricing

Step 1: Let's Start Your Project

Step 1 of 3 • Takes about 30 seconds
First Name *
Last Name *
Phone Number *
Email Address
Step 2: Tell Us About Your Vision
Project Type?
Describe your project
Timeline
Financing
Project Address *
City *
State *
Zip Code *
Step 3: Almost Done
Upload Photos or Plans (Optional)
Maximum file size: 15 MB
Consent *

Turning your ideas into a clear and buildable plan.

What Affects the Cost of a Front Porch?

Front porch pricing depends on porch depth, roof coverage, columns, stairs, railings, landings, walkway connection, entry access, lighting, and exterior finish details.
Because front porches affect curb appeal, the style and finish details can be just as important as the basic structure.

Common Front Porch Cost Factors

Projects typically vary based on size, materials, site conditions, and customization.
Front Porch FAQs

Common Questions About Front Porches

Front Porch

A front porch affects the first impression of your home while improving entry comfort. These questions help explain roof coverage, columns, stairs, railings, landings, lighting, and curb appeal.

FAQ Tab Filter

What affects the cost of a porch or patio the most?

Cost depends on size, surface material, roof, foundation, demolition, grading, drainage, steps, railings, columns, electrical, finishes, and site access. Elevated porches, complex roof tie-ins, retaining conditions, and extensive paver preparation usually require more labor and materials.

What materials work well for porches and patios in Hampton Roads?

Pressure-treated framing, composite or PVC porch boards, concrete, properly installed pavers, corrosion-resistant fasteners, moisture-resistant trim, and durable roofing can all perform well. Material choice should account for elevation, shade, standing water, salt air, maintenance, and the home’s style.

How long does permitting usually take?

Permit timing varies by locality, project type, completeness of the documents, and whether revisions, engineering, zoning, historic review, or environmental review are needed. A simple project may move faster than a conditioned addition or complex roof. ModExt will provide updates, but the reviewing authority controls approval timing.

How can a new porch look original to my home?

Coordinate roof pitch, columns, trim, railing, steps, foundation treatment, ceiling, and paint colors with the home’s architecture. Front porches should strengthen the entry, while back porches should align with indoor traffic and yard use. Proportions and details are what make the addition feel original.