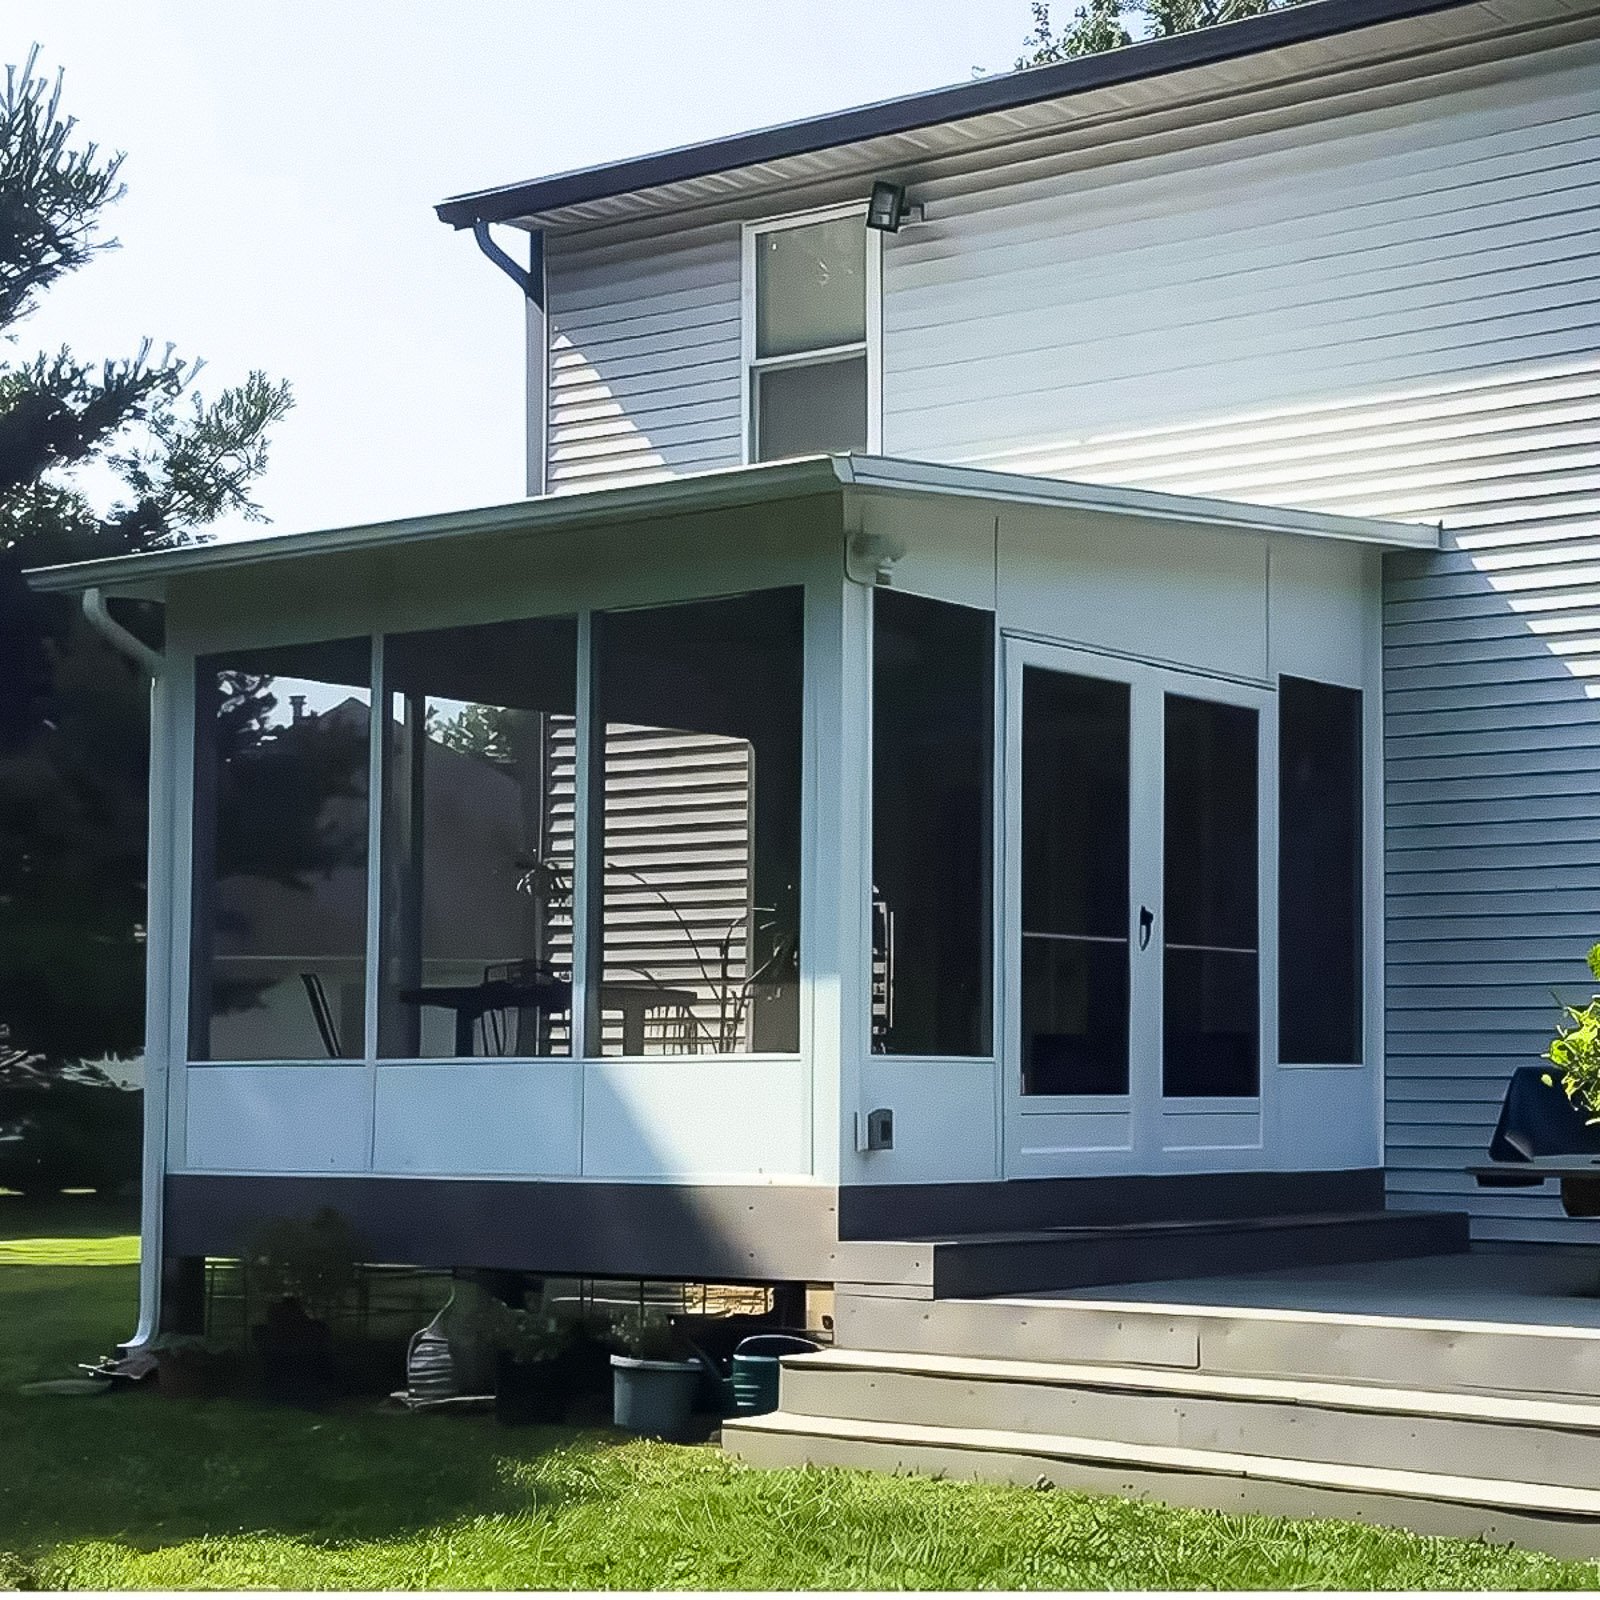
Covered Screen Room Builder in Hampton Roads

Shade, airflow, and protection in one outdoor living space.

A Covered Screen Room Builder combines a roof structure with screened walls so your patio, porch, or deck becomes more comfortable and usable. We design covered screen rooms with attention to roof coverage, drainage, screens, doors, ceiling finish, and long-term outdoor performance.

Get Project Pricing

Step 1: Let's Start Your Project

Step 1 of 3 • Takes about 30 seconds
First Name *
Last Name *
Phone Number *
Email Address
Step 2: Tell Us About Your Vision
Project Type?
Describe your project
Timeline
Financing
Project Address *
City *
State *
Zip Code *
Step 3: Almost Done
Upload Photos or Plans (Optional)
Maximum file size: 15 MB
Consent *

A covered screen room gives you shade and bug protection together.

Covered screen rooms are a good fit when an outdoor space needs both a roof and screened walls. This type of project often improves comfort more than screening alone because the roof helps control sun and rain.
We help plan roof coverage, drainage, posts, ceiling finishes, screen walls, doors, and access so the space feels protected without feeling closed off.

Client Reviews

A covered screen room gives homeowners shade, airflow, roof protection, and bug protection in one outdoor living space.

Why Choose ModExt for a Covered Screen Room

We combine roof protection and screened comfort in one plan.

We review drainage, posts, ceiling finish, and screen layout together.

We help the room feel shaded, protected, and still open.

We plan for doors, access, airflow, and long-term usability.

We can work with existing covered areas or new roof structures.

We keep the finish clean and practical for outdoor living.

Roof Coverage, Screen Walls, and Outdoor Comfort

A covered screen room works best when the roof and enclosure are designed together. The cover provides shade and weather protection, while the screens help with bugs, airflow, and comfort.

Our services.

Options may include roof coverage, screen walls, doors, posts, drainage, ceiling finishes, lighting, fans, trim details, and layout planning.
Our Process

Our Covered Screen Room Process

Covered screen rooms combine roof protection and screened walls, so both the cover and enclosure need to work together.
01.

Review Roof Needs

We look at whether the space already has a cover or needs a new roof structure.

02.

Plan the Enclosure

We decide screen wall locations, doors, posts, ceiling, and access points.

03.

Confirm Drainage and Finish

We review drainage, lighting, trim, ceiling finish, and exterior connection details.

04.

Build the Room

Our team builds the covered screen room with roof, screens, and finish details coordinated.

A covered screen room should feel protected, shaded, and open enough for outdoor living.


Project Pricing

Step 1: Let's Start Your Project

Step 1 of 3 • Takes about 30 seconds
First Name *
Last Name *
Phone Number *
Email Address
Step 2: Tell Us About Your Vision
Project Type?
Describe your project
Timeline
Financing
Project Address *
City *
State *
Zip Code *
Step 3: Almost Done
Upload Photos or Plans (Optional)
Maximum file size: 15 MB
Consent *

Turning your ideas into a clear and buildable plan.

What Affects the Cost of a Covered Screen Room?

Covered screen room pricing depends on whether the roof already exists or needs to be built, along with the screen layout, doors, posts, drainage, ceiling finish, lighting, and overall room size.
The final estimate should account for both the roof structure and the screened enclosure so the space works as one complete outdoor room.

Common Covered Screen Room Cost Factors

Projects typically vary based on size, materials, site conditions, and customization.
Covered Screen Room FAQs

Common Questions About Covered Screen Rooms

Covered Screen Room

Covered screen rooms combine roof protection with screened walls. These questions help explain what affects the design, including roof coverage, posts, drainage, doors, ceiling finish, and electrical options.

FAQ Tab Filter

Does a screen room require a permit?

Most attached screen rooms and screened porches require zoning review and a building permit because they include structural framing and a roof or alter an existing porch. Requirements vary by locality and may include a survey, footing plan, framing details, electrical permits, and staged inspections.

Will a screen room increase my home’s value?

A screen room can improve outdoor usability and buyer appeal by adding shade and insect protection. Its value depends on design, construction quality, permitting, roof and foundation condition, and how well it connects to the home. It generally should be viewed as improved outdoor living space rather than conditioned square footage.

What should I expect during construction?

Expect site preparation, deliveries, demolition when required, structural work, inspections, installation, finish work, cleanup, and a final walkthrough. Access to parts of the yard may be limited, and weather or inspections can affect the sequence. ModExt will communicate major schedule changes and items needing homeowner decisions.

How does ModExt ensure build quality?

Quality starts with a clear scope, accurate measurements, appropriate materials, code-compliant plans, and proper sequencing. During construction, critical items such as footings, framing, flashing, drainage, fasteners, glazing, electrical work, and finish details are checked before the next stage proceeds.