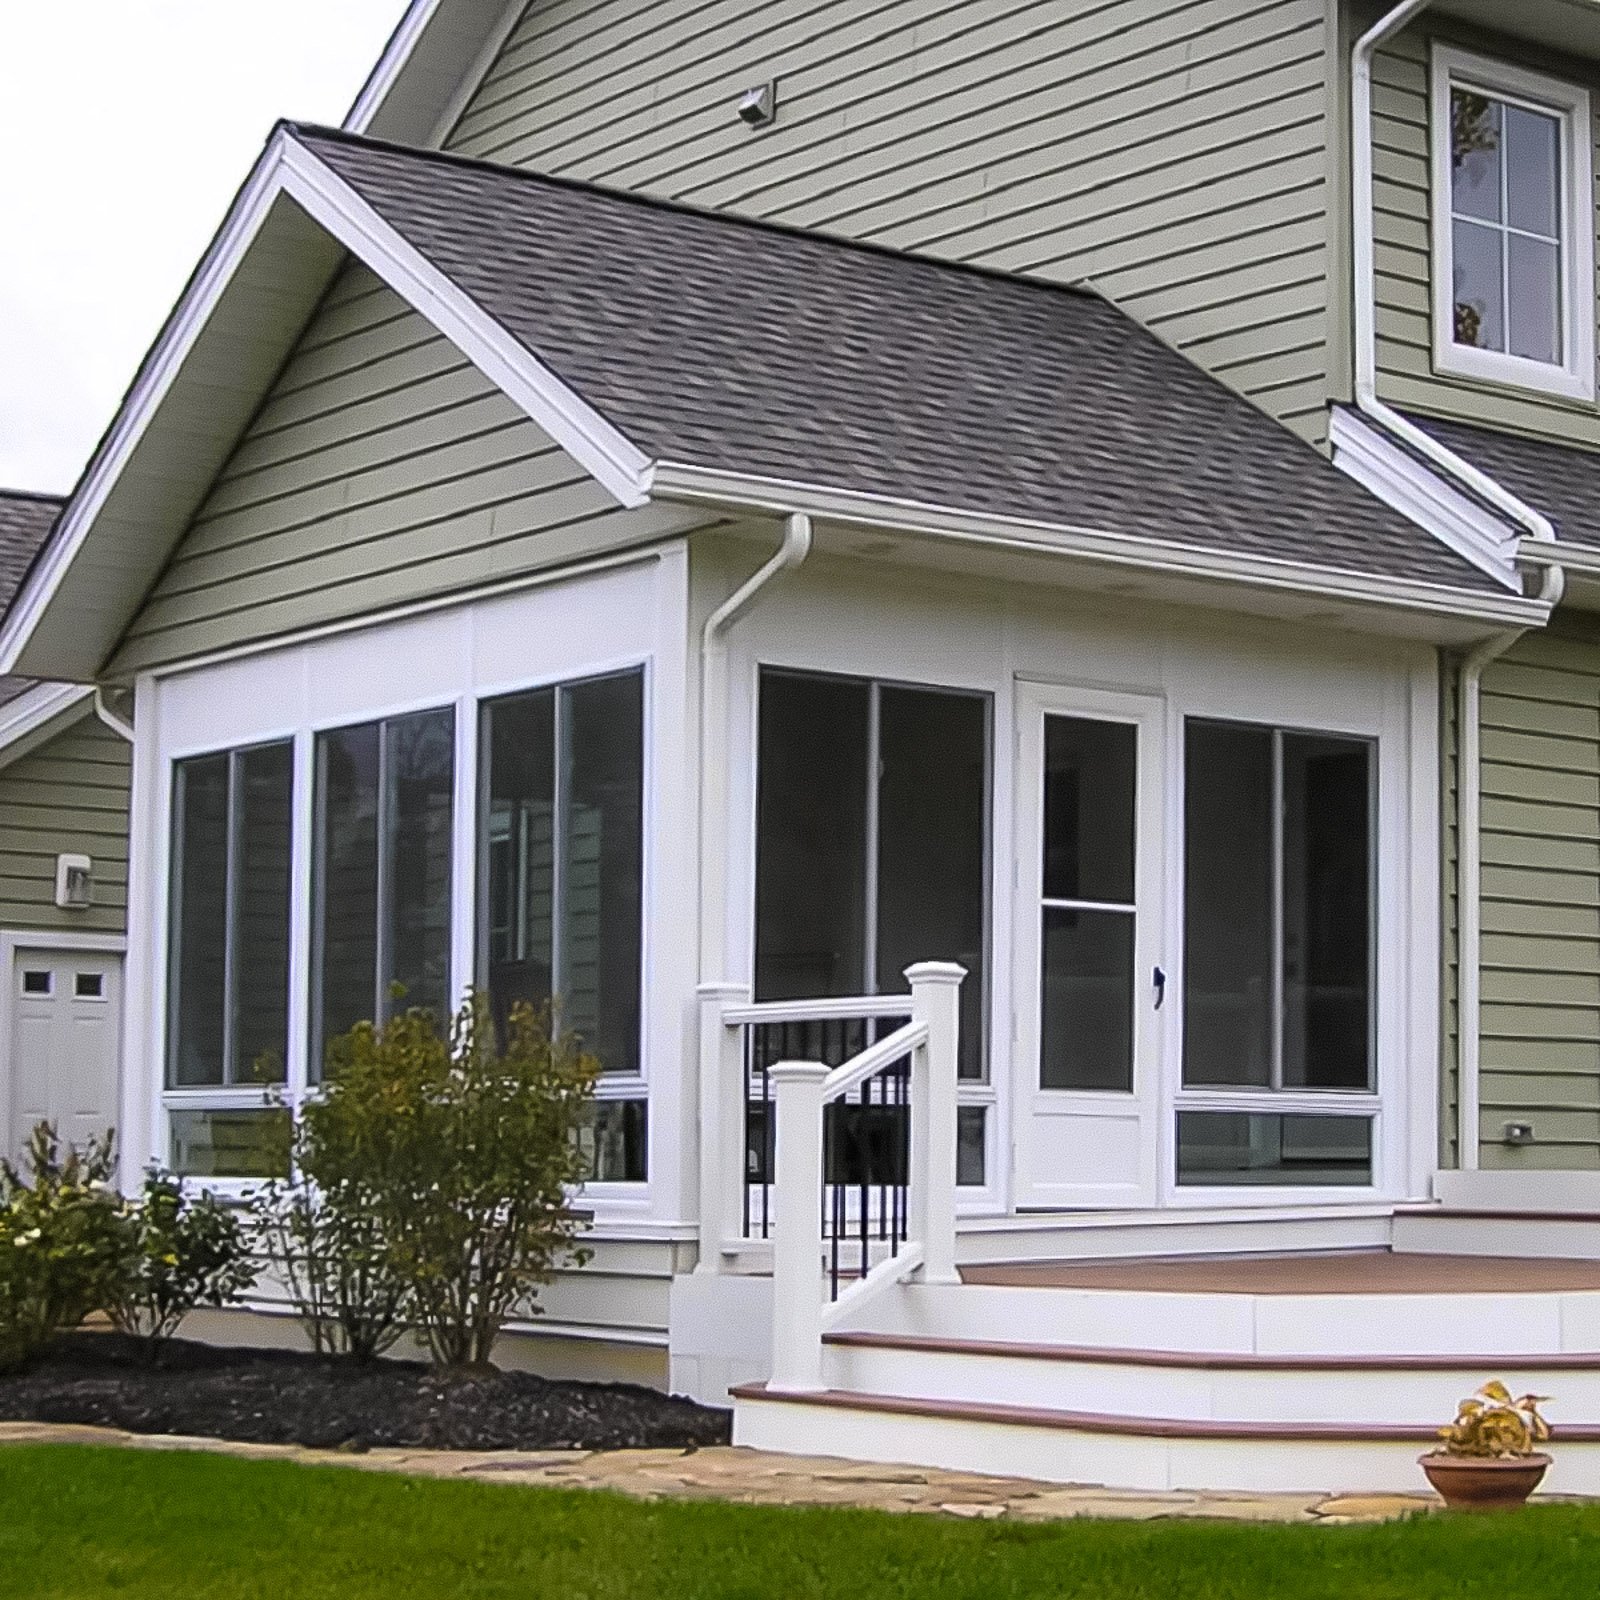
A screen room designed around your home, yard, and outdoor lifestyle.
Explore custom screen room ideas built around unique homes, yards, decks, patios, pools, and outdoor living needs.






We discuss whether the room is for dining, relaxing, entertaining, pool use, or everyday family time.

We plan the roof, openings, doors, screen layout, access, and views around your property.

We finalize screen type, doors, ceiling details, trim, lighting, and construction details.

Our team builds the screen room to match the approved layout and project goals.

Custom screen rooms are best when the design needs to fit a specific home and lifestyle.


Custom screen rooms are designed around the home, yard, access points, roof conditions, and how the space will be used. These questions help explain what makes a custom layout different.
Start with how you want to use the space, the months you want to use it, your budget, and the existing structure. A deck provides open-air living; a screen room adds insect protection; an enclosure extends seasonal use; a four-season sunroom adds conditioned space; and a patio cover or pavilion provides shade and rain protection.
It can be when the structure is planned for future upgrades. For example, the roof and framing can be designed so Eze-Breeze panels, glass, electrical, lighting, or finished flooring may be added later. The future system should be identified before construction because opening sizes and structural requirements may differ.
Major cost factors include room size, whether a new roof or foundation is needed, screen wall height, number of doors, roof style, ceiling finish, electrical work, railing, floor work, demolition, and access. Custom openings and repairs to an existing deck or porch can also add cost.
Yes. A screen room can be designed over an existing deck, porch, patio, or new foundation when the structure is suitable. ModExt reviews roof support, drainage, floor condition, railing, doors, screen panel sizes, views, and access so the enclosure fits the home and intended use.
Prefer to talk now?
Call us at (757) 600-5100
Prefer to talk now?
Call us at (757) 600-5100
Tell us a little about your project, and our team will help you understand the best next step.