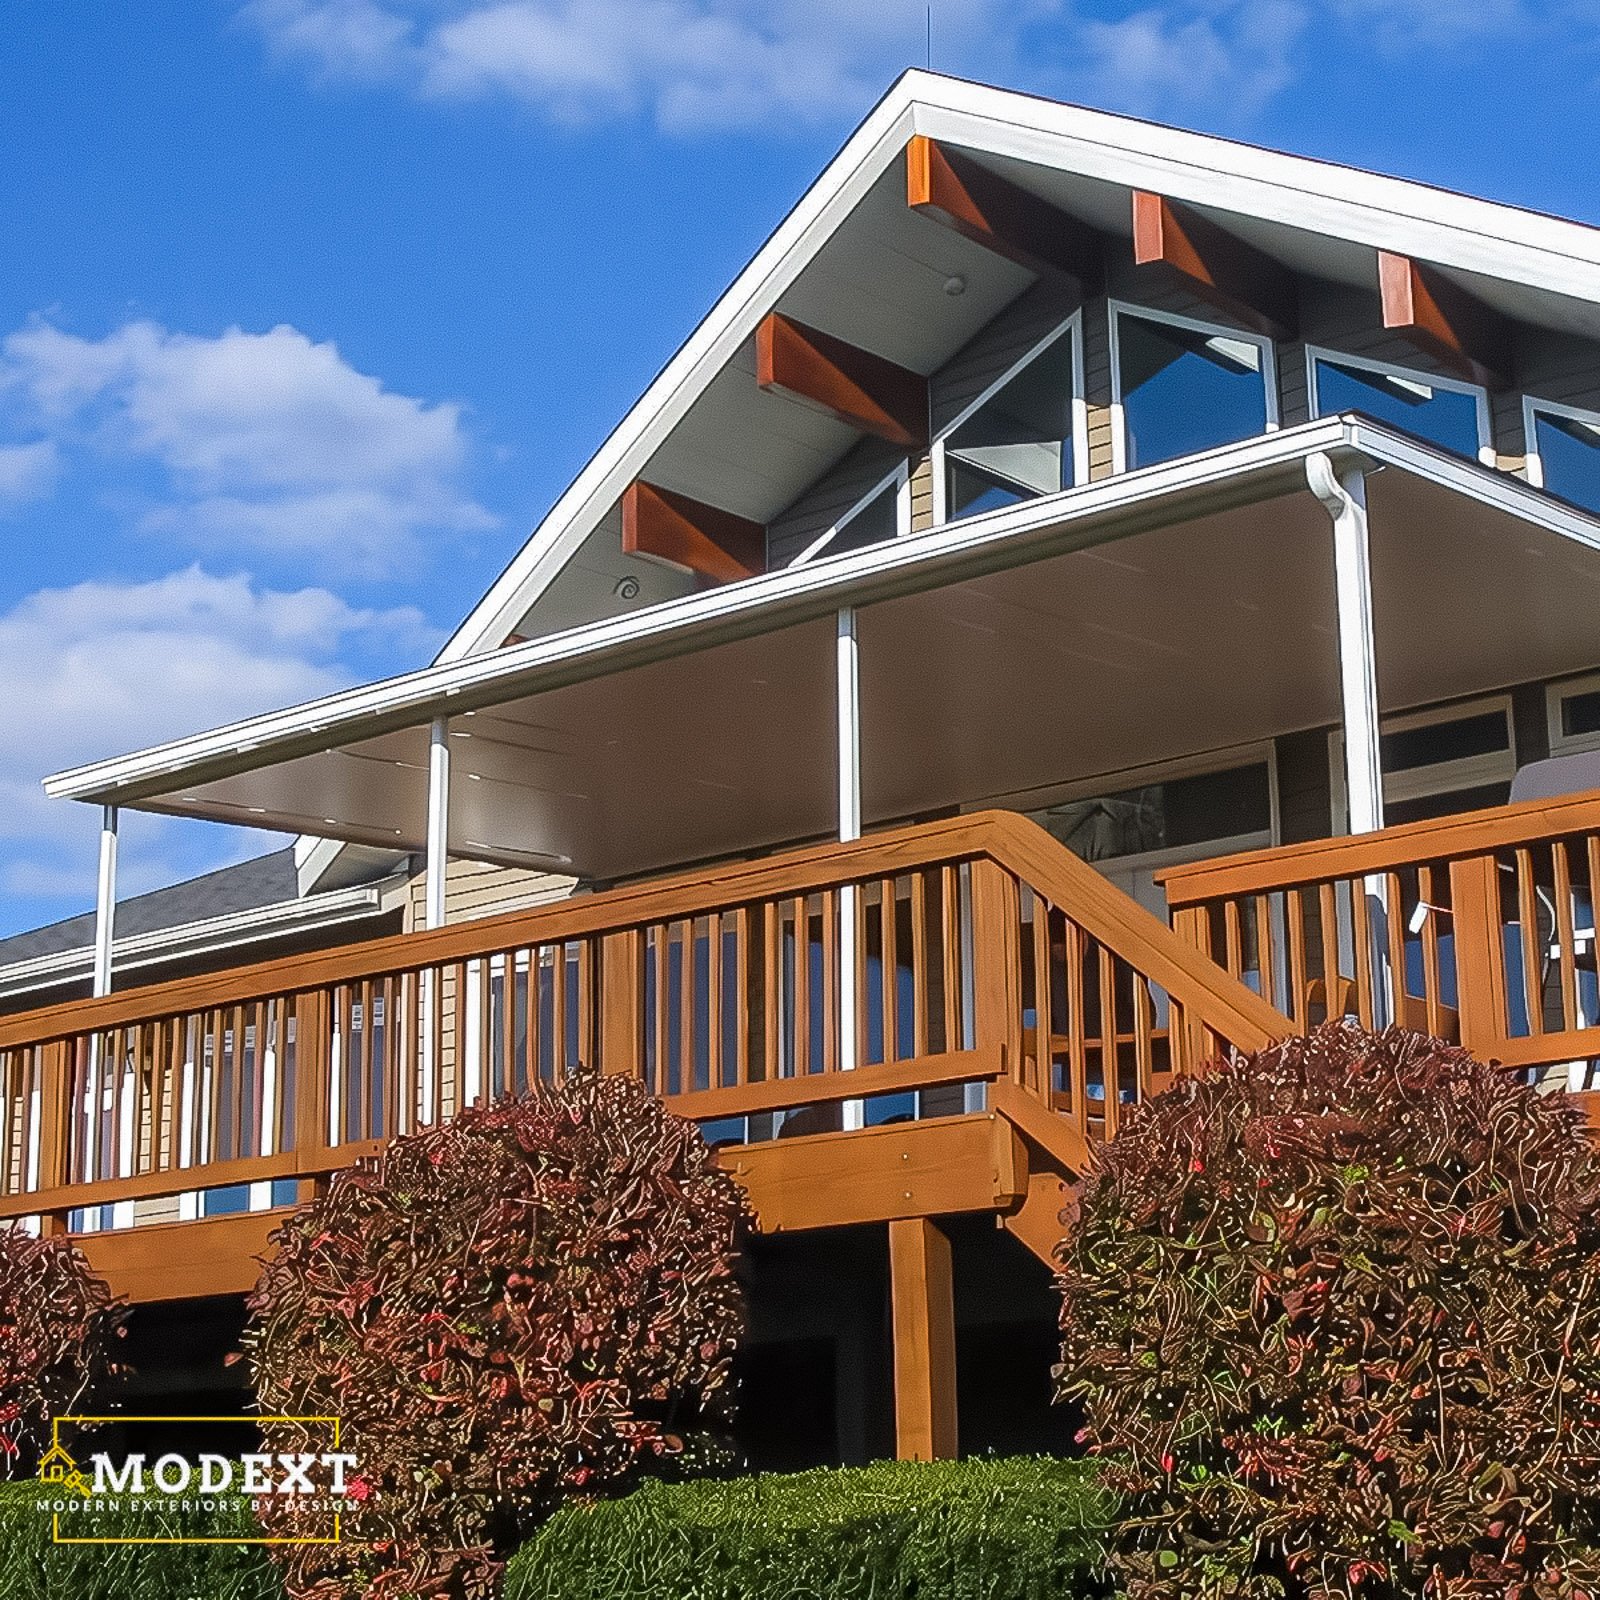
Covered Porch Builder in Hampton Roads

A protected porch space with shade, comfort, and curb appeal.

A Covered Porch Builder can add useful outdoor space while improving the look and feel of the home. We design and build covered porches with attention to roof style, structure, columns, railings, stairs, drainage, and exterior finishes.

Get Project Pricing

Step 1: Let's Start Your Project

Step 1 of 3 • Takes about 30 seconds
First Name *
Last Name *
Phone Number *
Email Address
Step 2: Tell Us About Your Vision
Project Type?
Describe your project
Timeline
Financing
Project Address *
City *
State *
Zip Code *
Step 3: Almost Done
Upload Photos or Plans (Optional)
Maximum file size: 15 MB
Consent *

A covered porch adds protection, comfort, and architectural value.

Covered porches are useful because they provide shade, weather protection, and a more comfortable transition between the home and the outdoors. They can also make the home look more complete from the outside.
We help plan covered porches around roof style, structure, columns, stairs, railings, drainage, and exterior finishes.

Client Reviews

Covered porches are valued because they add shade, protection, curb appeal, and a more comfortable transition between the home and outdoors.

Why Choose ModExt for a Covered Porch

We design the porch around the home’s roofline and exterior style.

We plan columns, railings, stairs, drainage, and finish details together.

We improve comfort, entry protection, and curb appeal.

We help the porch look like it belongs on the home.

We consider ceiling, lighting, and exterior trim details.

We build for both appearance and daily use.

Rooflines, Columns, Railings, and Entry Comfort

A covered porch can add shade, protection, and character to the home. The roofline, proportions, columns, railings, stairs, and finishes all affect whether the porch feels original to the house.

Our services.

Options may include roof style, porch depth, columns, railings, stairs, landings, ceiling finish, lighting, drainage, and exterior trim.
Our Process

Our Covered Porch Process

A covered porch needs to be planned around the roofline, columns, stairs, railings, entry points, and exterior style.
01.

Review the Porch Location

We look at where the porch will go and how it should connect to the home.

02.

Plan Roof and Structure

We design the roof style, posts, columns, railings, stairs, and drainage direction.

03.

Confirm Finish Details

We review flooring, trim, lighting, ceiling, paint direction, and exterior details.

04.

Build the Porch

Our team builds the covered porch with structure and finish details coordinated.

A covered porch should feel useful, protected, and natural to the home.


Project Pricing

Step 1: Let's Start Your Project

Step 1 of 3 • Takes about 30 seconds
First Name *
Last Name *
Phone Number *
Email Address
Step 2: Tell Us About Your Vision
Project Type?
Describe your project
Timeline
Financing
Project Address *
City *
State *
Zip Code *
Step 3: Almost Done
Upload Photos or Plans (Optional)
Maximum file size: 15 MB
Consent *

Turning your ideas into a clear and buildable plan.

What Affects the Cost of a Covered Porch?

Covered porch pricing depends on porch size, roof style, structure, columns, stairs, railings, flooring, drainage, ceiling finish, lighting, and exterior trim details.
The cost also depends on how the new porch connects to the home and how closely the design needs to match the existing exterior.

Common Covered Porch Cost Factors

Projects typically vary based on size, materials, site conditions, and customization.
Covered Porch FAQs

Common Questions About Covered Porches

Covered Porch

A covered porch adds shade, entry protection, curb appeal, and outdoor comfort. These questions help explain rooflines, columns, stairs, railings, flooring, drainage, and finish details.

FAQ Tab Filter

Is it worth adding a roof over a porch or patio?

A roof can significantly increase comfort by providing shade and rain protection, but it adds foundation, structural, flashing, drainage, and permit requirements. It is most valuable when the covered area is sized for the furniture and activities you actually plan to use.

Should I plan future screens, lighting, or an outdoor kitchen?

Yes. Screens, fans, lighting, heaters, kitchens, and future enclosures can affect column spacing, circuits, ventilation, footings, and roof design. Planning these features before concrete or framing is installed can prevent costly cutting, surface wiring, or reinforcement later.

Can a porch or patio project be completed in phases?

Often. A patio may be installed first with a future cover, screen room, or outdoor kitchen planned later. A porch can be framed for future lighting, fans, screens, or expanded steps. Planning the final layout early helps avoid placing footings, utilities, or drainage where later features need to go.

Is it worth adding a roof over a porch or patio?

A roof can significantly increase comfort by providing shade and rain protection, but it adds foundation, structural, flashing, drainage, and permit requirements. It is most valuable when the covered area is sized for the furniture and activities you actually plan to use.