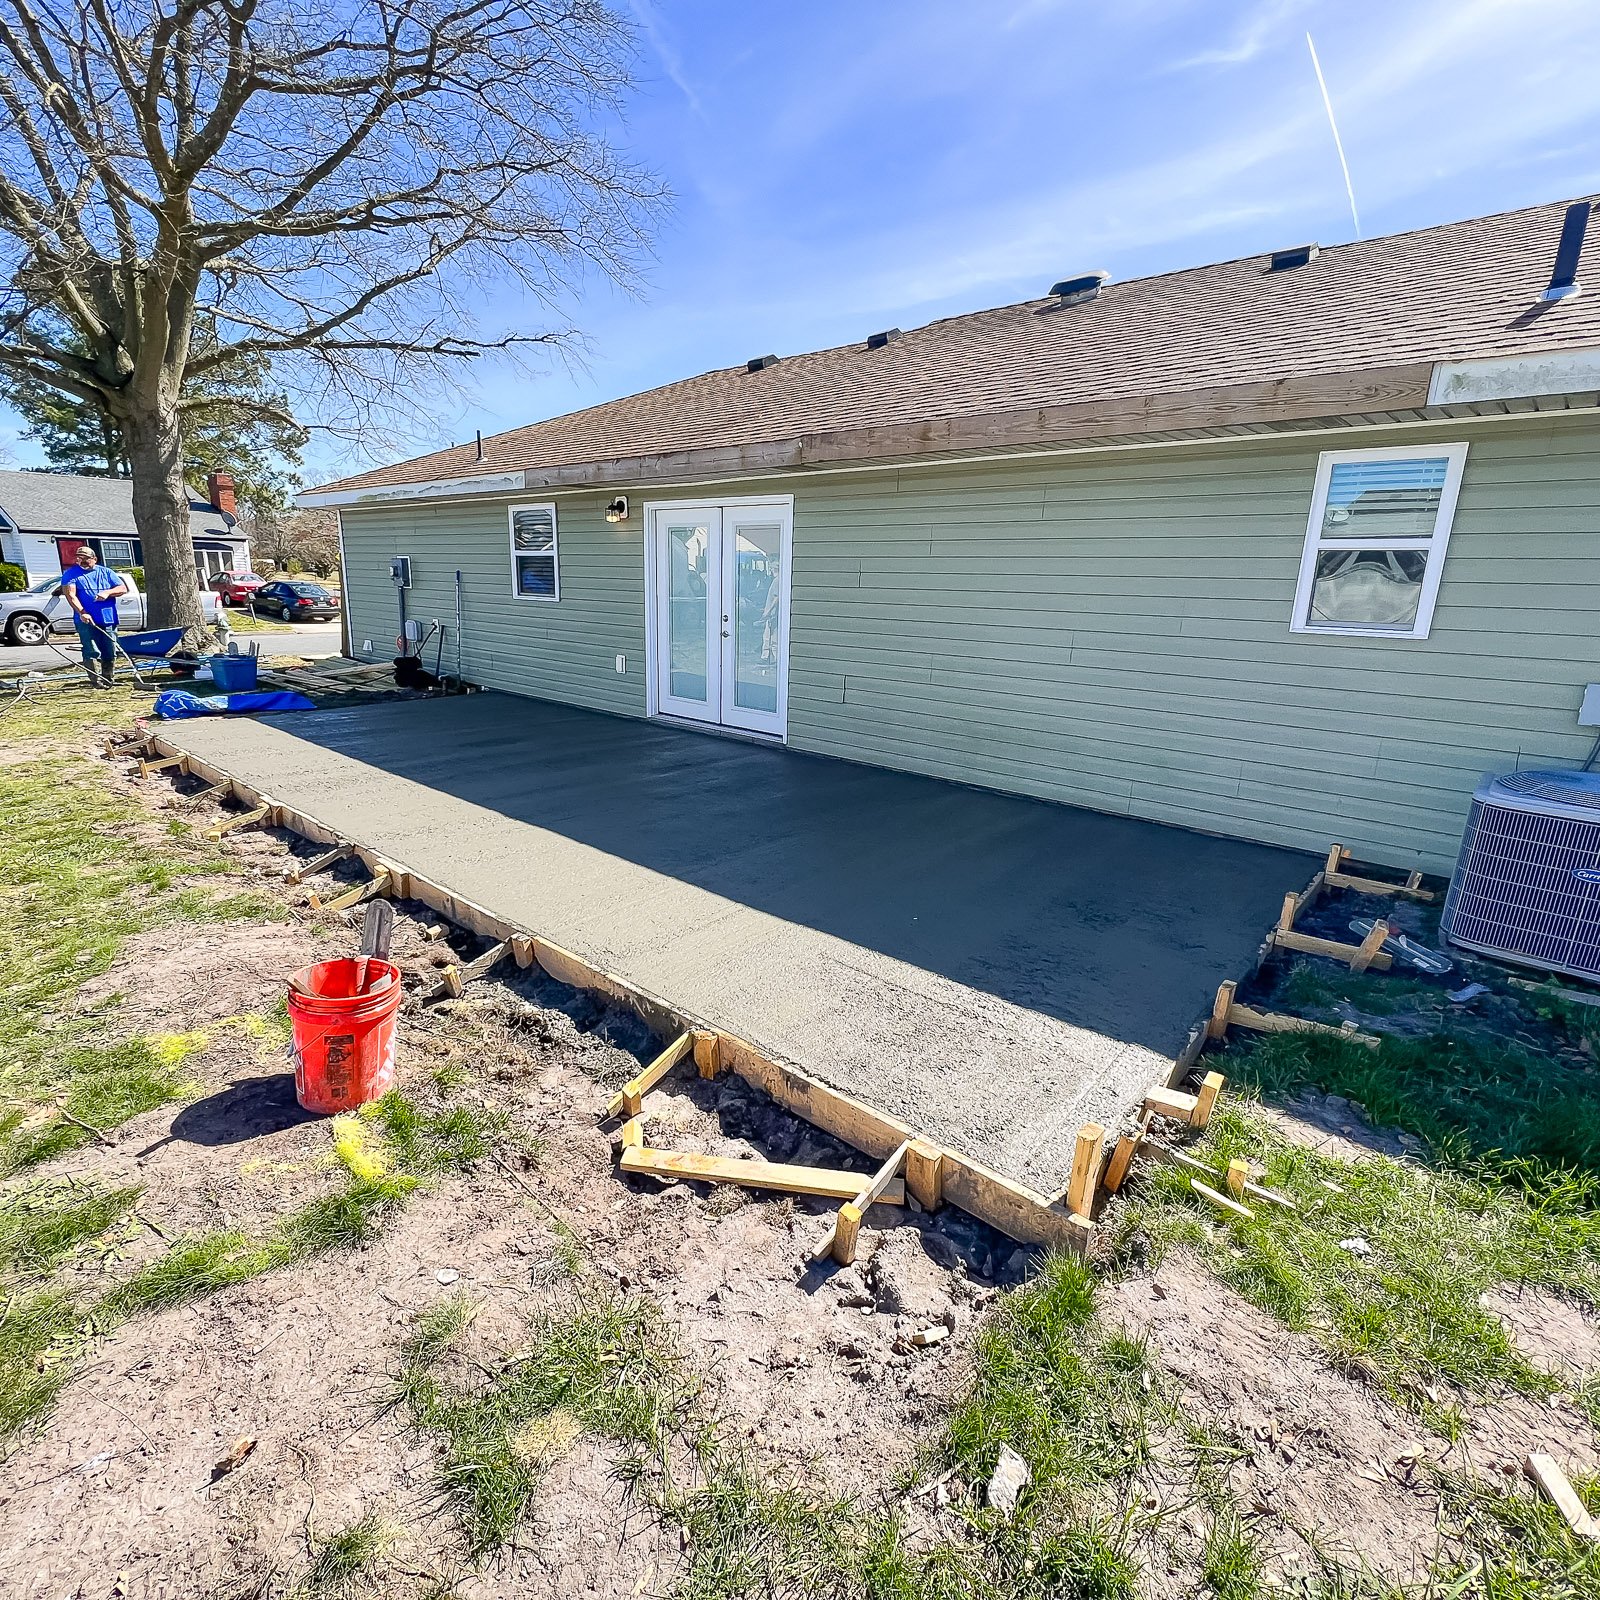
Durable patio surfaces for seating, grilling, and outdoor living.
View concrete patio ideas for seating areas, grilling spaces, walkways, future covers, and durable backyard layouts.






We look at access points, slope, drainage, seating areas, and future outdoor plans.

We determine the shape, square footage, walkways, edges, and connection points.

We prep the area, form the patio, address base conditions, and pour the concrete.

Our team completes the finish, cleanup, and project details based on the approved scope.

A concrete patio creates a durable base for seating, grilling, and future outdoor upgrades.


Concrete patios create durable outdoor surfaces for seating, grilling, walkways, and future improvements. These questions help explain layout, drainage, slope, finish, access, and site preparation.
Prioritize the footprint, surface, roof coverage, railing, and access. Simple shapes and efficient roof spans are usually more economical. Concrete is often cost-effective for larger areas, while pavers offer more pattern flexibility. Decorative finishes, extensive steps, walls, lighting, and custom roofs add cost.
Yes. ModExt Construction serves homeowners in Hampton Roads for custom decks, porches, sunrooms, screen rooms, porch and patio enclosures, patio covers, pergolas, pavilions, louvered roofs, and related outdoor-living improvements. Service availability is confirmed using the project address and scope.
Yes. Screens, fans, lighting, heaters, kitchens, and future enclosures can affect column spacing, circuits, ventilation, footings, and roof design. Planning these features before concrete or framing is installed can prevent costly cutting, surface wiring, or reinforcement later.
Permit and HOA review, surveys, utility locations, weather, concrete or paver base conditions, custom roofing, material lead times, hidden damage, and inspection scheduling can affect timing. Drainage or grading issues discovered during excavation may require design changes.
Prefer to talk now?
Call us at (757) 600-5100
Prefer to talk now?
Call us at (757) 600-5100
Tell us a little about your project, and our team will help you understand the best next step.