
Paver Patio Contractor in Hampton Roads
- Custom paver layouts
- Finished backyard appearance
- Great for patios and walkways
- Flexible design options
Request a free consultation
A few quick questions to get started.
How a Paver Patio Contractor Creates a More Finished Outdoor Space
Custom Patio Layouts With a Finished Look
Options may include paver style, pattern, border details, seating areas, walkways, steps, drainage, edge restraints, curves, and backyard layout planning.
Use our patio planning guide and compare concrete patios before choosing the surface, layout, and finish.
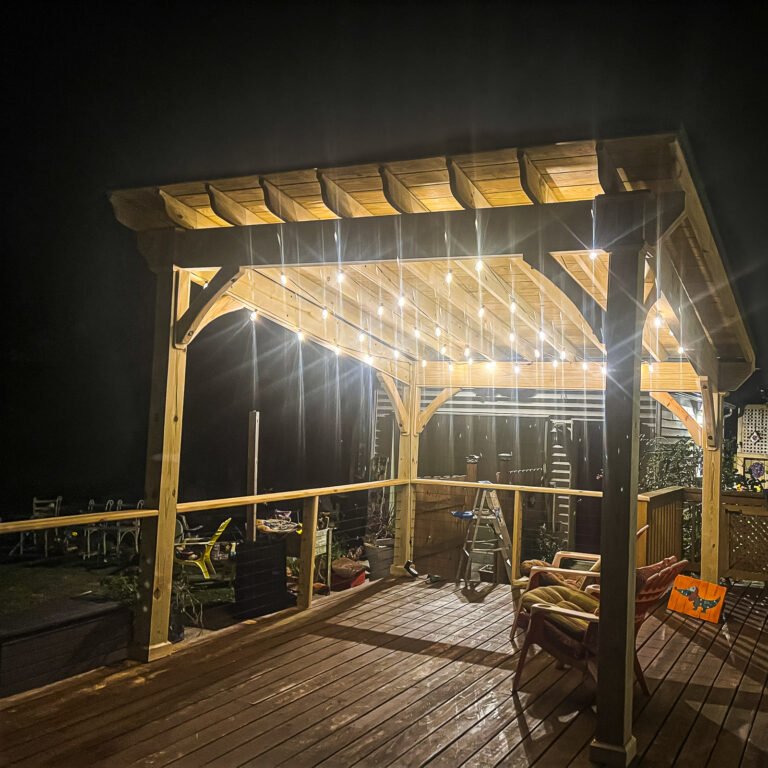
Paver Patio
A finished patio look with flexible design options.
Paver Patio Ideas
Select a photo to see the details. Use the filter to explore the available examples; load more photos when additional results are available.
Why homeowners choose ModExt
Why Choose ModExt as Your Paver Patio Contractor
We design around patterns, borders, curves, seating, and traffic flow.
We help create a more finished backyard look.
We plan drainage, base preparation, edges, and transitions.
We connect the patio to walkways, steps, and outdoor areas.
We focus on both design and practical use.
We help the paver layout match the overall yard.
Our Paver Patio Process
Review the Outdoor Space
We look at access, grade, drainage, furniture layout, and design goals.
Plan the Paver Layout
We help decide size, shape, pattern, borders, walkways, and seating areas.
Prepare the Base
We prep the area, set the base, edge restraints, and layout details.
Install the Pavers
Our team installs the pavers and completes the patio finish details.
What Affects the Cost of a Paver Patio?
Common Paver Patio Cost Factors
- Paver style and pattern
- Patio size and layout complexity
- Base prep and drainage
- Borders, steps, and walkways
Explore what’s possible.
Use our free project planner to compare options, share your preferences, and get a preliminary budget range before your consultation.
Your final proposal is based on your site, selections, and confirmed scope.
Build your first project plan.
Start with the service you are exploring, compare project options, and see an early planning range. Refine your dimensions and preferences, then share your brief with our team.
Common Questions About Paver Patios
What affects the cost of a porch or patio the most?
Cost depends on size, surface material, roof, foundation, demolition, grading, drainage, steps, railings, columns, electrical, finishes, and site access. Elevated porches, complex roof tie-ins, retaining conditions, and extensive paver preparation usually require more labor and materials.
How do I know which outdoor project is right for my home?
Start with how you want to use the space, the months you want to use it, your budget, and the existing structure. A deck provides open-air living; a screen room adds insect protection; an enclosure extends seasonal use; a four-season sunroom adds conditioned space; and a patio cover or pavilion provides shade and rain protection.
What affects the cost of a porch or patio the most?
Cost depends on size, surface material, roof, foundation, demolition, grading, drainage, steps, railings, columns, electrical, finishes, and site access. Elevated porches, complex roof tie-ins, retaining conditions, and extensive paver preparation usually require more labor and materials.
What porch or patio layout decisions matter most?
Consider door clearance, furniture, grill or kitchen location, shade, views, steps, accessibility, drainage, and the path between the house, yard, driveway, and pool. The finished surface should slope and drain correctly without directing water toward the home.
Check Your Service Area
Based in Virginia Beach, ModExt Construction serves selected Hampton Roads communities within approximately 45 minutes of our shop. Share your project ZIP code to confirm availability. We do not serve Gloucester or the Eastern Shore. Meet our team and learn how we plan and build outdoor living projects.
