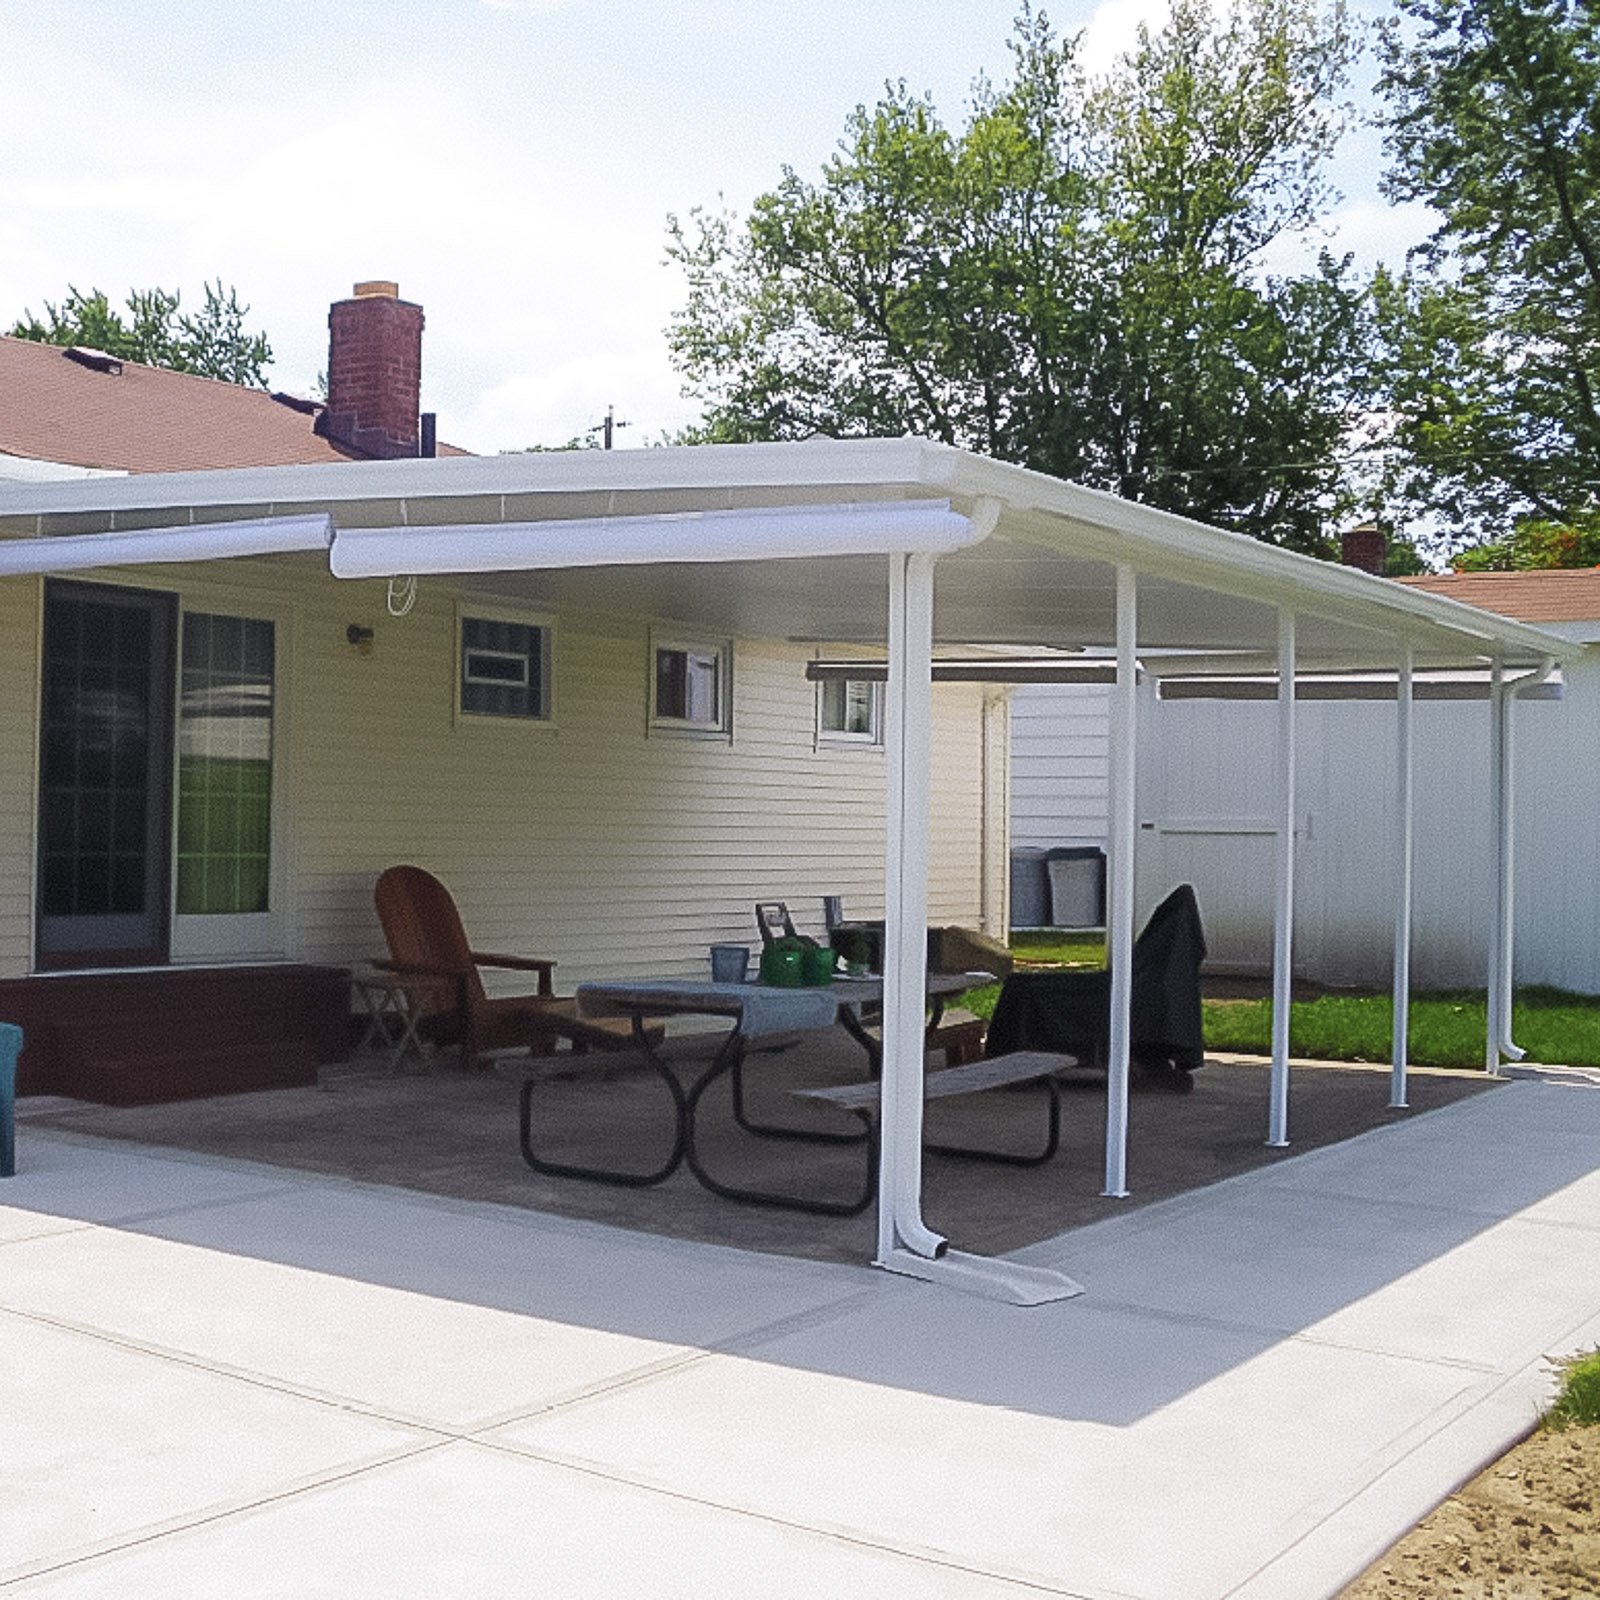
Shade and weather protection for doors, windows, patios, and decks.
View awning ideas for targeted shade over doors, windows, patios, decks, and smaller outdoor seating areas.






We look at doors, windows, patios, decks, or seating areas that need protection.

We help determine size, projection, style, placement, and mounting conditions.

We review material, color, operation style, attachment, and comfort goals.

Our team installs the awning based on the approved location and product direction.

An awning is a practical way to add shade without building a full roof structure.


An awning provides targeted shade and weather protection without building a full roof structure. These questions help explain size, projection, mounting conditions, material, operation style, and placement.
Yes. ModExt Construction serves homeowners in Hampton Roads for custom decks, porches, sunrooms, screen rooms, porch and patio enclosures, patio covers, pergolas, pavilions, louvered roofs, and related outdoor-living improvements. Service availability is confirmed using the project address and scope.
Yes. Aluminum, wood, composite trim, roofing, lighting, fans, privacy screens, gutters, heaters, and motorized controls can be combined when the systems are compatible. The structure must be designed for the total weight, electrical needs, wind exposure, drainage, and attachment method.
Permit and HOA review, engineering, custom fabrication, utility conflicts, foundation conditions, material lead times, electrical coordination, and weather can delay a project. Louvered systems and specialty aluminum products often require final dimensions and factory production before installation.
The largest factors are size, demolition, foundation or framing, material level, roof complexity, stairs and railing, glazing, electrical or HVAC work, access, permits, engineering, and hidden site conditions. A detailed scope is more useful than a square-foot price because two projects of the same size can require very different work.
Prefer to talk now?
Call us at (757) 600-5100
Prefer to talk now?
Call us at (757) 600-5100
Tell us a little about your project, and our team will help you understand the best next step.