
Covered Patio Contractor in Hampton Roads
- Backyard shade and comfort
- Outdoor living layout planning
- Durable roof and post options
- Great for dining and relaxing
Request Your Covered Patio Quote
Tell us about your patio-cover project. ModExt is a veteran-owned Virginia Class A contractor based in Hampton Roads. We will confirm your service area and discuss the scope before preparing a construction quote.
See project examples or explore options in the Project Planner.
A covered patio makes the backyard easier to use.
Shade and Weather Protection for the Backyard
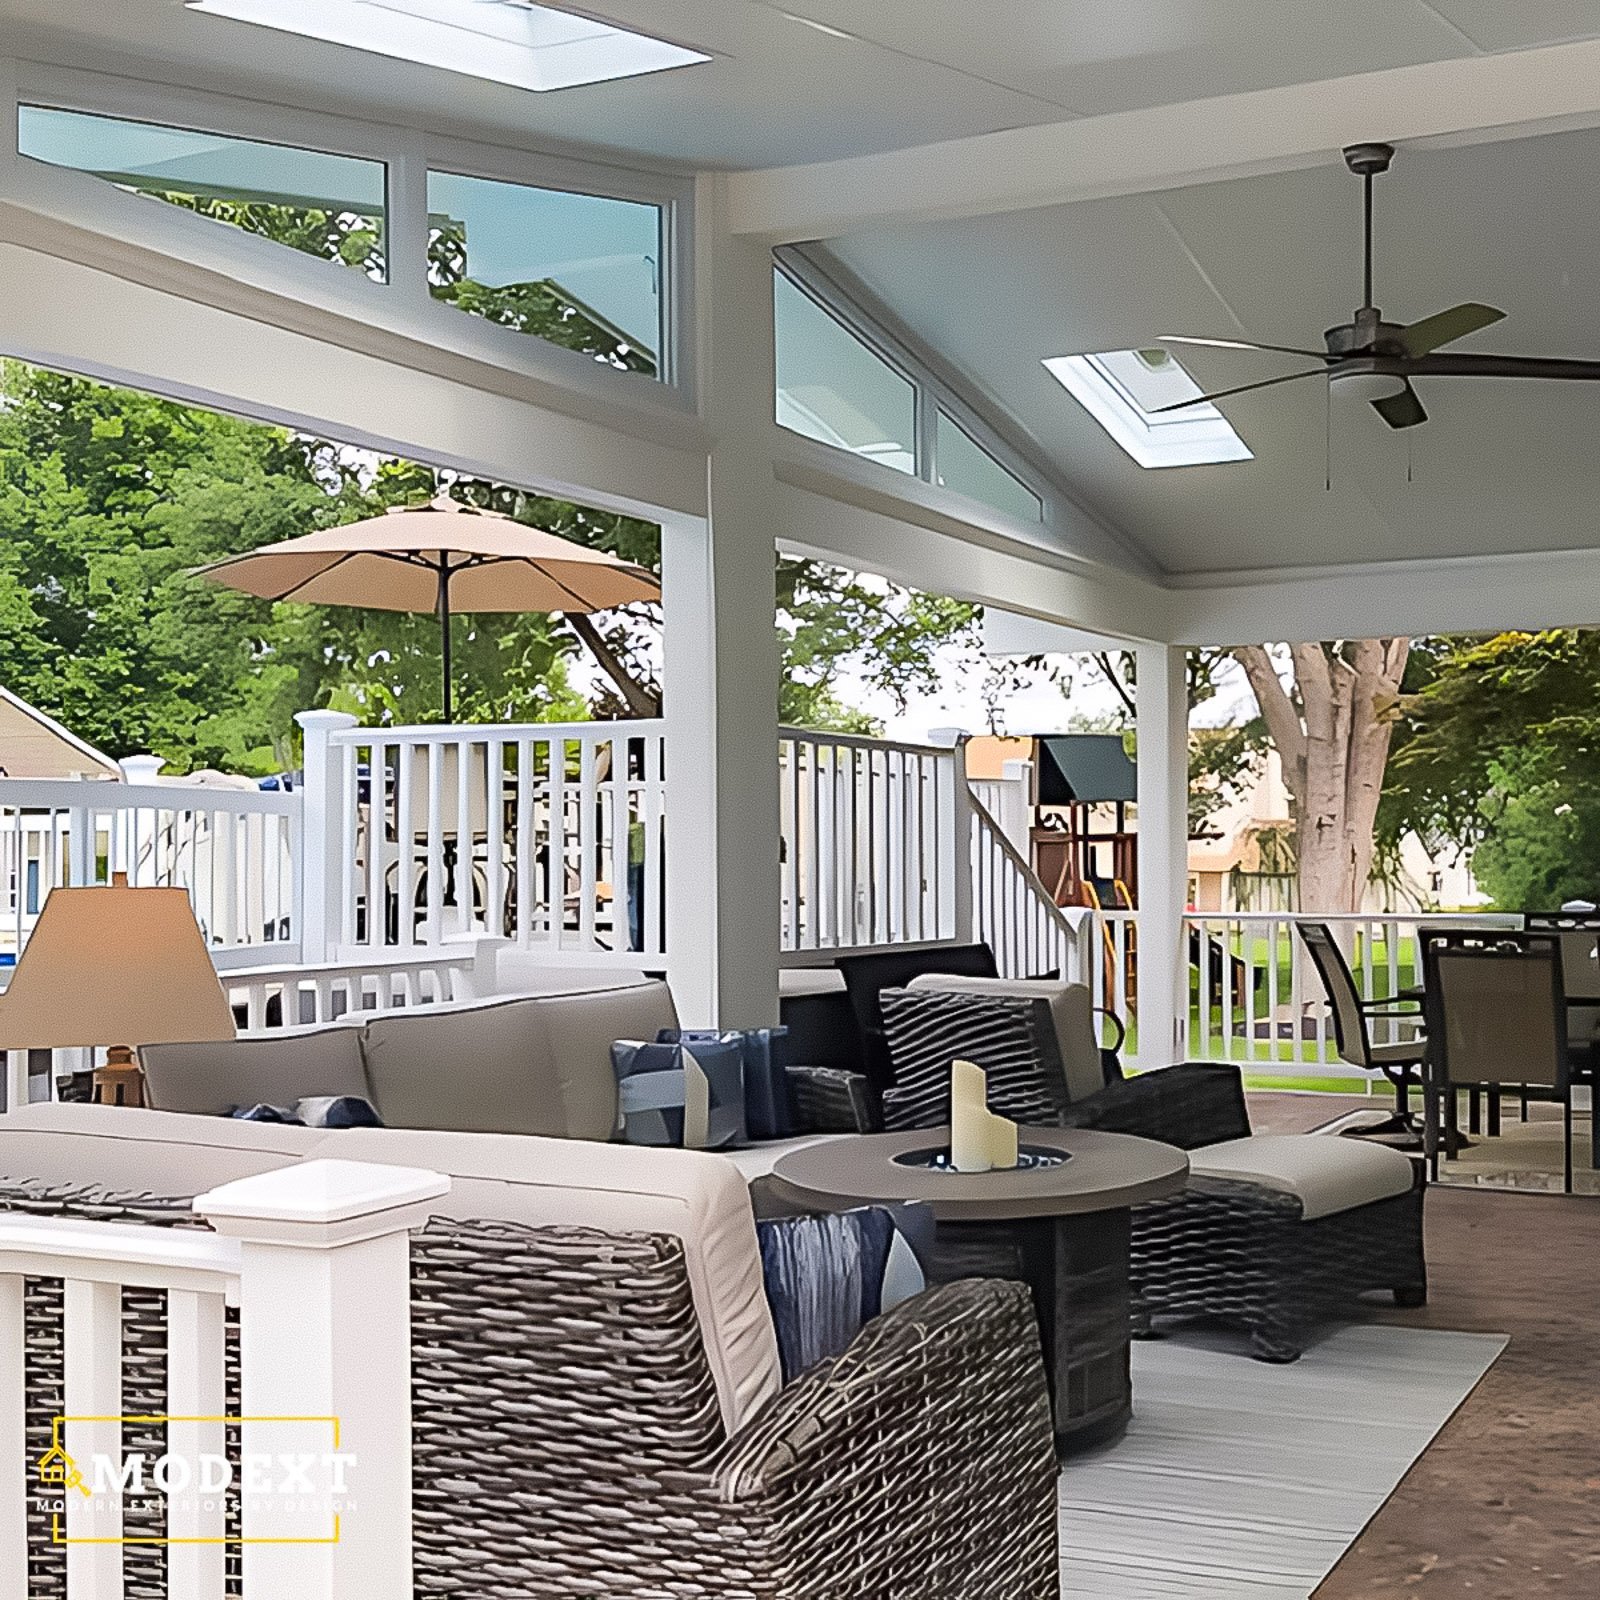
Options may include roof style, post placement, ceiling finish, fan and lighting locations, drainage, patio layout, privacy features, and future screen enclosure planning.
Start with our porch and patio planning guide, and compare patio cover systems when choosing the roof and shade structure.
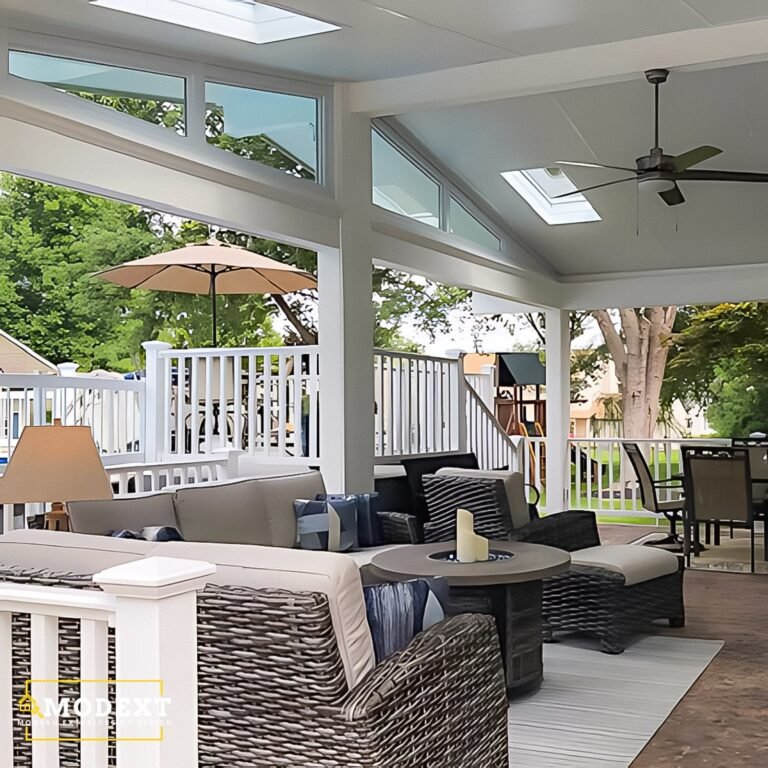
Covered Patio
Compare insulated aluminum roof panels and traditional roof construction for your patio or deck.
Covered Patio Ideas
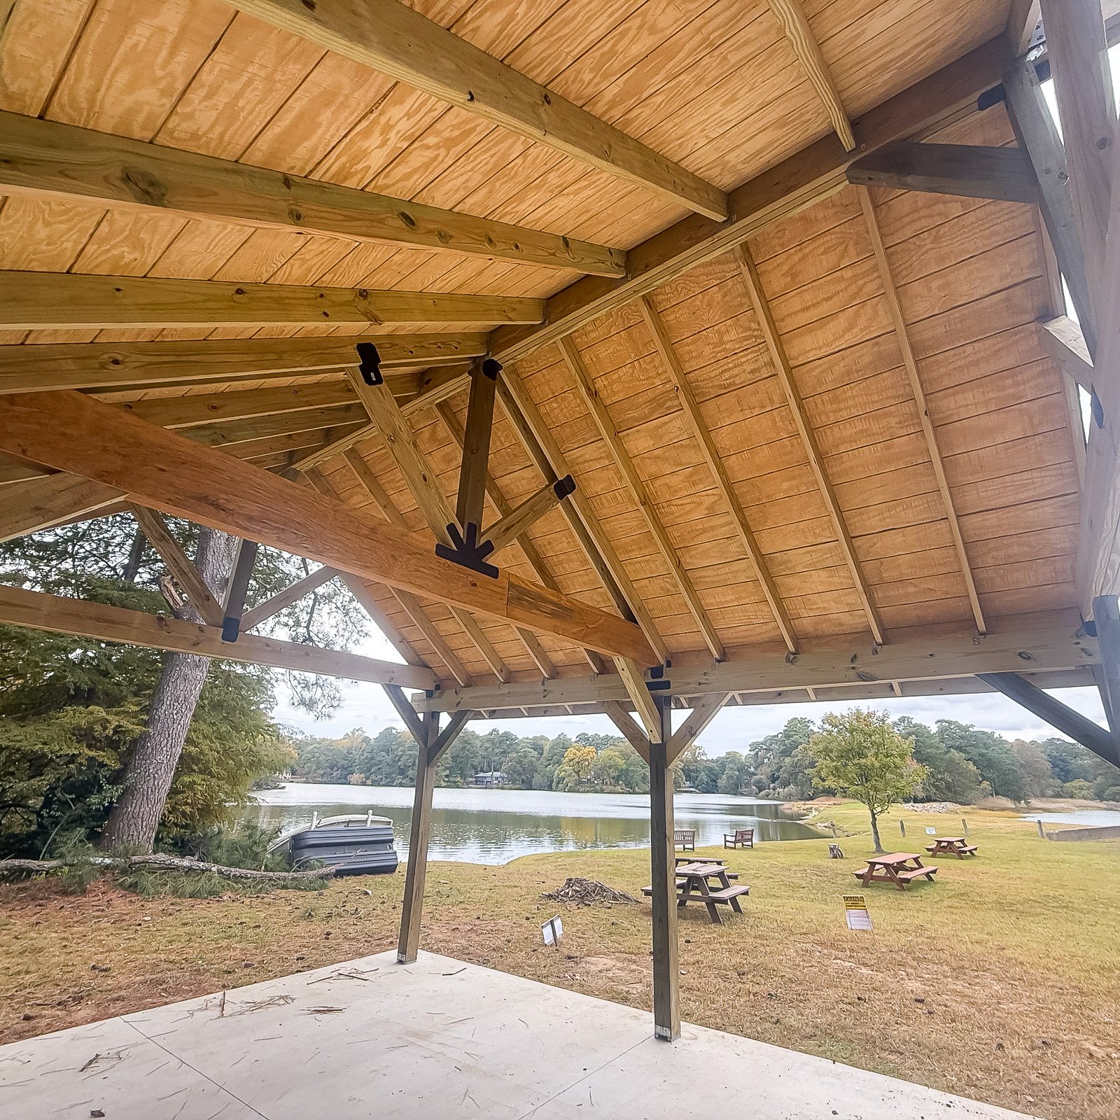
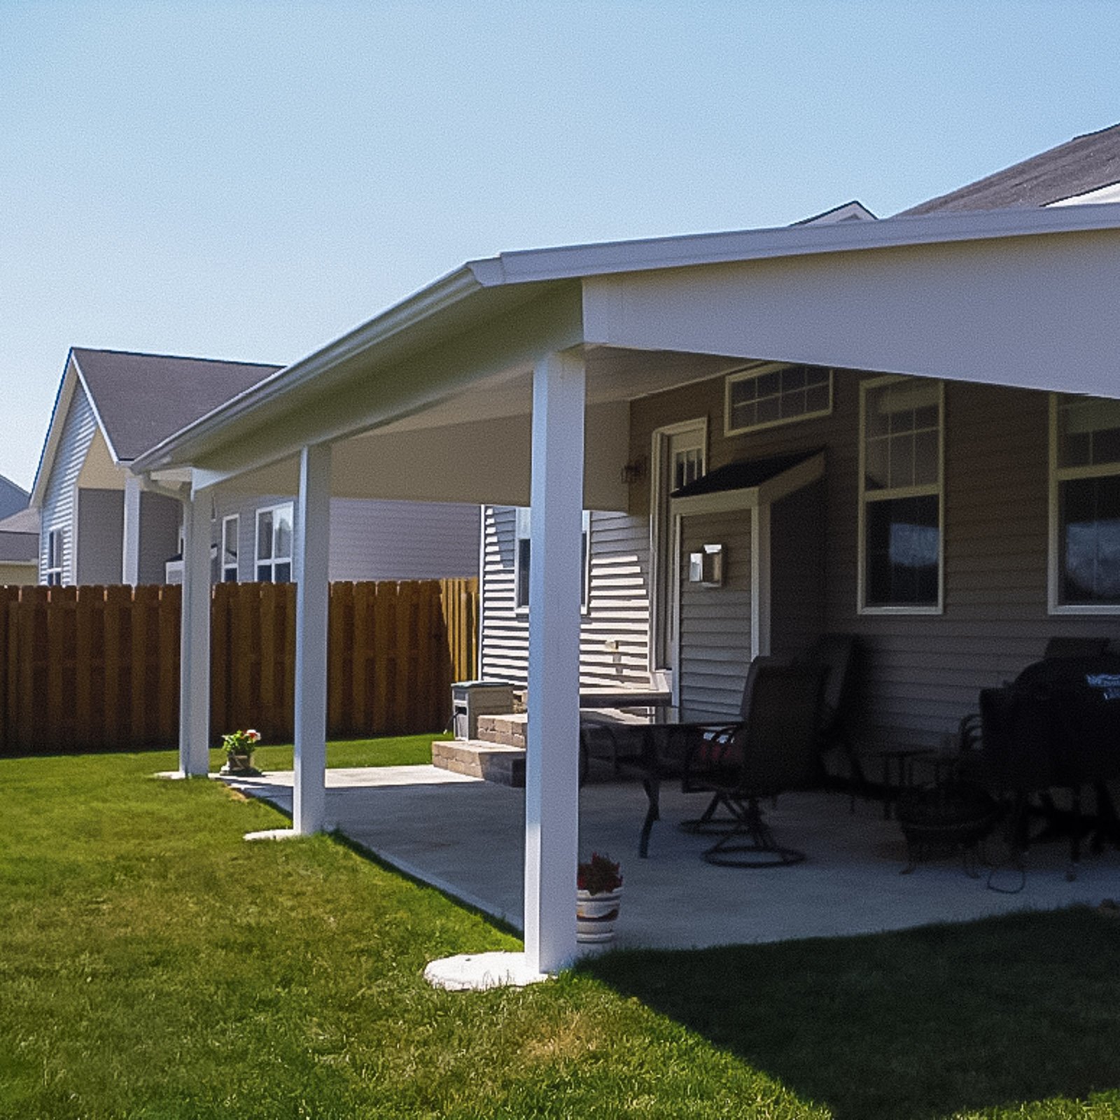
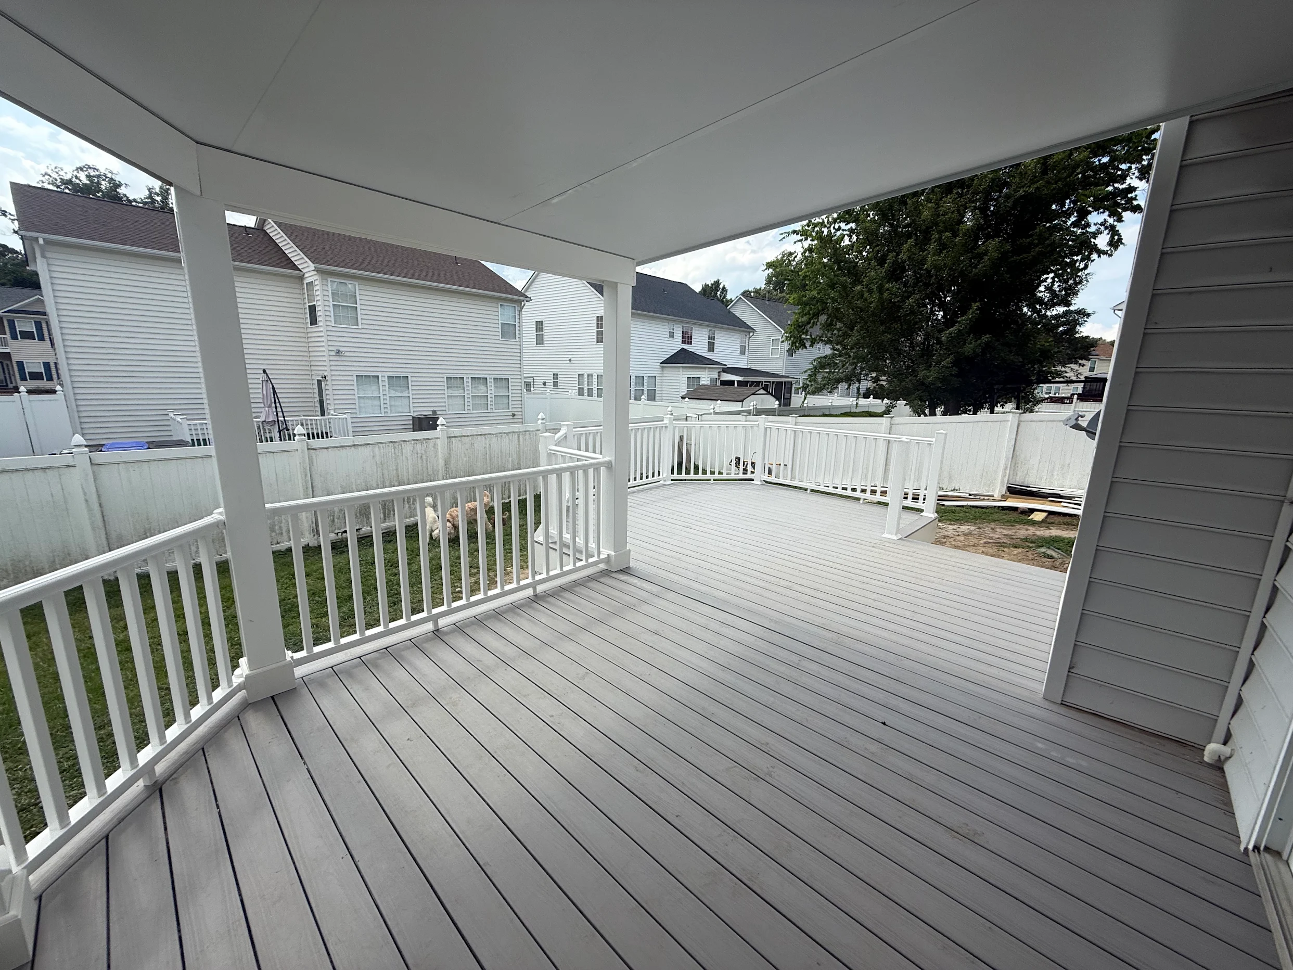
Select a photo to see the details. Use the filter to explore the available examples; load more photos when additional results are available.
Why homeowners choose ModExt
Why Choose ModExt for a Covered Patio
We design for shade, comfort, dining, grilling, and entertaining.
We plan post placement, roof coverage, drainage, and ceiling finish.
We help the covered patio stay open while feeling protected.
We consider lighting, fans, furniture layout, and future enclosure options.
We build around how the backyard will actually be used.
We focus on making the patio more comfortable more often.
Our Covered Patio Process
Review the Patio Area
We look at the existing slab, yard, home connection, sun exposure, and use goals.
Plan the Cover
We design roof coverage, post placement, drainage, ceiling, and connection details.
Finalize Outdoor Features
We review lighting, fans, finishes, access, and future enclosure possibilities.
Build the Covered Patio
Our team builds the cover and completes the related outdoor living details.
What Affects the Cost of a Covered Patio?
Compare insulated aluminum roof panels and traditional framed roofs in the Project Planner below. Your quote should state whether it includes only the cover or also foundations, patio/deck surface work, electrical work, gutters, screens or enclosure walls.
Roof-only work and a complete new covered outdoor space are different scopes. We confirm dimensions, roof attachment, structural requirements and selected finishes before providing a construction quote.
Common Covered Patio Cost Factors
- Roof size and attachment
- Post placement and drainage
- Ceiling, lighting, and fan options
- Patio surface and future enclosure needs
Explore what’s possible.
Use our free project planner to compare options, share your preferences, and get a preliminary budget range before your consultation.
Your final proposal is based on your site, selections, and confirmed scope.
Build your first project plan.
Start with the service you are exploring, compare project options, and see an early planning range. Refine your dimensions and preferences, then share your brief with our team.
Common Questions About Covered Patios
How do I compare wood or composite porches, concrete patios, and pavers?
A framed porch or deck works well where elevation, crawl space, or covered construction is needed. Concrete provides a durable continuous surface with many finish options. Pavers offer modular patterns and easier localized repair but require proper base preparation. Drainage, height, appearance, and maintenance should guide the choice.
Can a porch or patio project be completed in phases?
Often. A patio may be installed first with a future cover, screen room, or outdoor kitchen planned later. A porch can be framed for future lighting, fans, screens, or expanded steps. Planning the final layout early helps avoid placing footings, utilities, or drainage where later features need to go.
What should I expect during construction?
Expect site preparation, deliveries, demolition when required, structural work, inspections, installation, finish work, cleanup, and a final walkthrough. Access to parts of the yard may be limited, and weather or inspections can affect the sequence. ModExt will communicate major schedule changes and items needing homeowner decisions.
How can a new porch look original to my home?
Coordinate roof pitch, columns, trim, railing, steps, foundation treatment, ceiling, and paint colors with the home’s architecture. Front porches should strengthen the entry, while back porches should align with indoor traffic and yard use. Proportions and details are what make the addition feel original.
Check Your Service Area
Based in Virginia Beach, ModExt Construction serves selected Hampton Roads communities within approximately 45 minutes of our shop. Share your project ZIP code to confirm availability. We do not serve Gloucester or the Eastern Shore. Meet our team and learn how we plan and build outdoor living projects.
