
Louvered Roof System Contractor in Hampton Roads
- Adjustable shade control
- Outdoor comfort upgrade
- Great for patios and decks
- Modern roof system option
Request a free consultation
A few quick questions to get started.
How a Louvered Roof System Contractor Adds Adjustable Outdoor Comfort
Adjustable Shade and Outdoor Comfort
Options may include louver direction, controls, drainage, roof size, post layout, lighting, electrical needs, wind exposure, and connection to patios or decks.
Compare our outdoor structure options, including fixed patio covers, before deciding how much control you want over shade and openness.
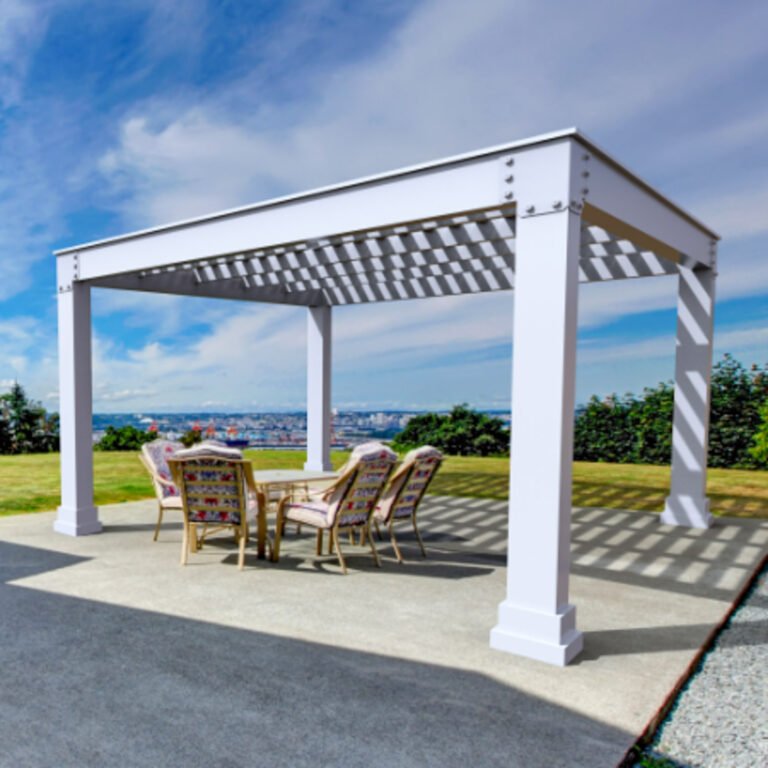
Louvered Roof System
Adjustable shade and comfort for patios, decks, and outdoor rooms.
Louvered Roof Ideas
Select a photo to see the details. Use the filter to explore the available examples; load more photos when additional results are available.
Why homeowners choose ModExt
Why Choose ModExt as Your Louvered Roof System Contractor
We plan adjustable shade, airflow, drainage, and controls together.
We help homeowners decide if a louvered system fits the space and goals.
We consider sun exposure, mounting conditions, and outdoor layout.
We design for flexibility instead of one fixed shade condition.
We review lighting, electrical needs, and finish direction.
We help create a modern, comfortable outdoor space.
Our Louvered Roof Process
Review the Outdoor Area
We look at the patio, deck, sun exposure, home connection, and comfort goals.
Plan the System
We review roof size, post placement, louver direction, controls, drainage, and features.
Finalize Installation Details
We confirm mounting conditions, electrical needs, finish direction, and layout.
Install the Louvered Roof
Our team installs the system according to the approved plan and product requirements.
What Affects the Cost of a Louvered Roof System?
Common Louvered Roof Cost Factors
- System size and layout
- Manual or motorized controls
- Drainage and electrical needs
- Lighting, posts, and mounting conditions
Explore what’s possible.
Use our free project planner to compare options, share your preferences, and get a preliminary budget range before your consultation.
Your final proposal is based on your site, selections, and confirmed scope.
Build your first project plan.
Start with the service you are exploring, compare project options, and see an early planning range. Refine your dimensions and preferences, then share your brief with our team.
Common Questions About Louvered Roof Systems
Is it worth upgrading to aluminum or a motorized louvered roof?
It can be when low maintenance, adjustable shade, integrated drainage, or a modern appearance is important. Motorized systems add controls, electronics, and cost, while fixed covers are simpler. The upgrade should be based on how often you will use the space and the amount of sun and rain control you want.
Will an outdoor structure increase my home’s value?
A well-designed structure can improve outdoor comfort, visual appeal, and buyer interest. The strongest value usually comes from useful coverage, code-compliant construction, durable materials, and a design that fits the home and yard. Highly specialized upgrades may appeal more to some buyers than others.
How do I compare a pergola, patio cover, pavilion, and louvered roof?
A pergola provides partial shade and architectural definition. A patio cover provides fixed rain and sun protection. A pavilion is typically a freestanding roofed structure with substantial framing. A louvered roof can open for sunlight and ventilation and close for shade or rain control. The right choice depends on weather protection, style, budget, and location.
How do I request an estimate for a project in Hampton Roads?
Start by sharing the Hampton Roads property address, the type of project, approximate size, photos of the existing area, and any priorities such as materials, roof coverage, screens, glass, or budget. ModExt can then determine the next step, which may be a phone review, site consultation, or design meeting.
Check Your Service Area
Based in Virginia Beach, ModExt Construction serves selected Hampton Roads communities within approximately 45 minutes of our shop. Share your project ZIP code to confirm availability. We do not serve Gloucester or the Eastern Shore. Meet our team and learn how we plan and build outdoor living projects.
