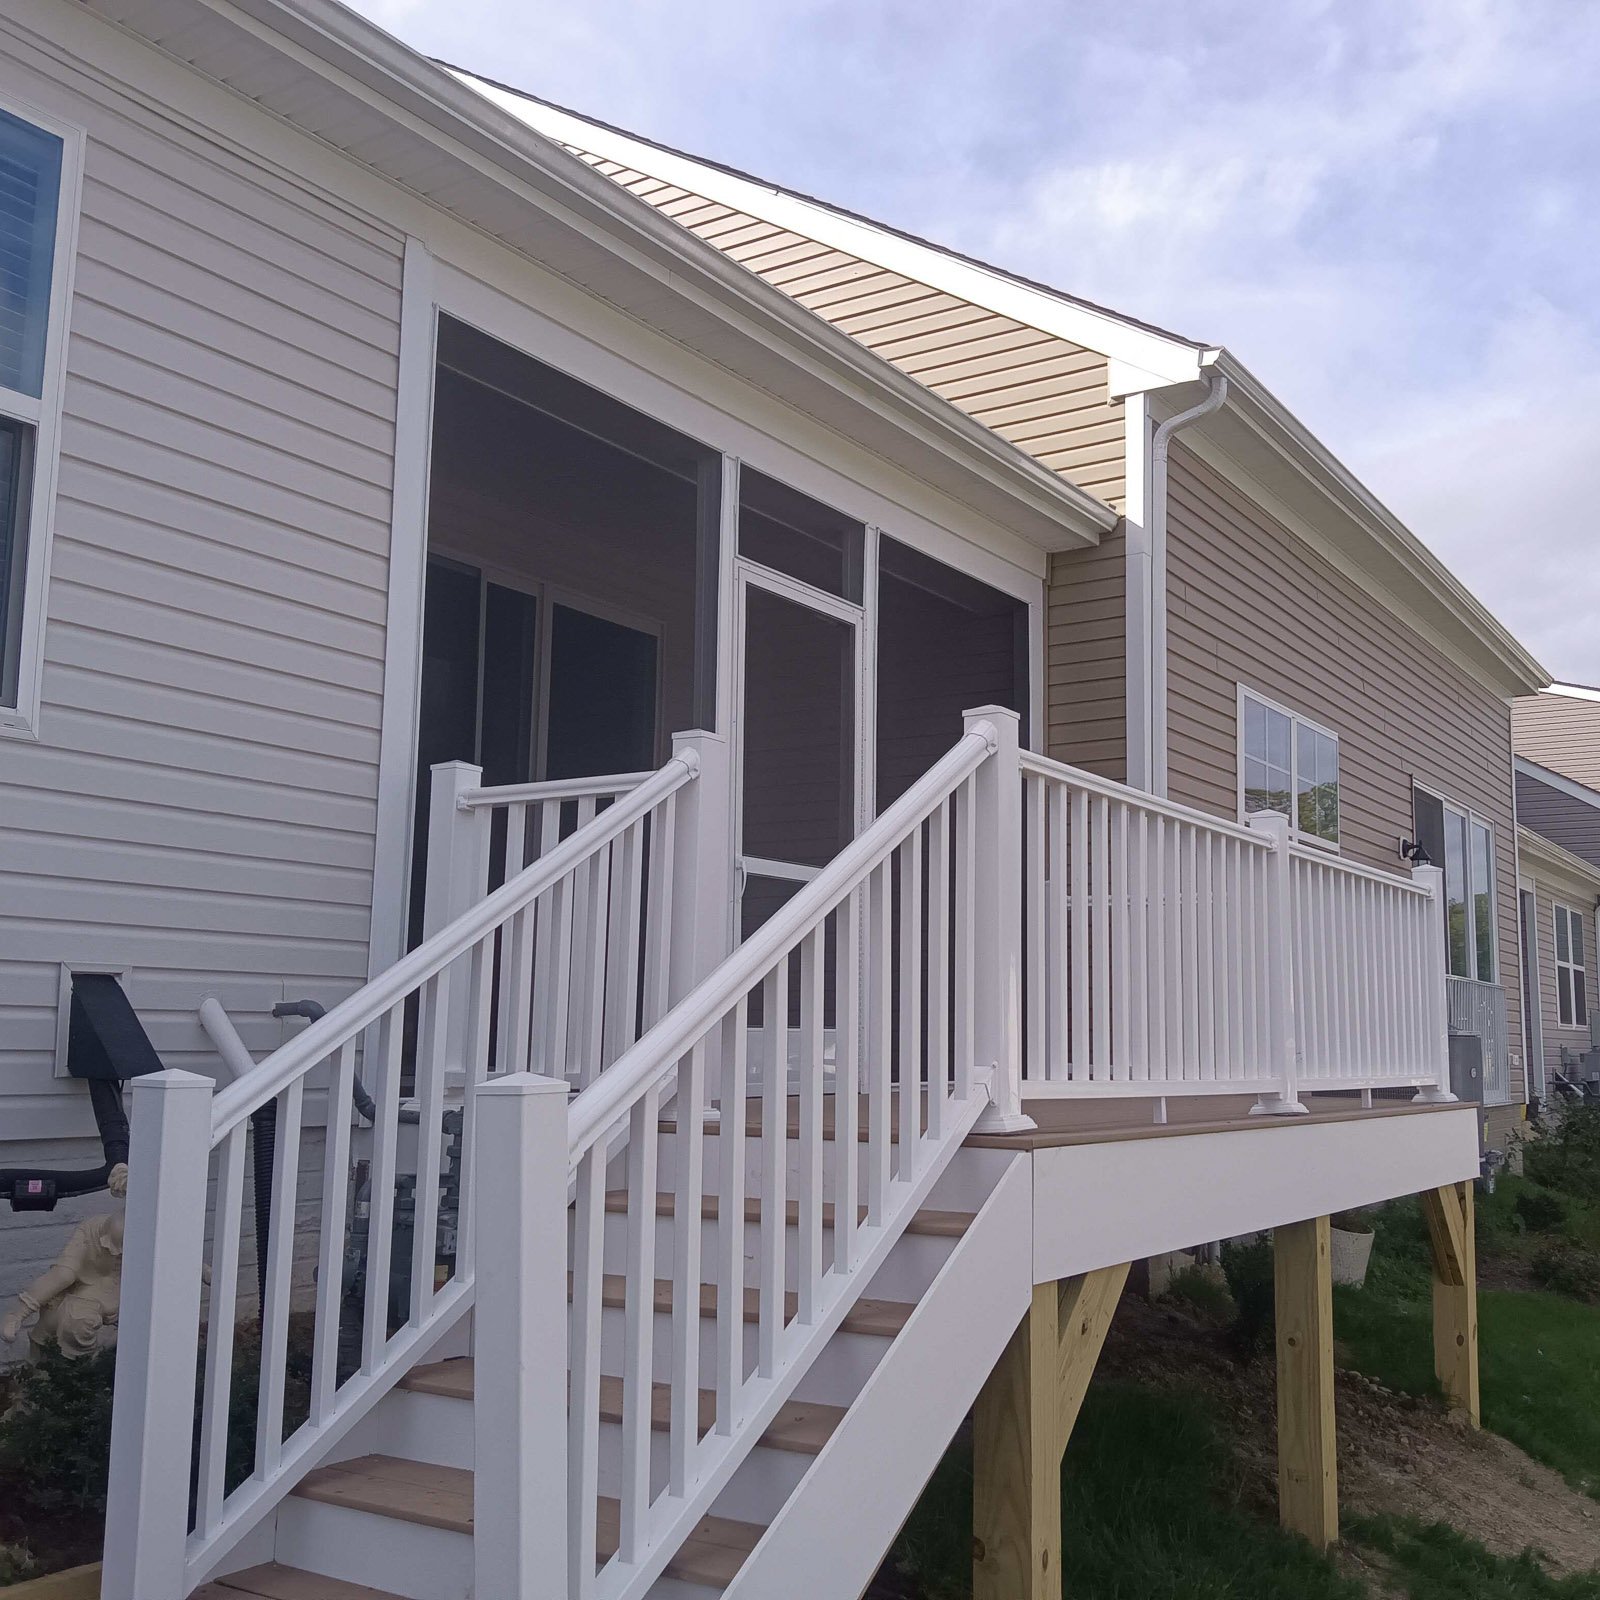
Screened Porch Builder in Hampton Roads

Enjoy your porch with more airflow, shade, and protection from bugs.

Working with a Screened Porch Builder can turn an open porch into a more comfortable outdoor room. We help plan the screening, doors, rail details, ceiling finishes, airflow, and layout improvements needed to make the porch easier to enjoy throughout the season.

Get Project Pricing

Step 1: Let's Start Your Project

Step 1 of 3 • Takes about 30 seconds
First Name *
Last Name *
Phone Number *
Email Address
Step 2: Tell Us About Your Vision
Project Type?
Describe your project
Timeline
Financing
Project Address *
City *
State *
Zip Code *
Step 3: Almost Done
Upload Photos or Plans (Optional)
Maximum file size: 15 MB
Consent *

How a Screened Porch Builder Improves an Existing Porch

Many porches look good from the outside but are not comfortable enough to use often because of bugs, sun, pollen, or lack of privacy. Screening can make the space much more usable without fully enclosing it.
We help homeowners plan screen openings, doors, rail details, ceiling finishes, and layout improvements so the porch feels cleaner and more comfortable.

Client Reviews

A screened porch can become one of the most used spaces in the home when the openings, doors, and finishes are planned correctly.

Why Choose ModExt as Your Screened Porch Builder

We improve comfort while keeping the porch feeling open.

We plan screen openings, doors, rail details, and trim together.

We help reduce bugs, pollen, debris, and harsh sun.

We can work with existing porch conditions and finish details.

We focus on making the porch easier to use every day.

We help the finished space look clean from inside and outside.

Screening, Doors, Rail Details, and Finish Choices

Enclosing an existing porch can improve comfort without taking away its relaxed outdoor character. A Screened Porch Builder should coordinate the screening, doors, railings, ceiling, airflow, lighting, and existing structure so the finished porch remains open and inviting.

Our services.

Options may include screen walls, screen doors, rail adjustments, trim details, ceiling upgrades, lighting, privacy features, and layout improvements.
Our Process

Our Screened Porch Process

A screened porch project starts with the existing porch and focuses on making it more comfortable without losing the outdoor feel.
01.

Review the Porch

We check the existing openings, roof, railings, floor, columns, and access points.

02.

Plan the Screen Layout

We decide where screens, doors, trim, rail details, and privacy features should go.

03.

Finalize Finish Details

We review ceiling, lighting, door style, screening options, and trim direction.

04.

Install the Screens

Our team completes the screened porch upgrades with clean, durable exterior details.

The Screened Porch Builder plan preserves the porch atmosphere while adding the screening, doors, airflow, railings, ceiling details, and protection needed for more comfortable use.


Project Pricing

Step 1: Let's Start Your Project

Step 1 of 3 • Takes about 30 seconds
First Name *
Last Name *
Phone Number *
Email Address
Step 2: Tell Us About Your Vision
Project Type?
Describe your project
Timeline
Financing
Project Address *
City *
State *
Zip Code *
Step 3: Almost Done
Upload Photos or Plans (Optional)
Maximum file size: 15 MB
Consent *

Turning your ideas into a clear and buildable plan.

What Affects the Cost of a Screened Porch?

Screened porch pricing depends on the condition of the existing porch, the number and size of openings, screen system, doors, rail adjustments, trim, ceiling finish, and any electrical upgrades.
If the porch already has a good roof and structure, the project may be simpler than building a new screen room from scratch.

Common Screened Porch Cost Factors

Projects typically vary based on size, materials, site conditions, and customization.
Screened Porch FAQs

Common Questions About Screened Porches

Screened Porch

A screened porch can make an existing porch more comfortable without fully closing it in. These questions help explain screen options, doors, trim, ceiling upgrades, and what affects the project.

FAQ Tab Filter

Can a screen room project be completed in phases?

It can be when the structure is planned for future upgrades. For example, the roof and framing can be designed so Eze-Breeze panels, glass, electrical, lighting, or finished flooring may be added later. The future system should be identified before construction because opening sizes and structural requirements may differ.

How does ModExt ensure build quality?

Quality starts with a clear scope, accurate measurements, appropriate materials, code-compliant plans, and proper sequencing. During construction, critical items such as footings, framing, flashing, drainage, fasteners, glazing, electrical work, and finish details are checked before the next stage proceeds.

What affects the cost of a screen room the most?

Major cost factors include room size, whether a new roof or foundation is needed, screen wall height, number of doors, roof style, ceiling finish, electrical work, railing, floor work, demolition, and access. Custom openings and repairs to an existing deck or porch can also add cost.

What inspections are usually required for a screen room?

Typical inspections may include setback or footing, slab or foundation, framing, electrical, and final. When a screen room is built on an existing structure, the building official may require verification that the deck, porch, ledger, roof, and guards meet current requirements.