Porch and Patio Enclosure Contractor in Hampton Roads

Turn open outdoor areas into more protected, comfortable spaces.

A Porch and Patio Enclosure Contractor from ModExt Construction can help you get more use from an existing outdoor area. We help compare screen systems, glass options, Eze-Breeze products, doors, roof conditions, and finish details to create a cleaner, more comfortable enclosure.

Get Project Pricing

Step 1: Let's Start Your Project

Step 1 of 3 • Takes about 30 seconds
First Name *
Last Name *
Phone Number *
Email Address
Step 2: Tell Us About Your Vision
Project Type?
Describe your project
Timeline
Financing
Project Address *
City *
State *
Zip Code *
Step 3: Almost Done
Upload Photos or Plans (Optional)
Maximum file size: 15 MB
Consent *

How a Porch and Patio Enclosure Contractor Improves Existing Outdoor Space

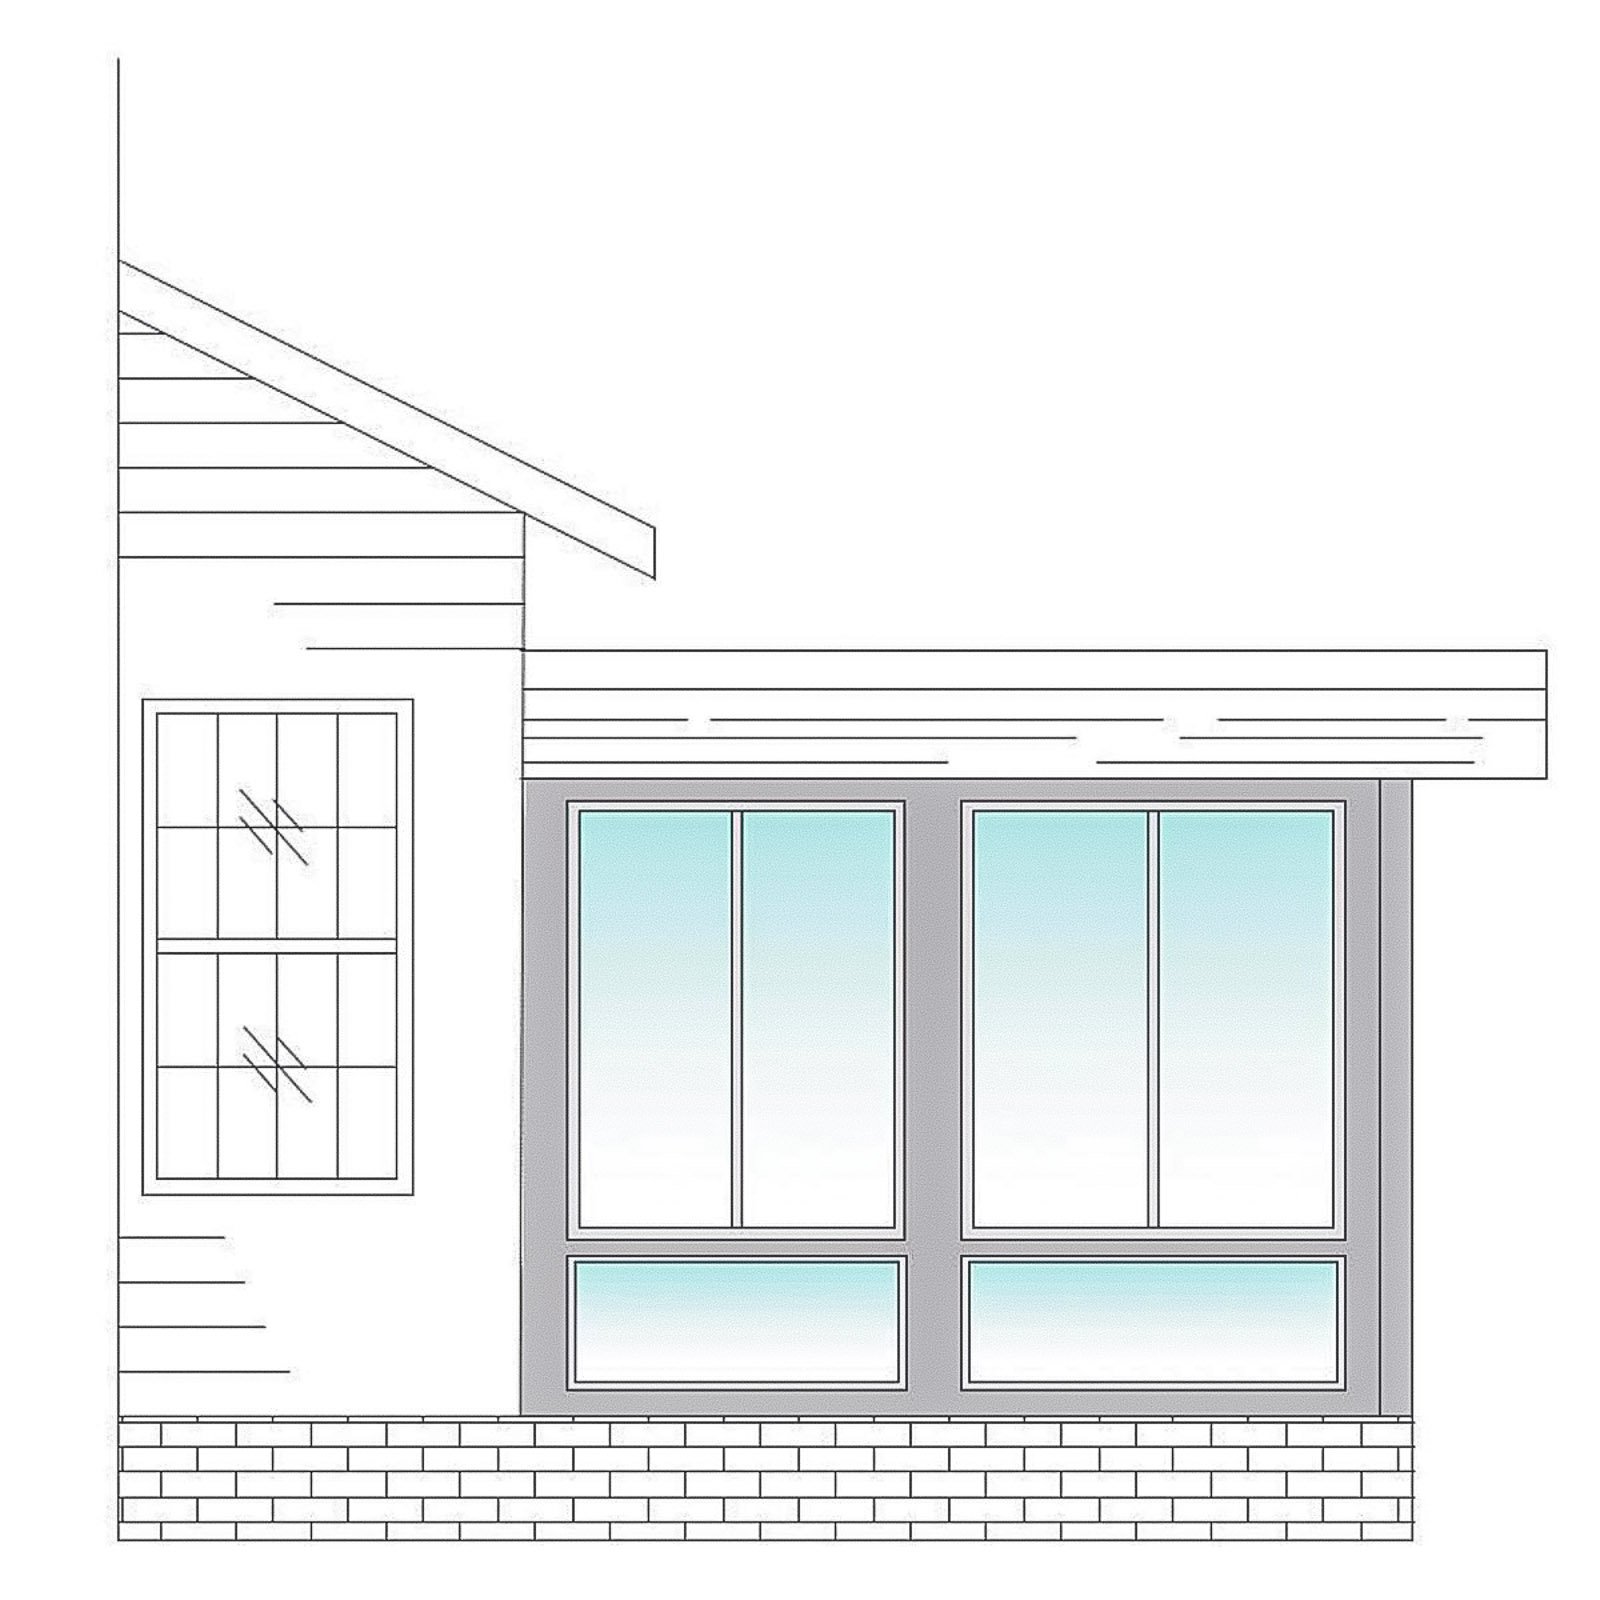
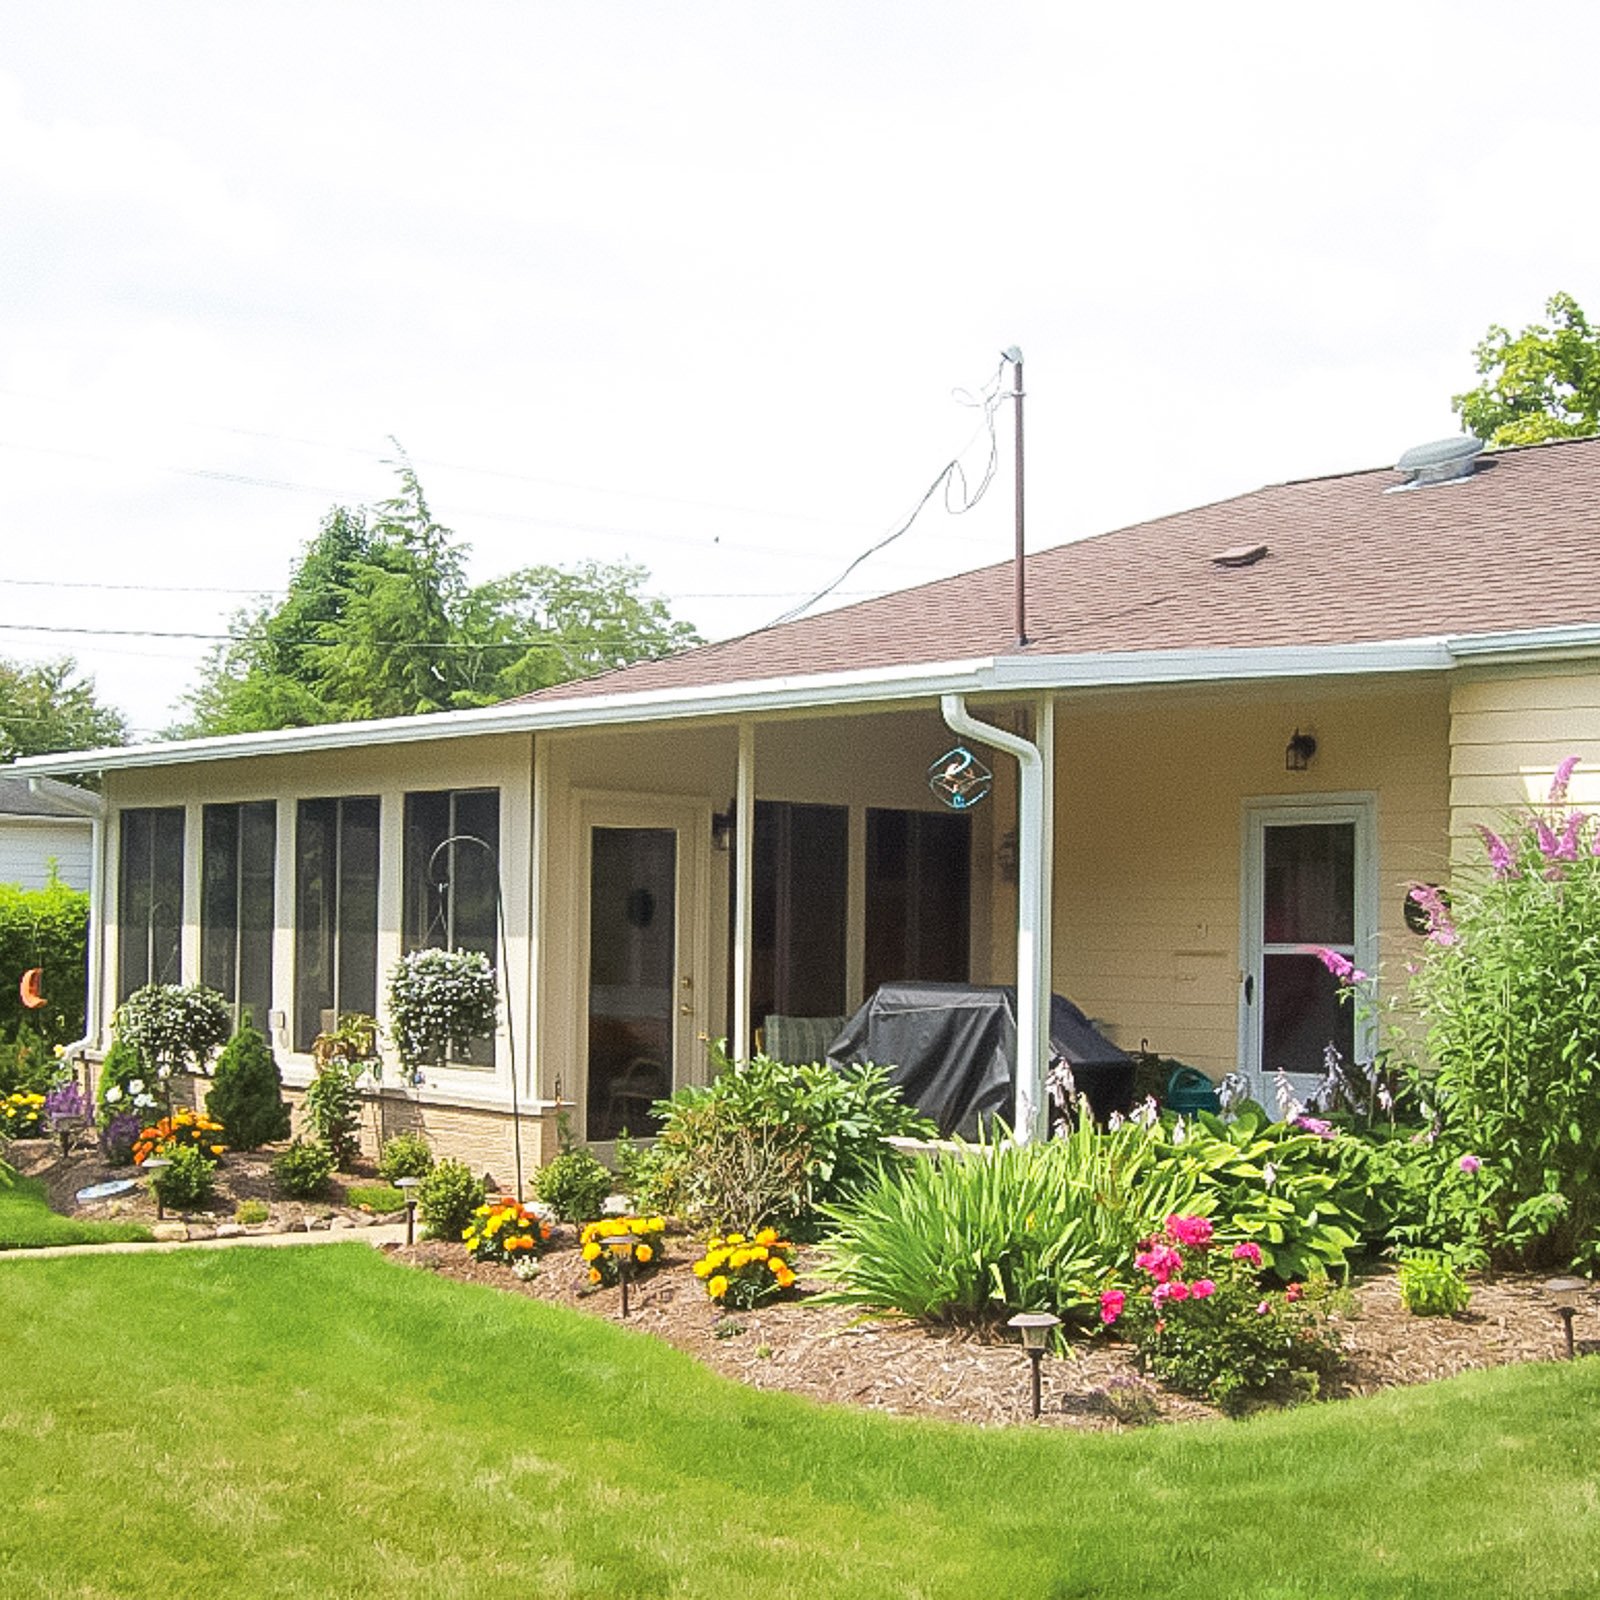
Many homes already have a porch or patio that could be more comfortable with the right enclosure. The best option depends on the existing roof, slab, framing, openings, doors, airflow, and how finished you want the space to feel.
We help compare screen systems, glass options, Eze Breeze enclosures, porch conversions, and covered patio enclosures so the project matches your comfort goals.

Client Reviews

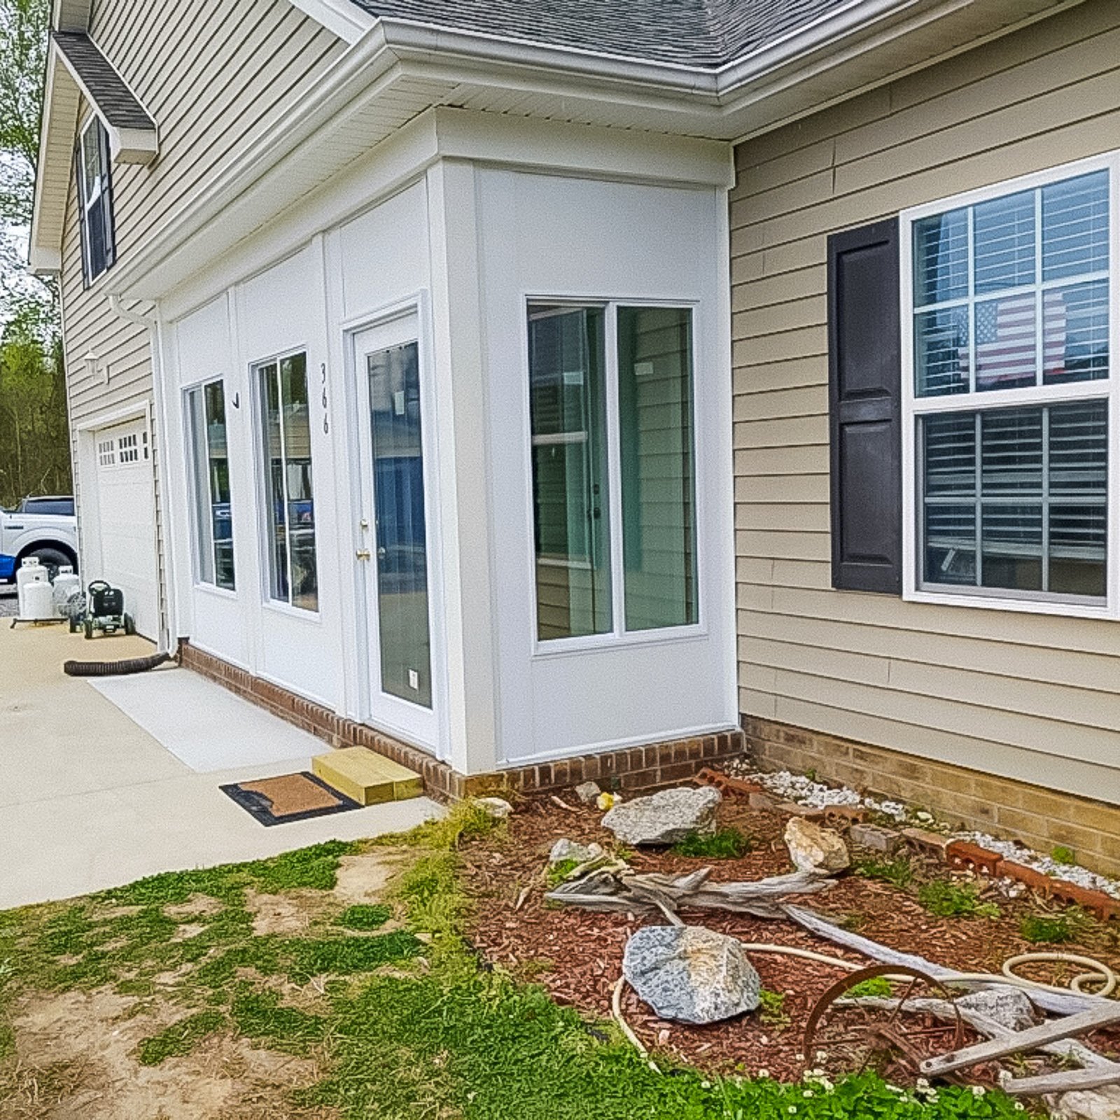
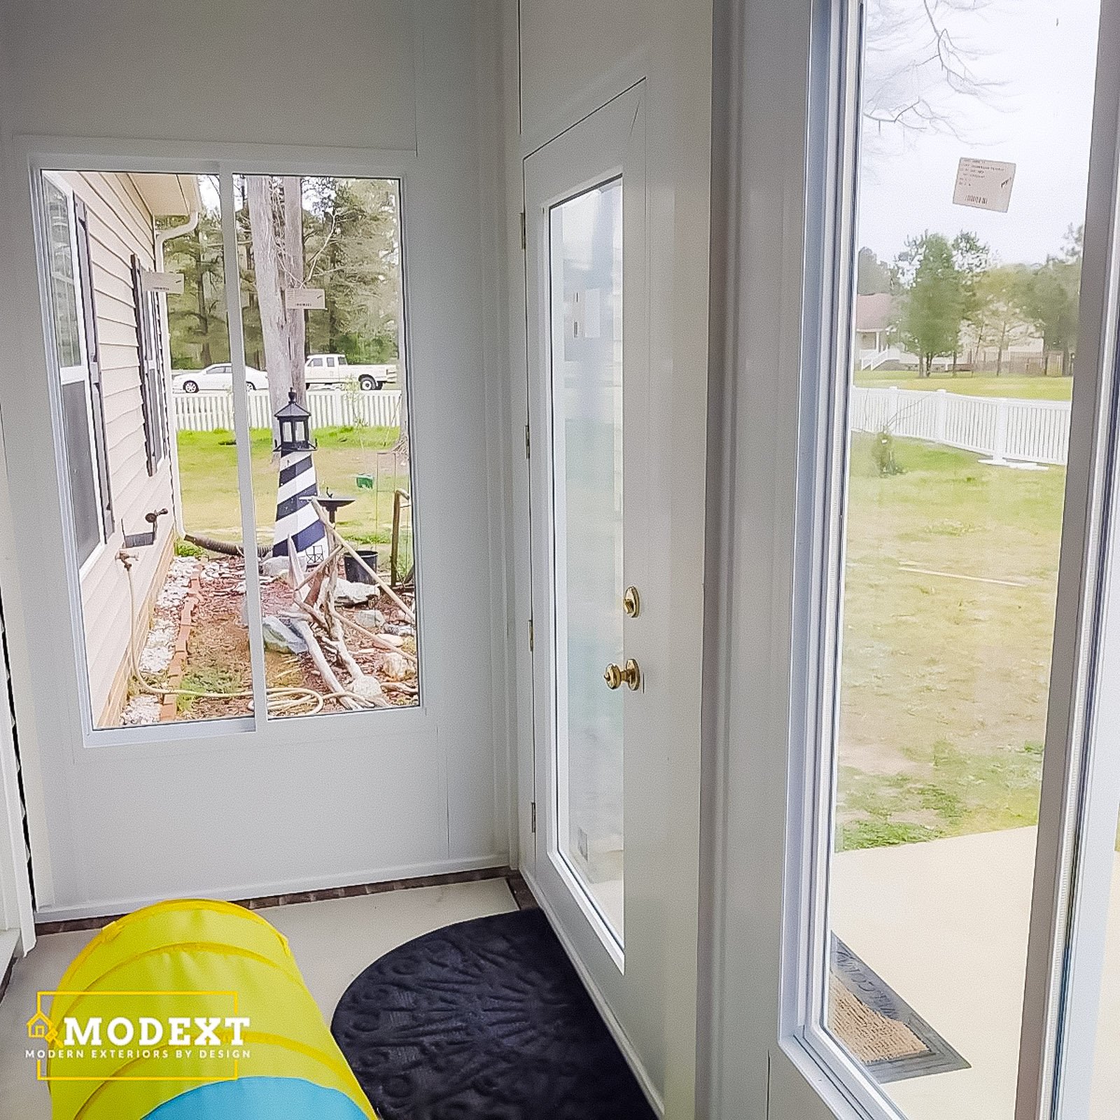
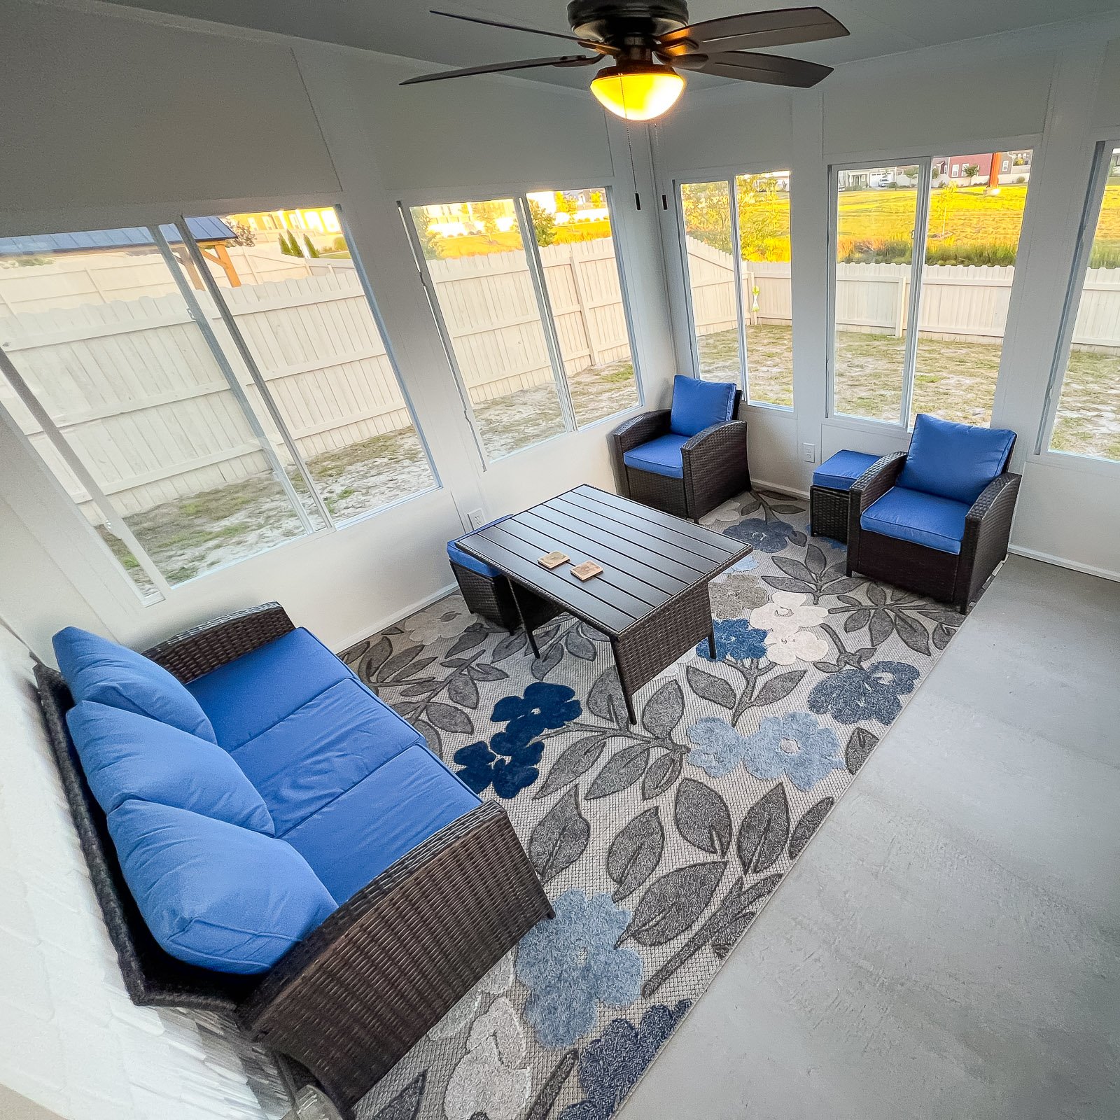
Porch and patio enclosures help homeowners get more use from existing outdoor space by adding comfort, protection, screens, glass, or Eze Breeze options.

Why Choose ModExt as Your Porch and Patio Enclosure Contractor

We help compare screen, glass, and Eze Breeze options.

We evaluate the existing roof, slab, framing, and openings.

We design around airflow, privacy, comfort, and views.

We help you get more use from space you already have.

We plan doors, trim, finish details, and enclosure layout together.

We focus on matching the enclosure to the existing home.

Porch and Patio Enclosure Options

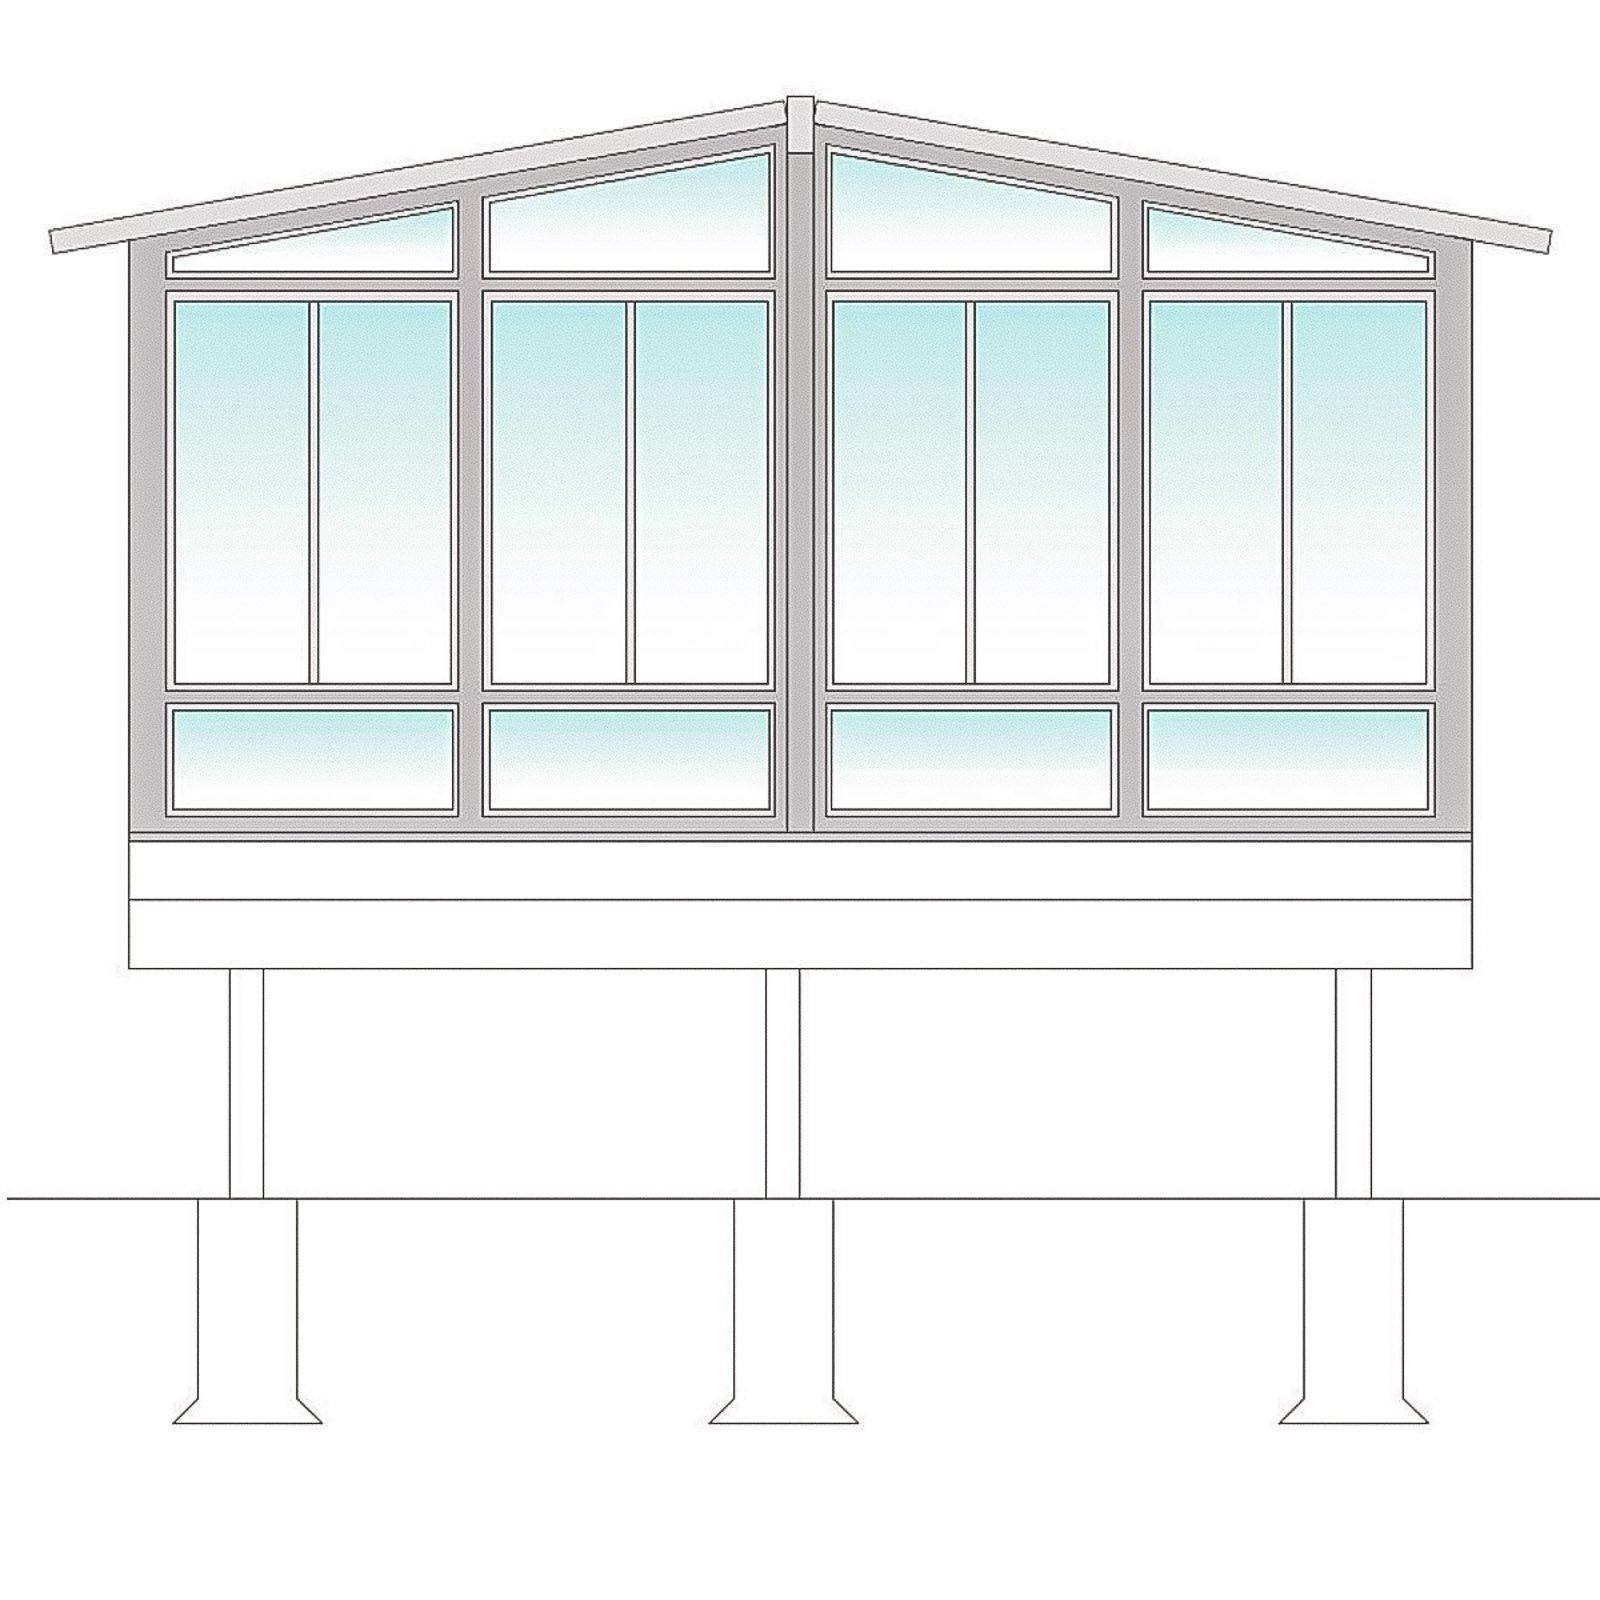
Existing porches and patios can often be enclosed in several different ways depending on the desired comfort level. A Porch and Patio Enclosure Contractor should help compare screens, Eze-Breeze panels, glass, doors, wall sections, and seasonal-room options based on the existing structure.

Our services.

We can help with patio enclosures, porch enclosures, existing porch conversions, Eze Breeze enclosures, glass porch enclosures, covered patio enclosures, doors, screens, and finish details.
Our Process

Our Porch and Patio Enclosure Process

We help homeowners compare screen, glass, Eze Breeze, and enclosure options based on the existing porch or patio conditions.
01.

Review the Existing Space

We look at the roof, slab, framing, openings, posts, doors, and access points.

02.

Choose the Enclosure Type

We help compare screens, glass, Eze Breeze systems, doors, and finish options.

03.

Finalize Layout and Details

We confirm openings, airflow, privacy, trim, electrical needs, and construction direction.

04.

Install the Enclosure

Our team builds or installs the enclosure system and completes the finish details.

The Porch and Patio Enclosure Contractor evaluates the existing space first, then coordinates the enclosure system, doors, ventilation, protection, and finished appearance.


Project Pricing

Step 1: Let's Start Your Project

Step 1 of 3 • Takes about 30 seconds
First Name *
Last Name *
Phone Number *
Email Address
Step 2: Tell Us About Your Vision
Project Type?
Describe your project
Timeline
Financing
Project Address *
City *
State *
Zip Code *
Step 3: Almost Done
Upload Photos or Plans (Optional)
Maximum file size: 15 MB
Consent *

Turning your ideas into a clear and buildable plan.

What Affects the Cost of a Porch or Patio Enclosure?

Porch and patio enclosure pricing depends on the existing roof, slab, framing, openings, enclosure type, screens, glass, Eze Breeze options, doors, trim, electrical needs, and finish level.
The same outdoor space can be enclosed in different ways, so the estimate depends on how protected, flexible, and finished you want the room to feel.

Common Enclosure Cost Factors

Projects typically vary based on size, materials, site conditions, and customization.
Enclosure FAQs

Common Questions About Porch and Patio Enclosures

Porch and Patio Enclosure

Porch and patio enclosures can use screens, glass, Eze Breeze systems, doors, and finish details depending on the existing space. These questions help homeowners compare options.

FAQ Tab Filter

How should I choose materials for an outdoor project?

Compare maintenance, appearance, moisture exposure, sun and heat, expected lifespan, warranty, budget, and compatibility with the full system. Samples are helpful, but also review how the product will be framed, fastened, cleaned, repaired, and matched with railing, trim, roofing, or glazing.

What inspections are usually required for an enclosure?

Inspection stages vary, but may include footing or slab, framing, electrical, insulation, energy-code items, glazing safety, and final inspection. A simple screened enclosure may have fewer stages than a conditioned room conversion. The local building department determines the required sequence.

Can an existing porch or patio be enclosed?

Often, yes. ModExt first evaluates the existing roof, slab or deck, footings, framing, drainage, attachment to the home, and available openings. Some structures can support screens, Eze-Breeze panels, or glass with limited changes, while others need reinforcement or a new foundation before they can be safely enclosed.

Do I need permits before starting an outdoor project?

Many decks, porches, sunrooms, screen rooms, enclosures, and roofed outdoor structures require zoning approval, building permits, or both. The exact requirements depend on the locality and scope. ModExt can identify the likely permit path, but the final requirements are determined by the city or county reviewing the property.