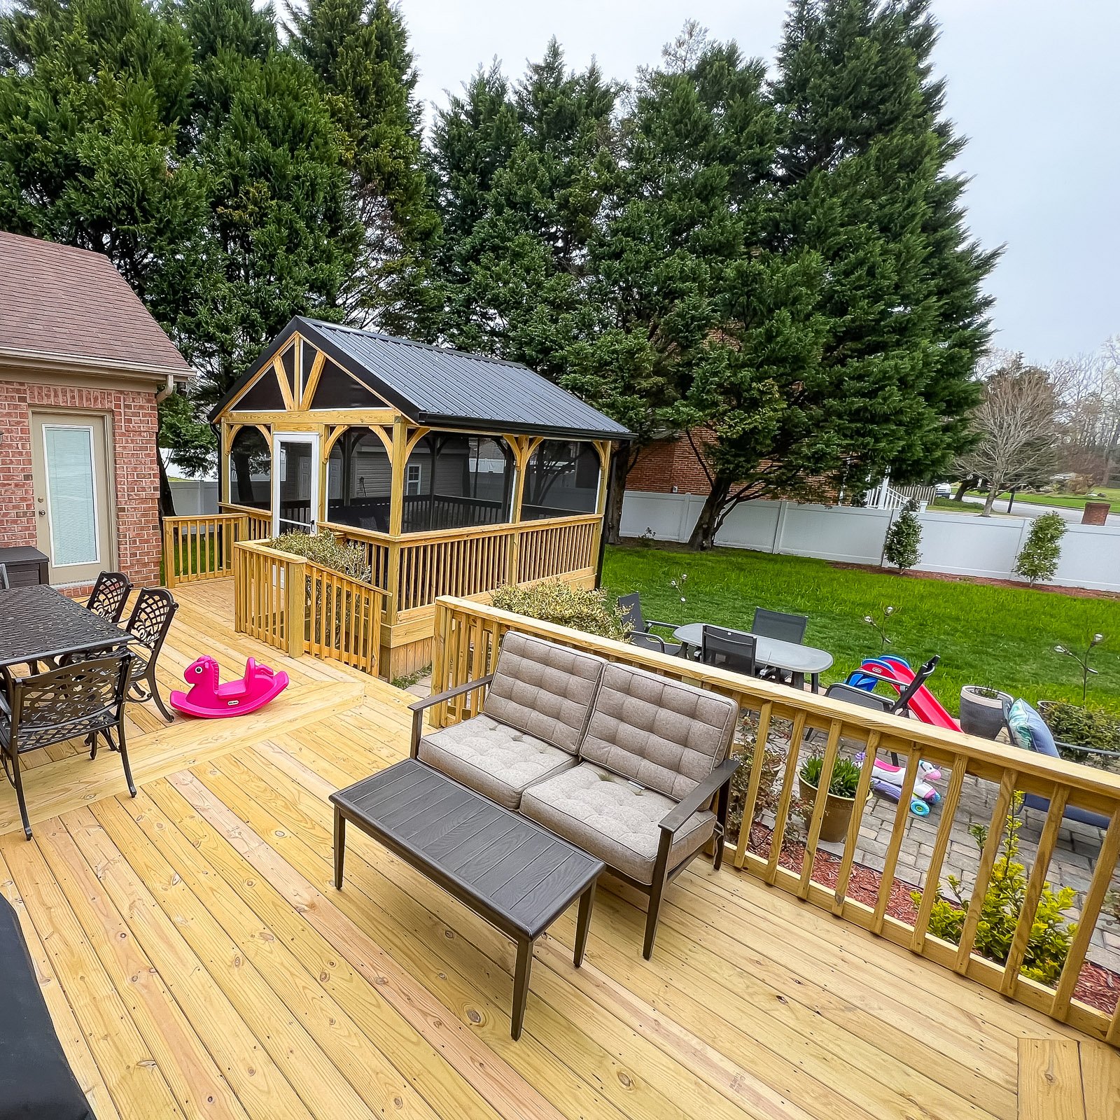
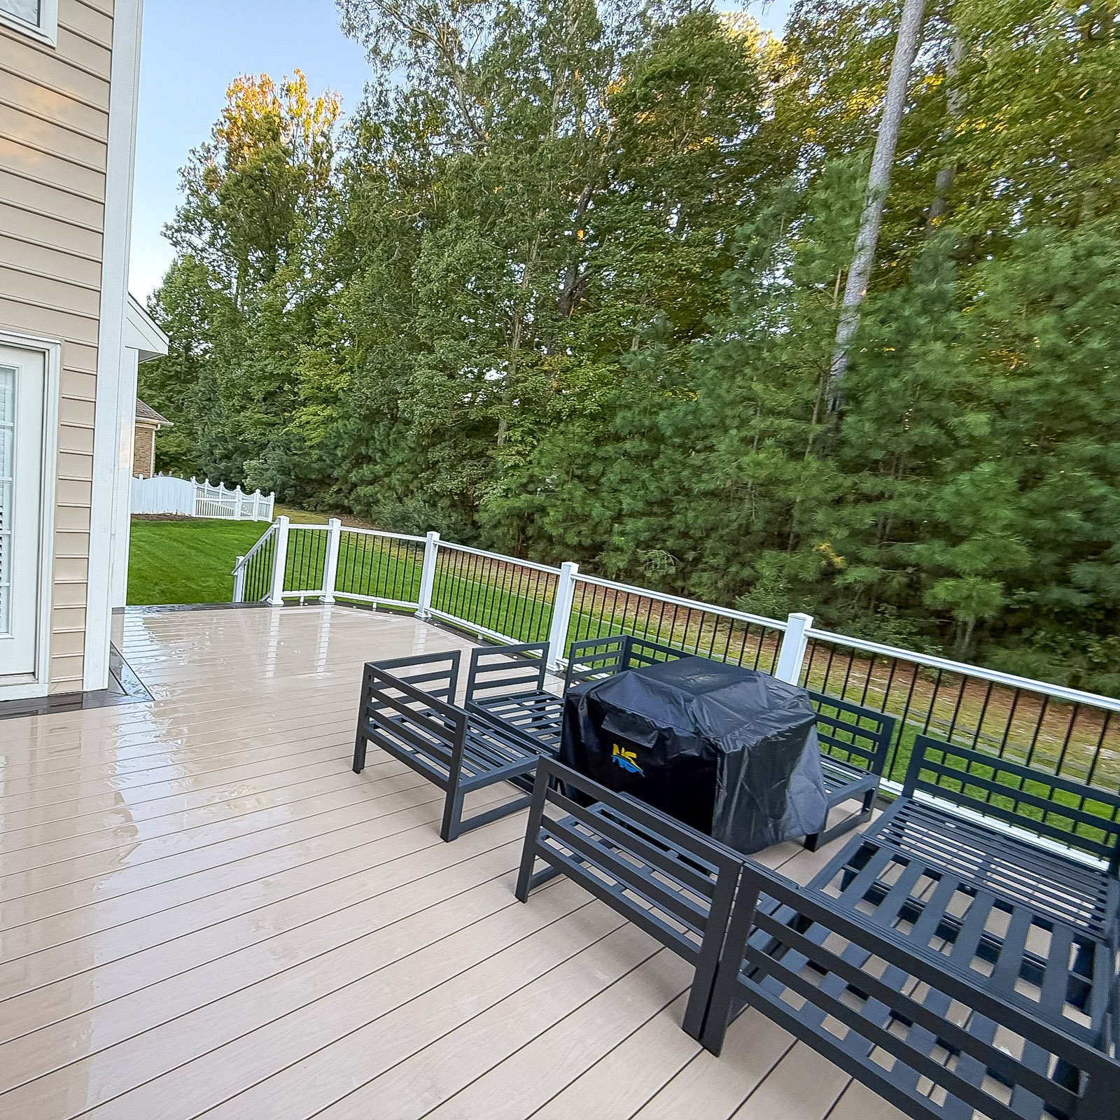
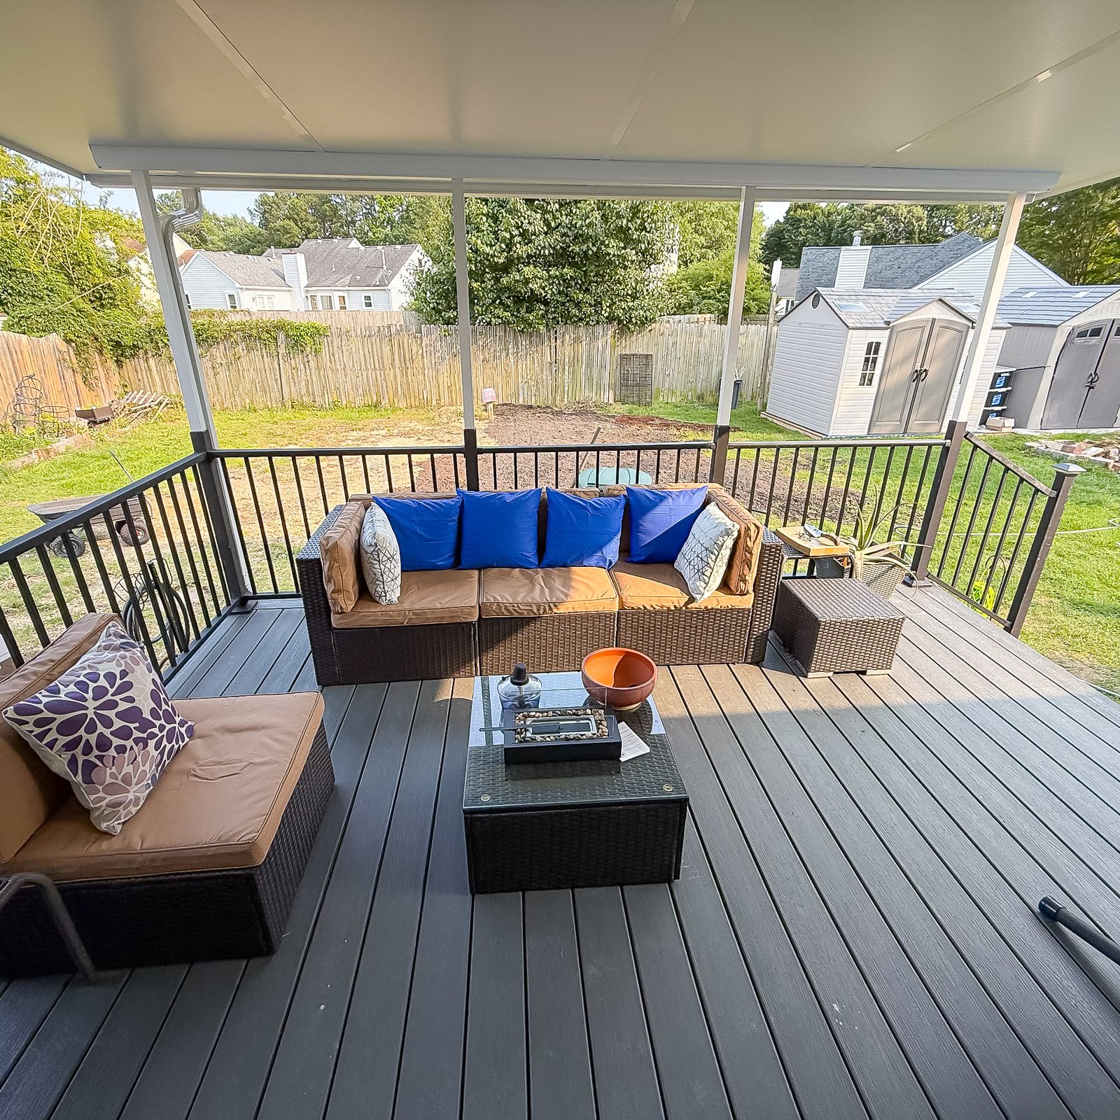
Custom decks built for relaxing, entertaining, and better outdoor living.
Deck projects are not just about square footage. The layout, framing, decking material, stairs, railings, privacy, shade, and traffic flow all affect how useful the finished deck becomes.
ModExt Construction helps homeowners plan custom decks that work for relaxing, grilling, entertaining, pool access, second-story access, and long-term outdoor living.
View deck ideas with different board materials, railing styles, stairs, layouts, covers, and outdoor living features.






A well-designed deck should improve the connection between the home and backyard while supporting how the space will actually be used. Your Deck Builder should plan the framing, footings, stairs, railings, traffic flow, materials, and finished details as one complete outdoor-living project.
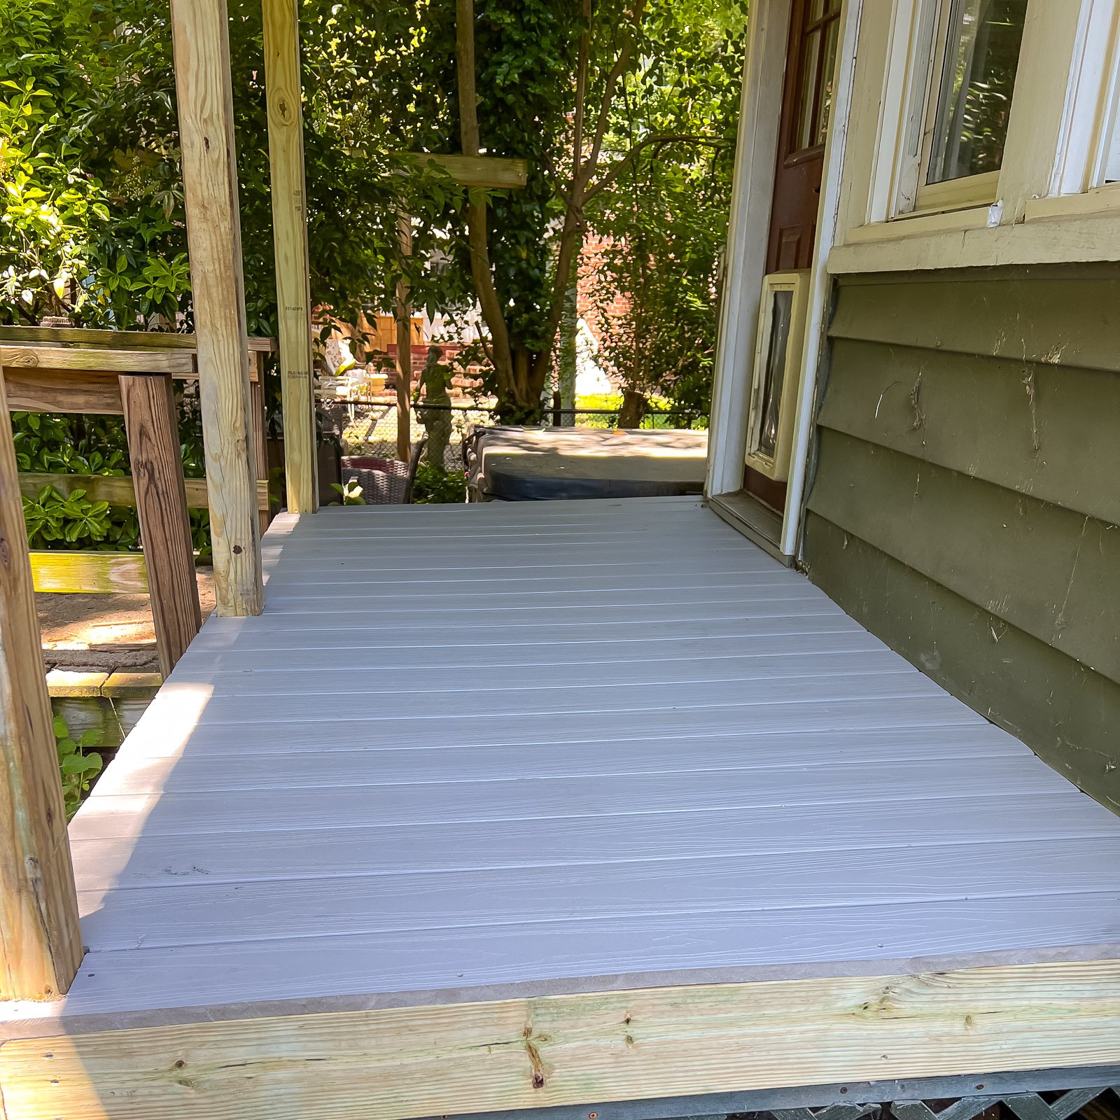
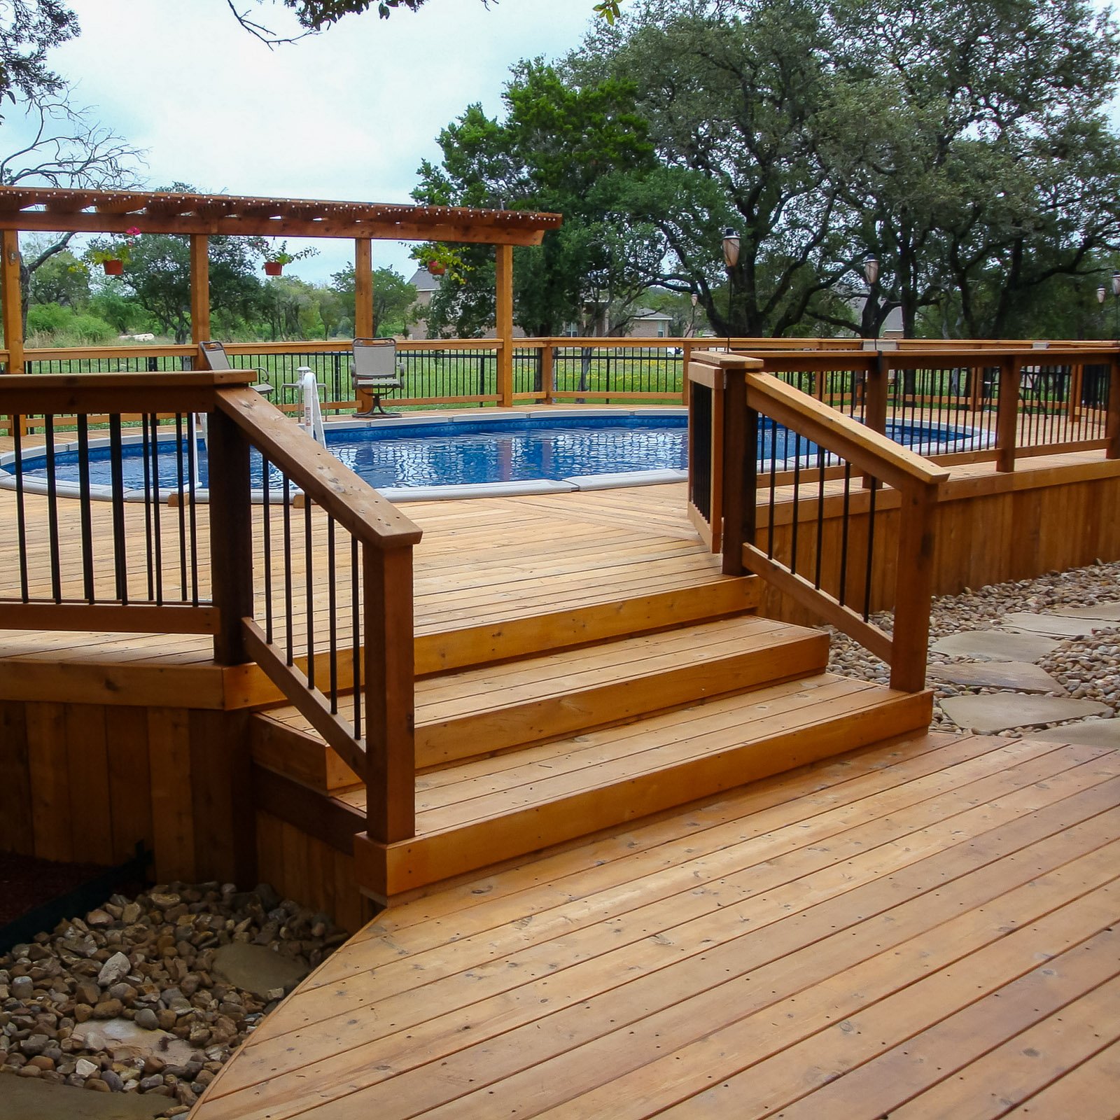
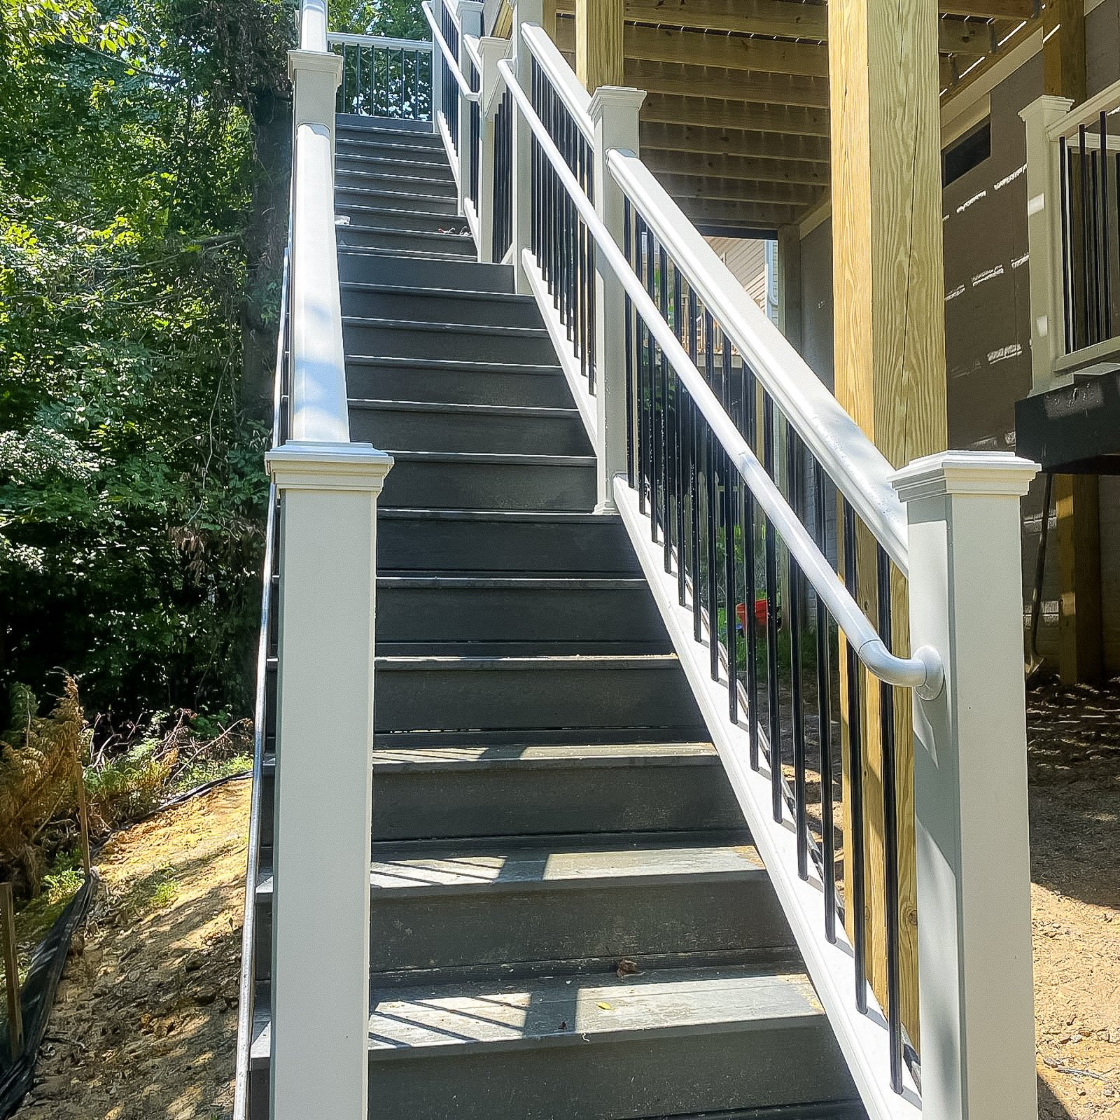
We can help with composite decks, covered decks, wood decks, PVC decks, pool decks, second story decks, stairs, railings, framing, privacy, and outdoor living features.
We look at the home, yard, access points, elevation, and how the deck will be used.

We help decide size, shape, materials, stairs, railings, privacy, and traffic flow.

We confirm decking type, railing style, framing direction, trim, and finish details.

Our team builds the deck with attention to structure, access, and long-term outdoor use.

Our Deck Builder process coordinates the structure, materials, stairs, railings, access, and finished layout so the deck works as a complete outdoor-living space.


Deck projects depend on layout, height, framing, decking material, stairs, railings, access, and outdoor use. These questions help homeowners compare deck options before planning a project.
Pressure-treated wood, capped composite, and PVC can all work well when installed for the site conditions. In humid or coastal settings, moisture management, proper joist spacing, ventilation, corrosion-resistant fasteners, flashing, and manufacturer-approved installation methods are as important as the board material itself.
Yes. ModExt Construction serves homeowners in Hampton Roads for custom decks, porches, sunrooms, screen rooms, porch and patio enclosures, patio covers, pergolas, pavilions, louvered roofs, and related outdoor-living improvements. Service availability is confirmed using the project address and scope.
Most structural deck projects require zoning review, a building permit, or both. Requirements vary by city or county and may depend on height, attachment, size, stairs, guards, and whether a roof is included. ModExt can confirm the applicable permitting path and identify whether a survey or engineered details are needed.
Important decisions include usable width, door clearance, furniture zones, grill placement, stair direction, railing views, shade, privacy, and how people will move between the house and yard. The deck should be large enough for its intended use without creating unnecessary cost or overwhelming the home.
Prefer to talk now?
Call us at (757) 600-5100
Prefer to talk now?
Call us at (757) 600-5100
Tell us a little about your project, and our team will help you understand the best next step.