
Motorized Screen System Contractor in Hampton Roads
- Motorized screen protection
- Privacy and shade control
- Great for covered outdoor areas
- Flexible open-air comfort
Request a free consultation
A few quick questions to get started.
How a Motorized Screen System Contractor Makes Outdoor Spaces More Flexible
Flexible Shade, Privacy, and Bug Protection
Options may include screen openings, mounting conditions, controls, screen type, privacy level, power needs, wind exposure, color, and integration with patios, porches, or covered decks.
Explore our outdoor structure options and compare fixed screened porches before deciding whether retractable screens suit the space.
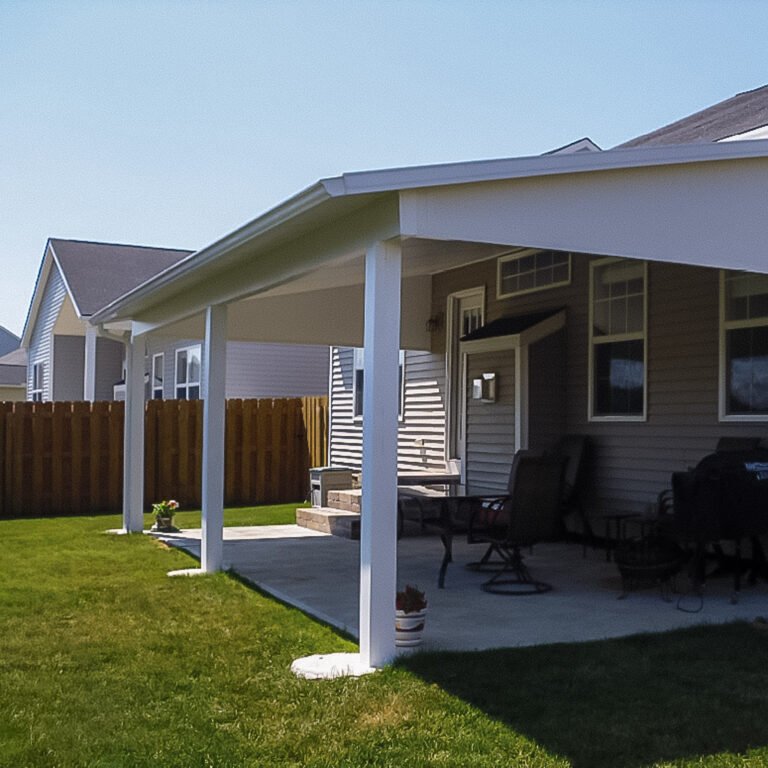
Patio Cover
Compare insulated aluminum roof panels and traditional roof construction for your patio or deck.
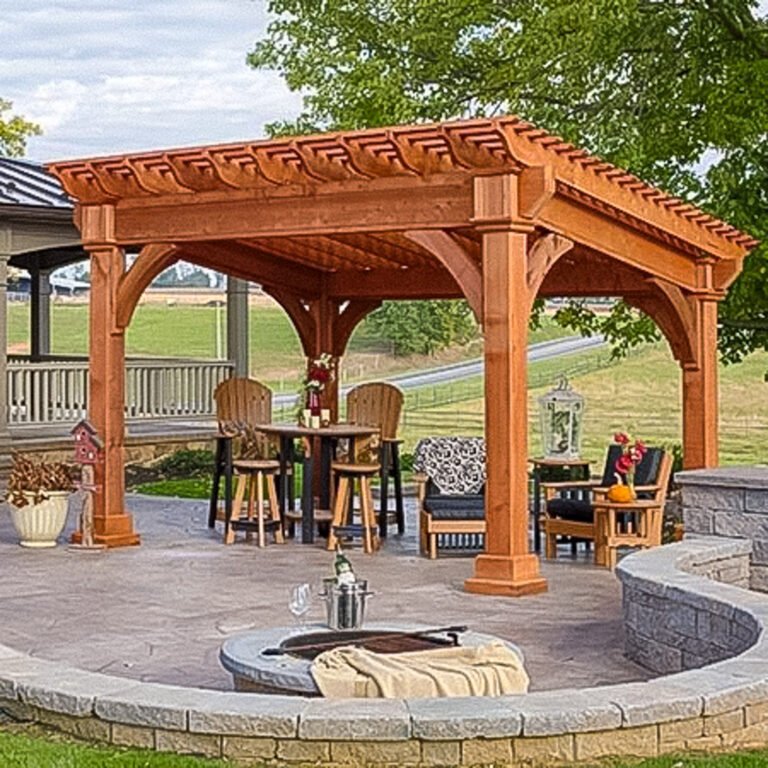
Pergola
Add partial shade, structure, and style to your outdoor space.
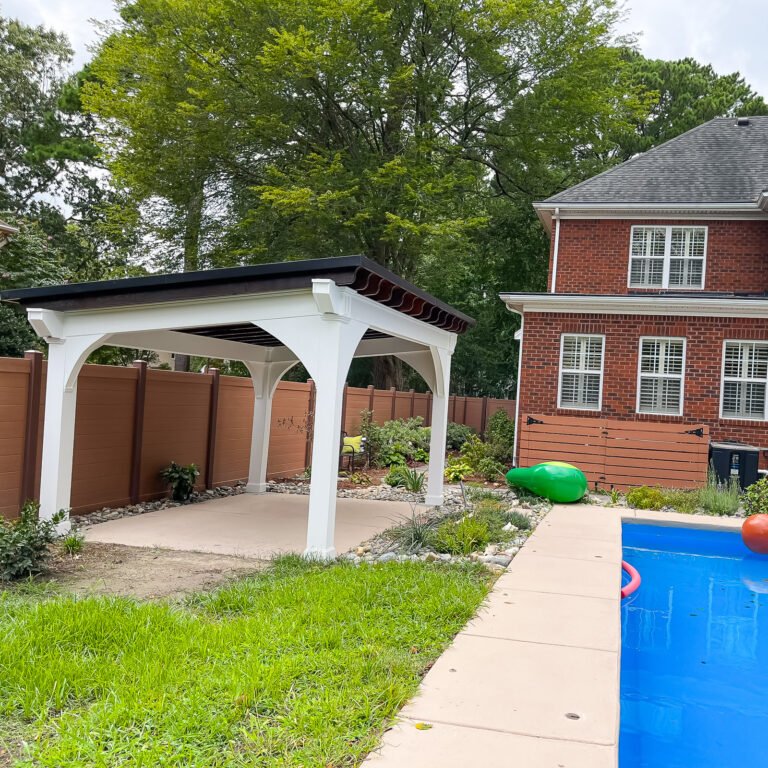
Pavilion
Create a fully covered backyard space for dining and entertaining.
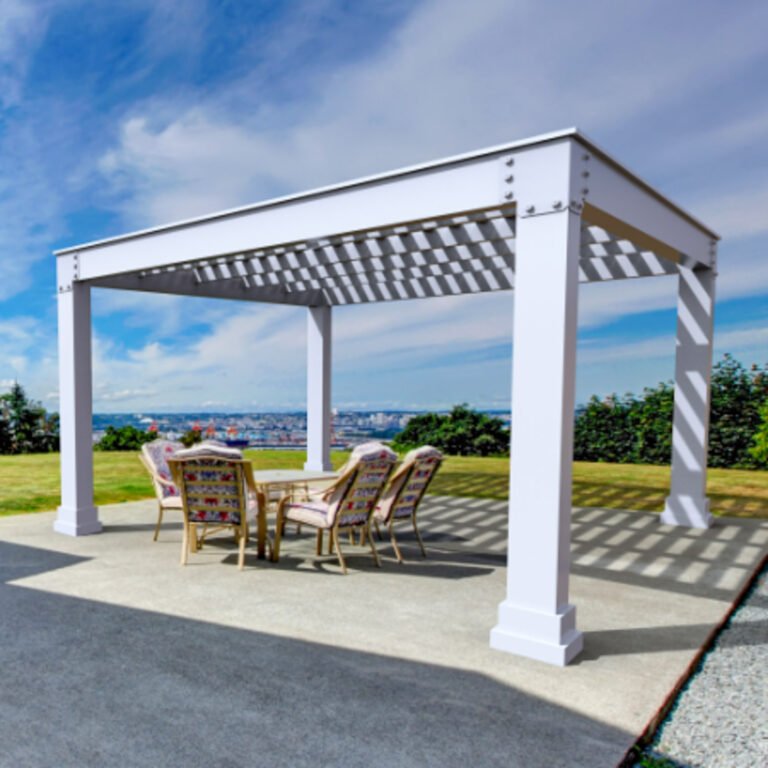
Louvered Roof System
Adjustable shade and comfort for patios, decks, and outdoor rooms.
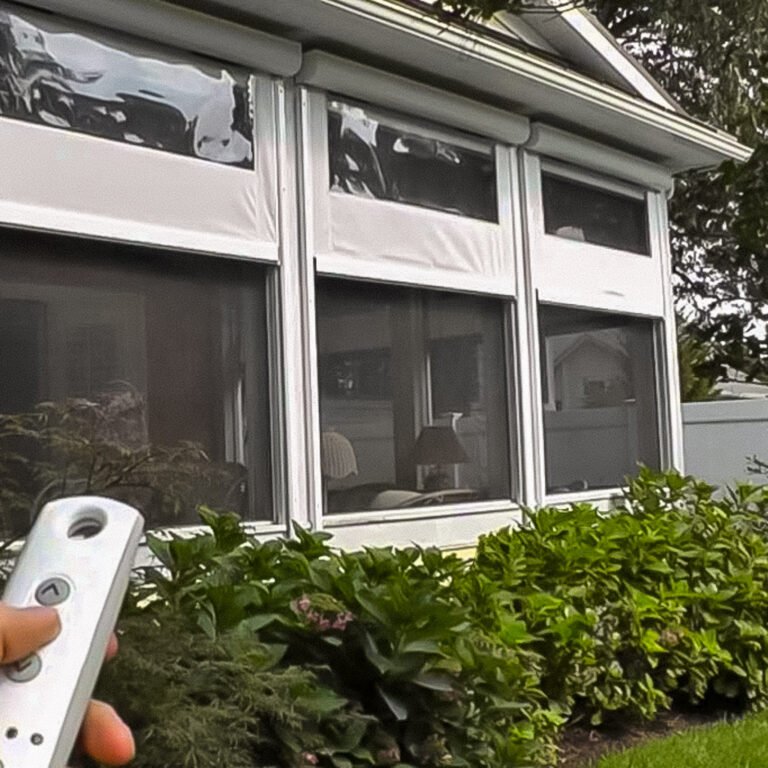
Motorized Screen System
Shade, privacy, and bug protection when you need it.
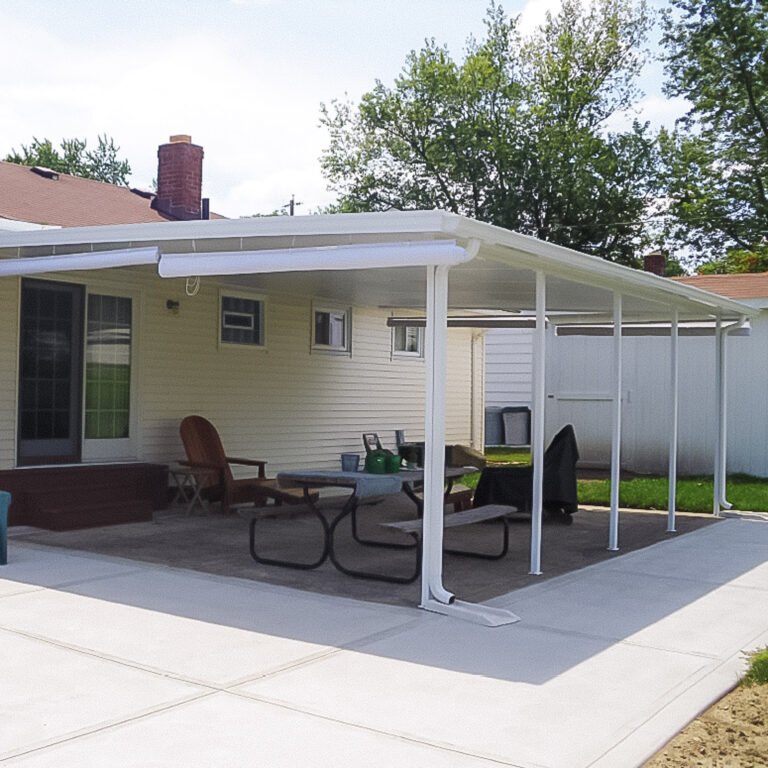
Awning
Shade and weather protection for doors, windows, patios, and decks.
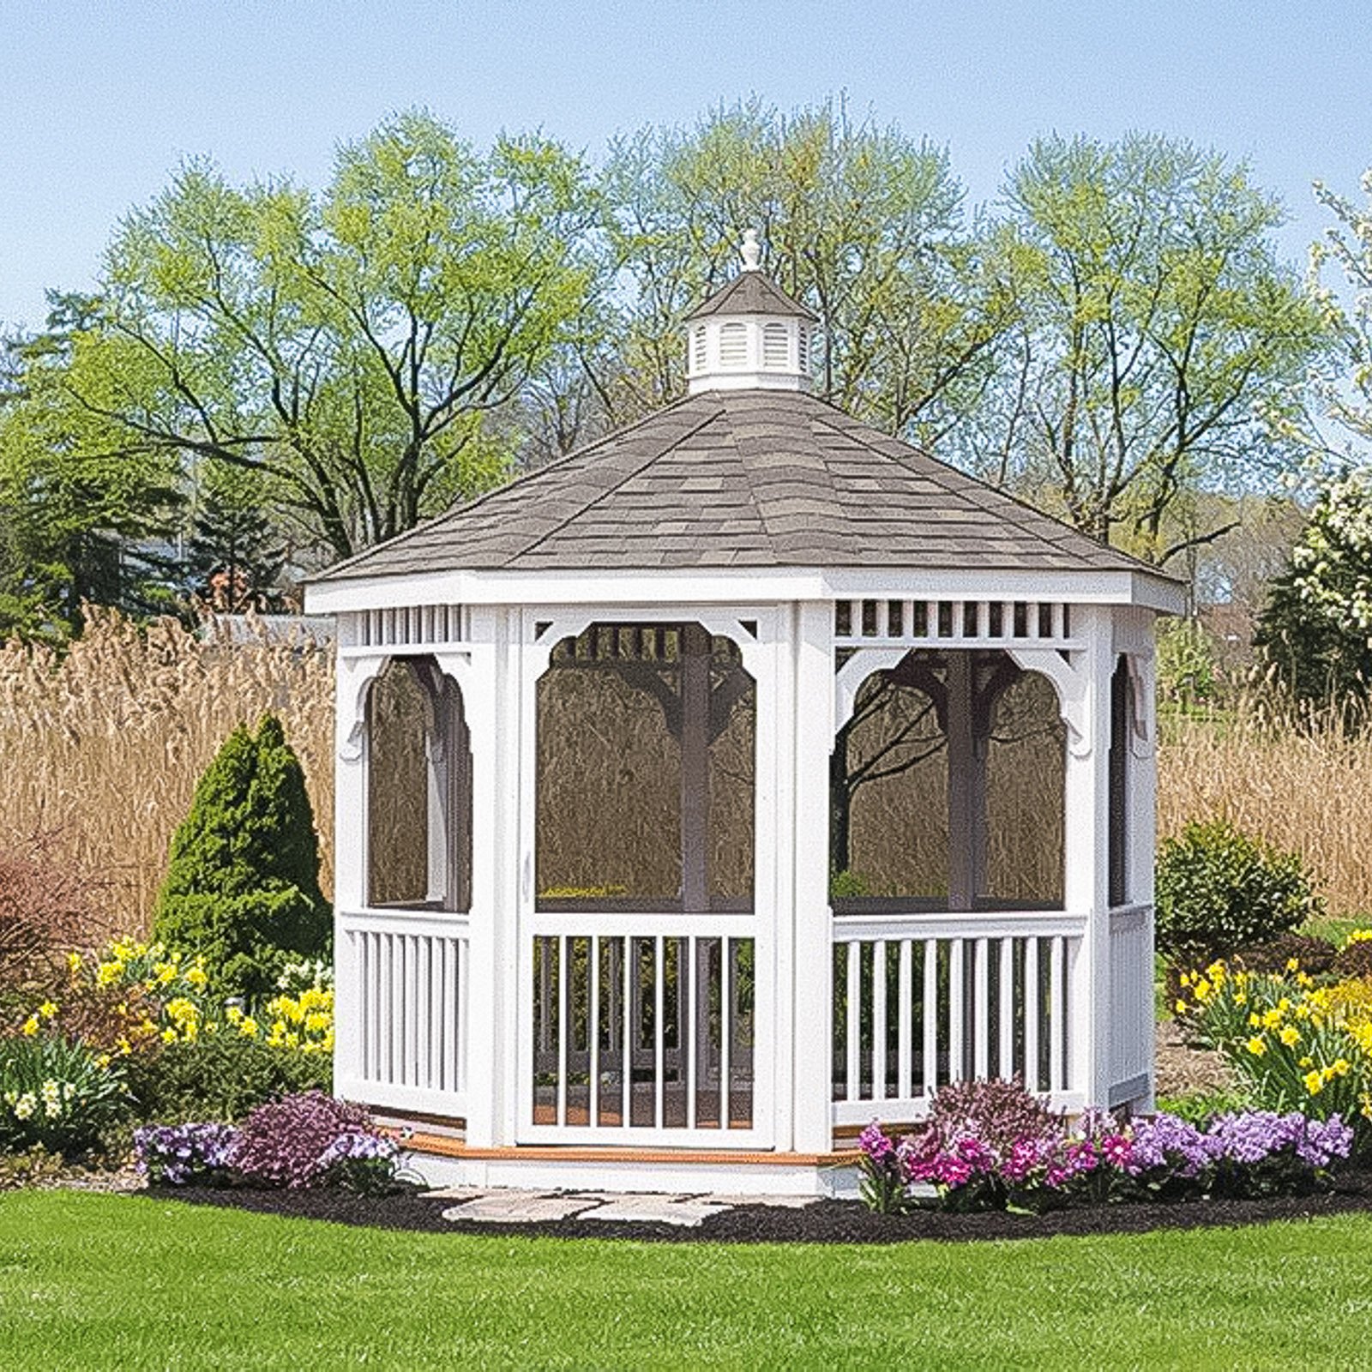
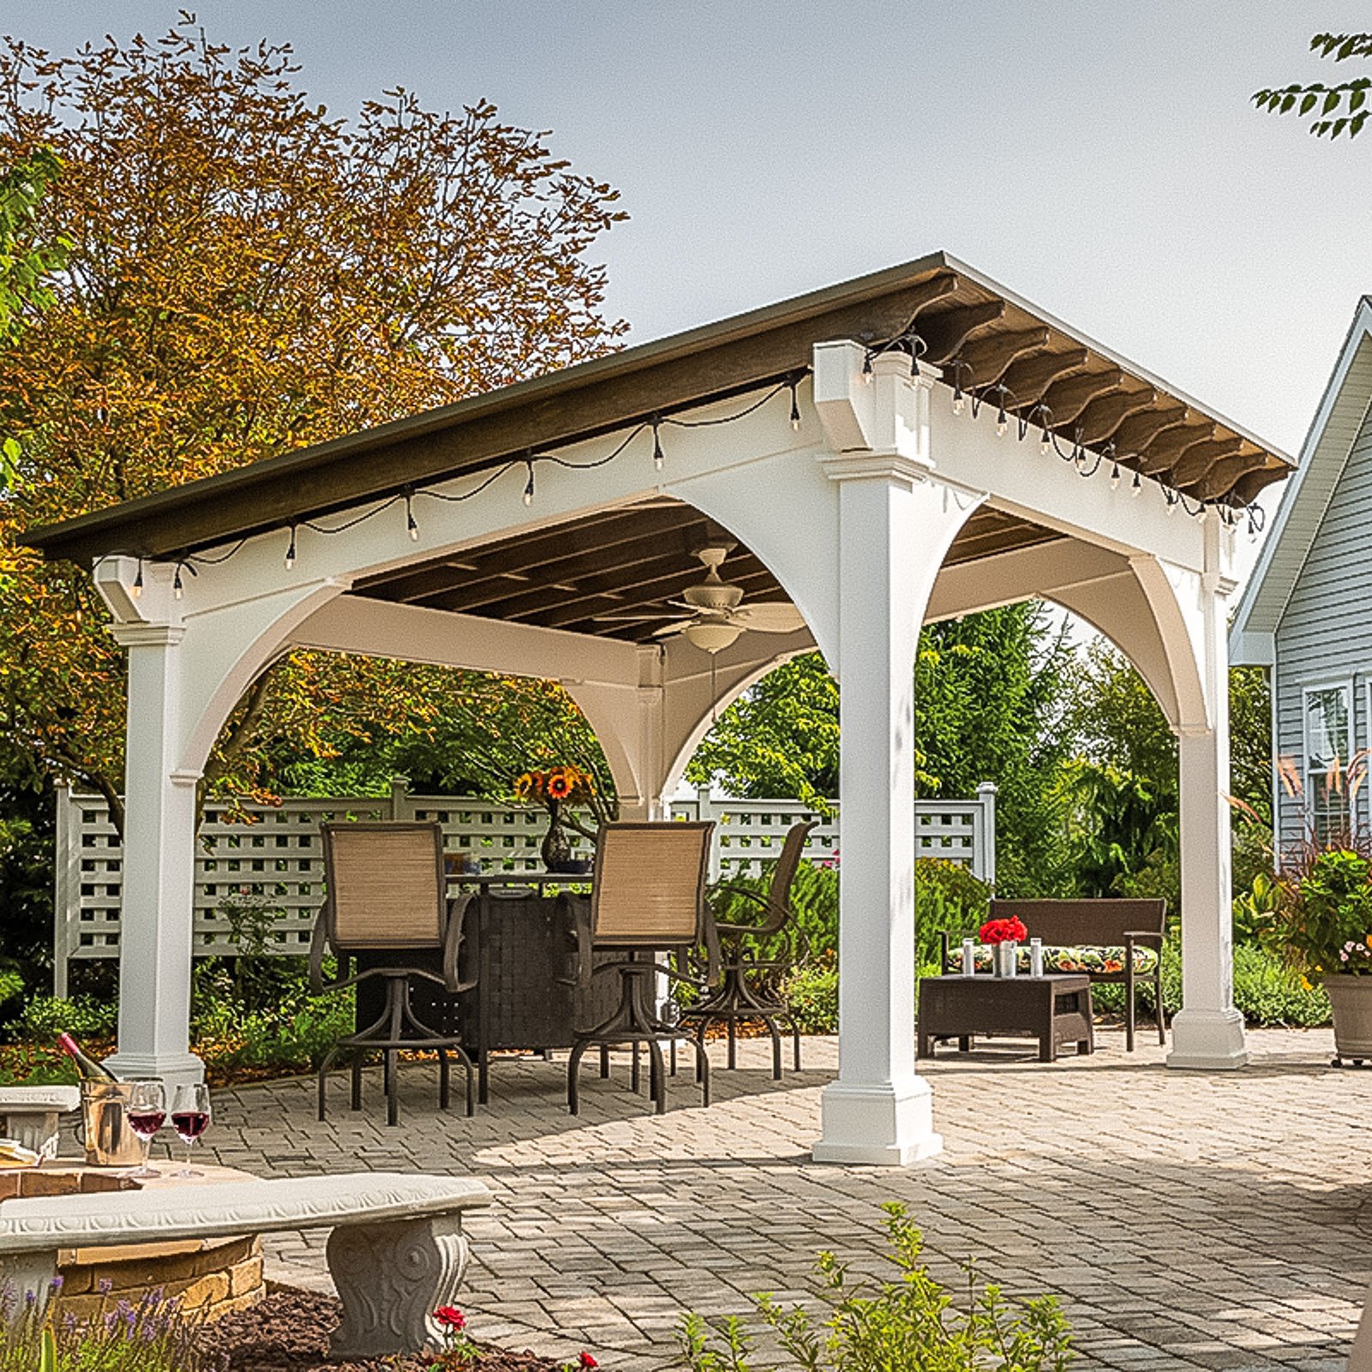
Motorized Screen Ideas
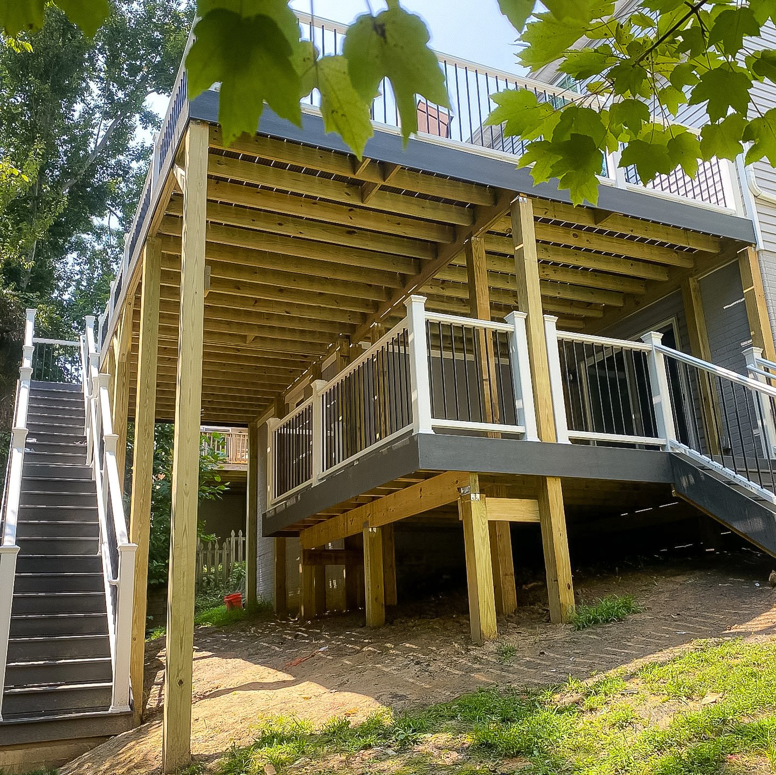
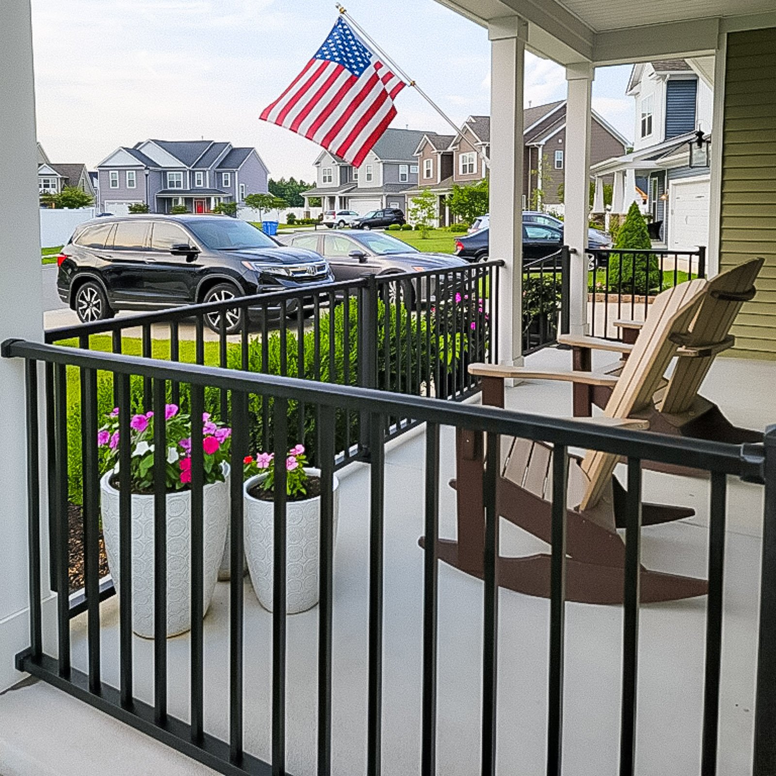
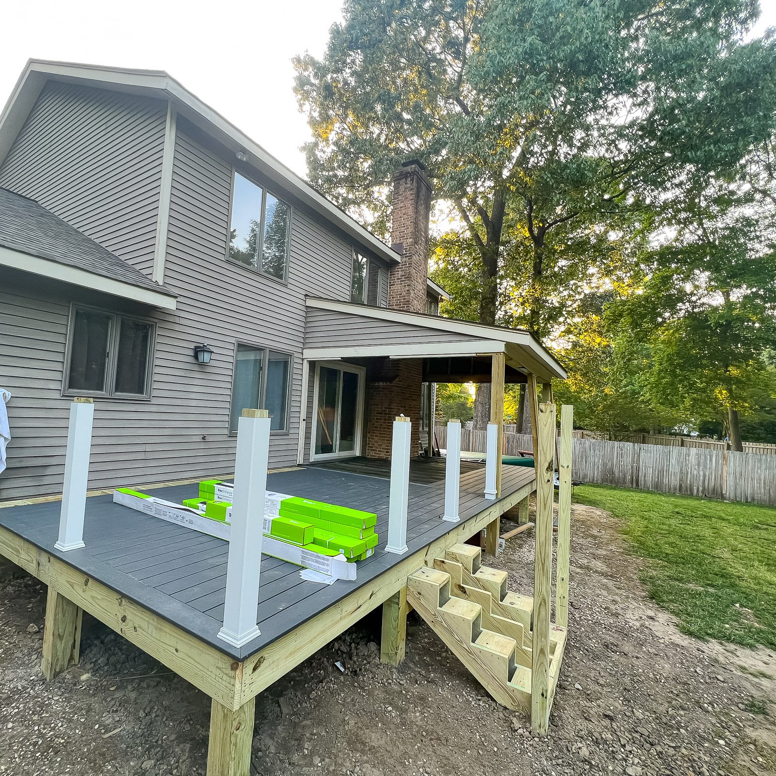
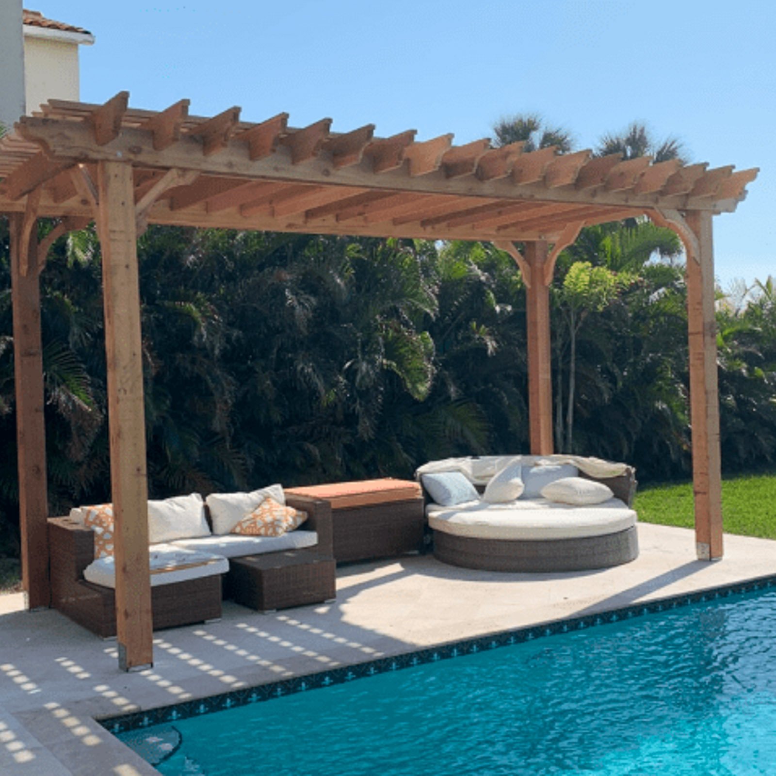
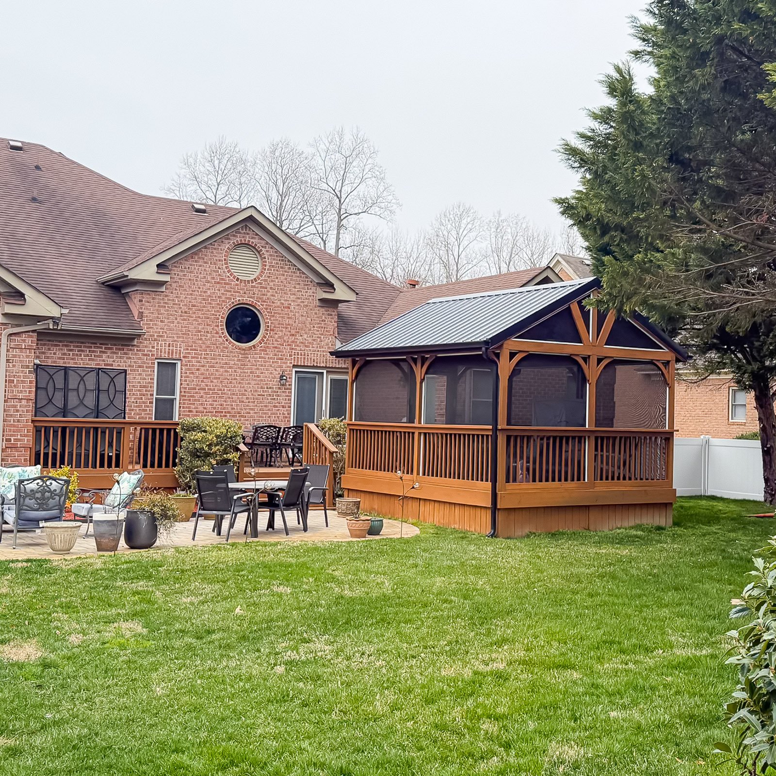
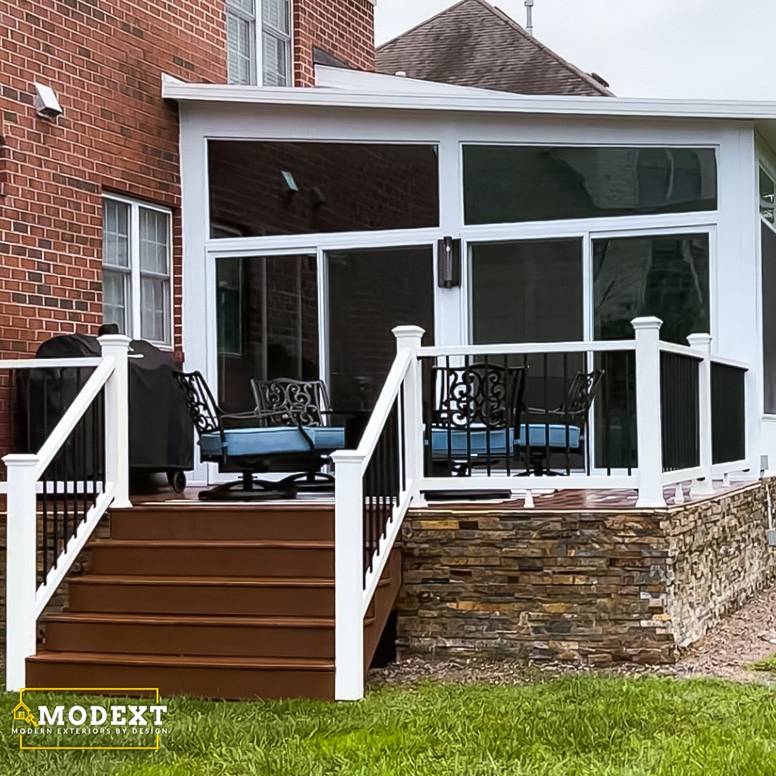
Select a photo to see the details. Use the filter to explore the available examples; load more photos when additional results are available.
Why homeowners choose ModExt
Why Choose ModExt as Your Motorized Screen System Contractor
We plan screens around openings, privacy, shade, airflow, and daily use.
We review mounting conditions, controls, wind exposure, and power needs.
We help make covered spaces flexible instead of permanently enclosed.
We design for bug protection, sun control, and privacy when needed.
We consider patios, porches, decks, and outdoor rooms.
We focus on convenience, clean operation, and finished appearance.
Our Motorized Screen Process
Review the Openings
We look at the covered patio, porch, deck, or outdoor room where screens will be installed.
Plan the Screen System
We decide screen locations, mounting conditions, privacy level, operation, and control options.
Confirm Product Details
We review color, screen type, power needs, wind exposure, and finish direction.
Install the Screens
Our team installs the motorized screen system and reviews operation once complete.
What Affects the Cost of Motorized Screens?
Common Motorized Screen Cost Factors
- Opening size and number of screens
- Screen type and privacy level
- Controls, power, and wiring needs
- Mounting conditions and wind exposure
Explore what’s possible.
Use our free project planner to compare options, share your preferences, and get a preliminary budget range before your consultation.
Your final proposal is based on your site, selections, and confirmed scope.
Build your first project plan.
Start with the service you are exploring, compare project options, and see an early planning range. Refine your dimensions and preferences, then share your brief with our team.
Common Questions About Motorized Screen Systems
How involved will I be during the design process?
You will help define the goals, style, materials, layout, budget, and priorities. ModExt will review options and explain tradeoffs so you can approve the design before materials are ordered or permit documents are finalized. Changes are easiest to make during design rather than after production or construction begins.
Do I need permits before starting an outdoor project?
Many decks, porches, sunrooms, screen rooms, enclosures, and roofed outdoor structures require zoning approval, building permits, or both. The exact requirements depend on the locality and scope. ModExt can identify the likely permit path, but the final requirements are determined by the city or county reviewing the property.
What outdoor structure layout decisions matter most?
Consider sun direction, rain runoff, headroom, door and window clearance, furniture placement, grill or kitchen ventilation, column locations, views, and access around the structure. The coverage and support layout should fit the intended use without making the home’s interior unnecessarily dark.
What can delay an outdoor-structure project?
Permit and HOA review, engineering, custom fabrication, utility conflicts, foundation conditions, material lead times, electrical coordination, and weather can delay a project. Louvered systems and specialty aluminum products often require final dimensions and factory production before installation.
Check Your Service Area
Based in Virginia Beach, ModExt Construction serves selected Hampton Roads communities within approximately 45 minutes of our shop. Share your project ZIP code to confirm availability. We do not serve Gloucester or the Eastern Shore. Meet our team and learn how we plan and build outdoor living projects.
