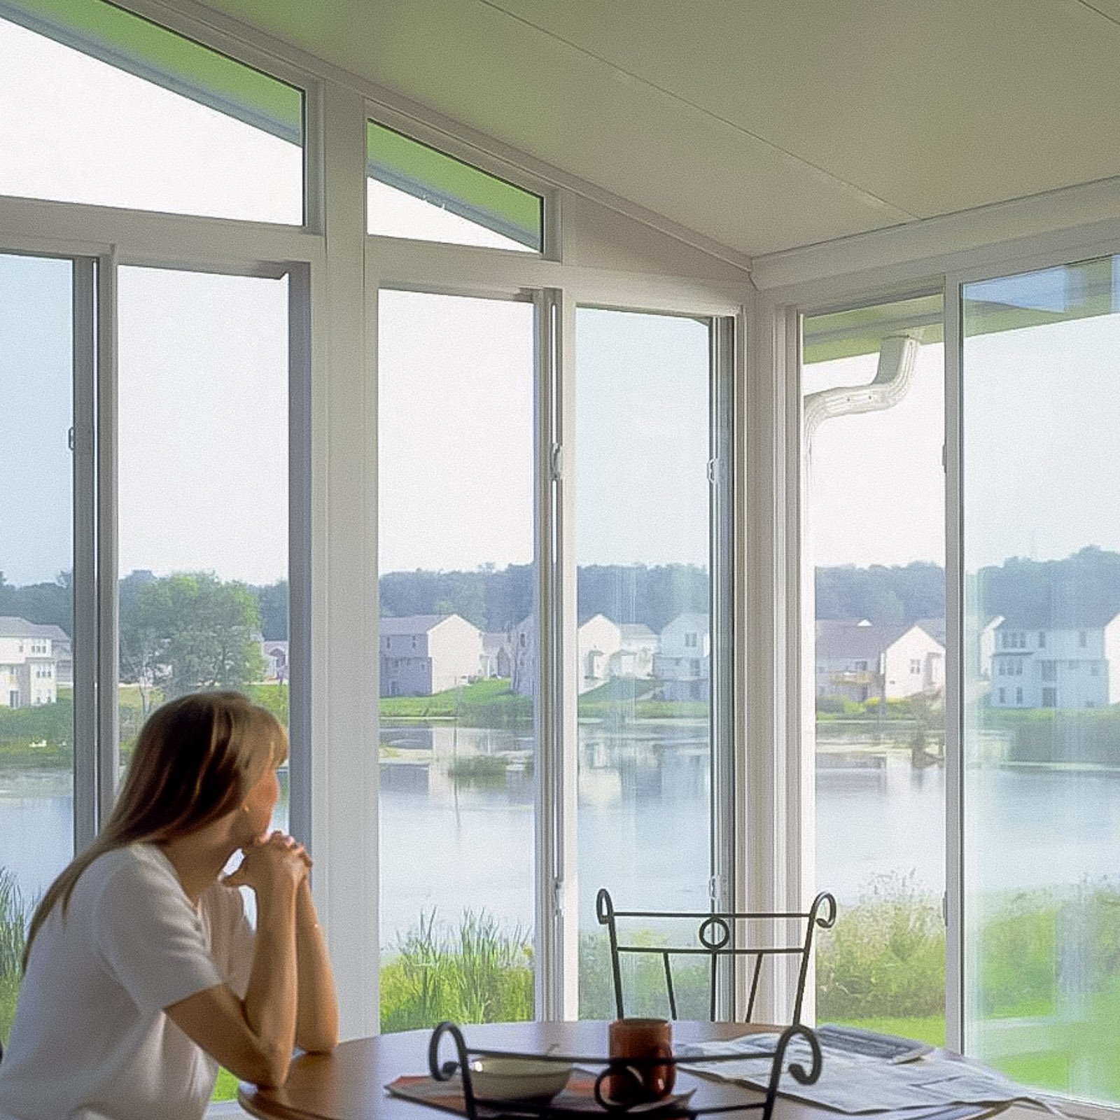
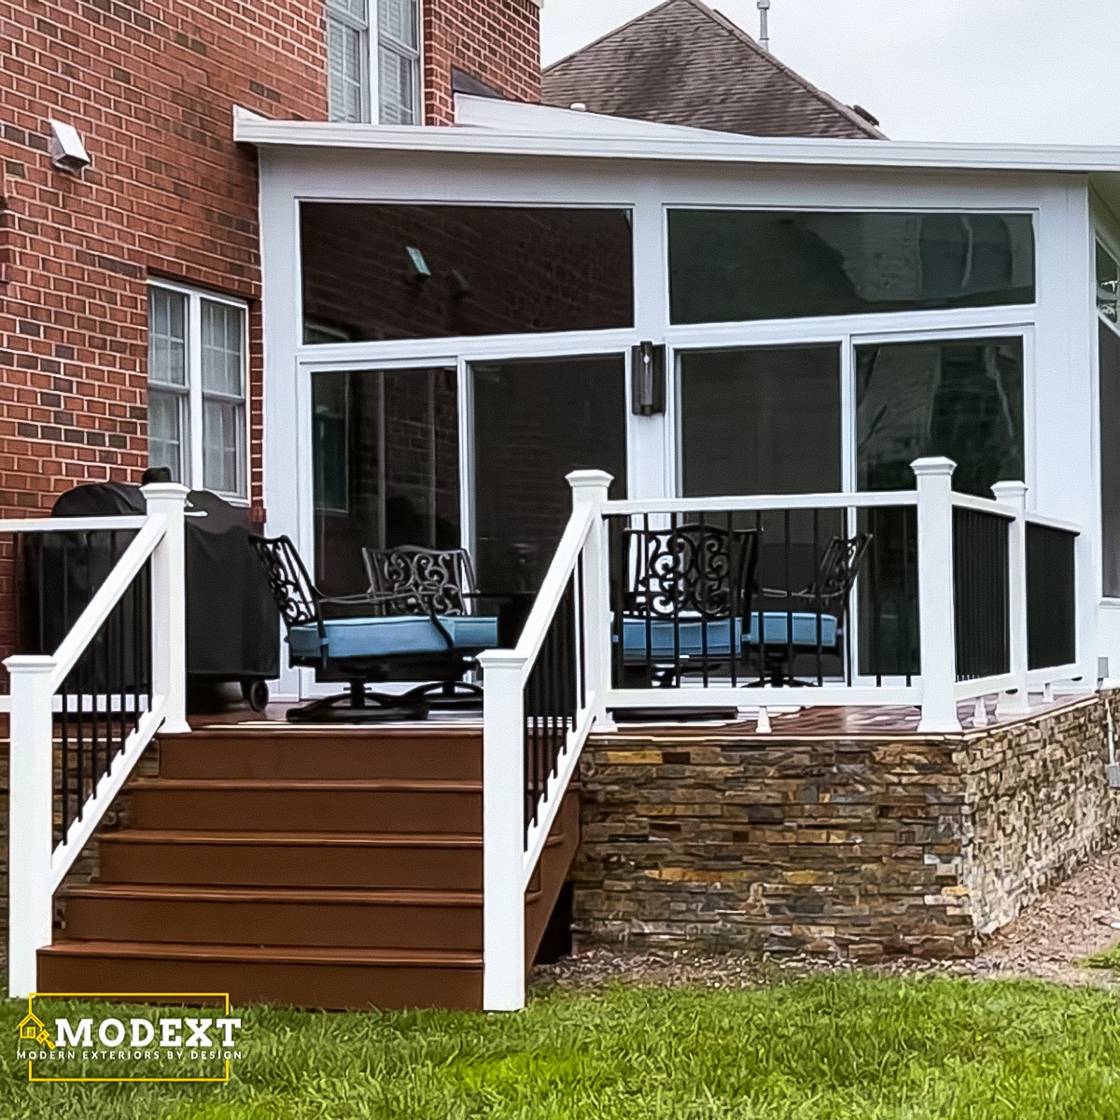
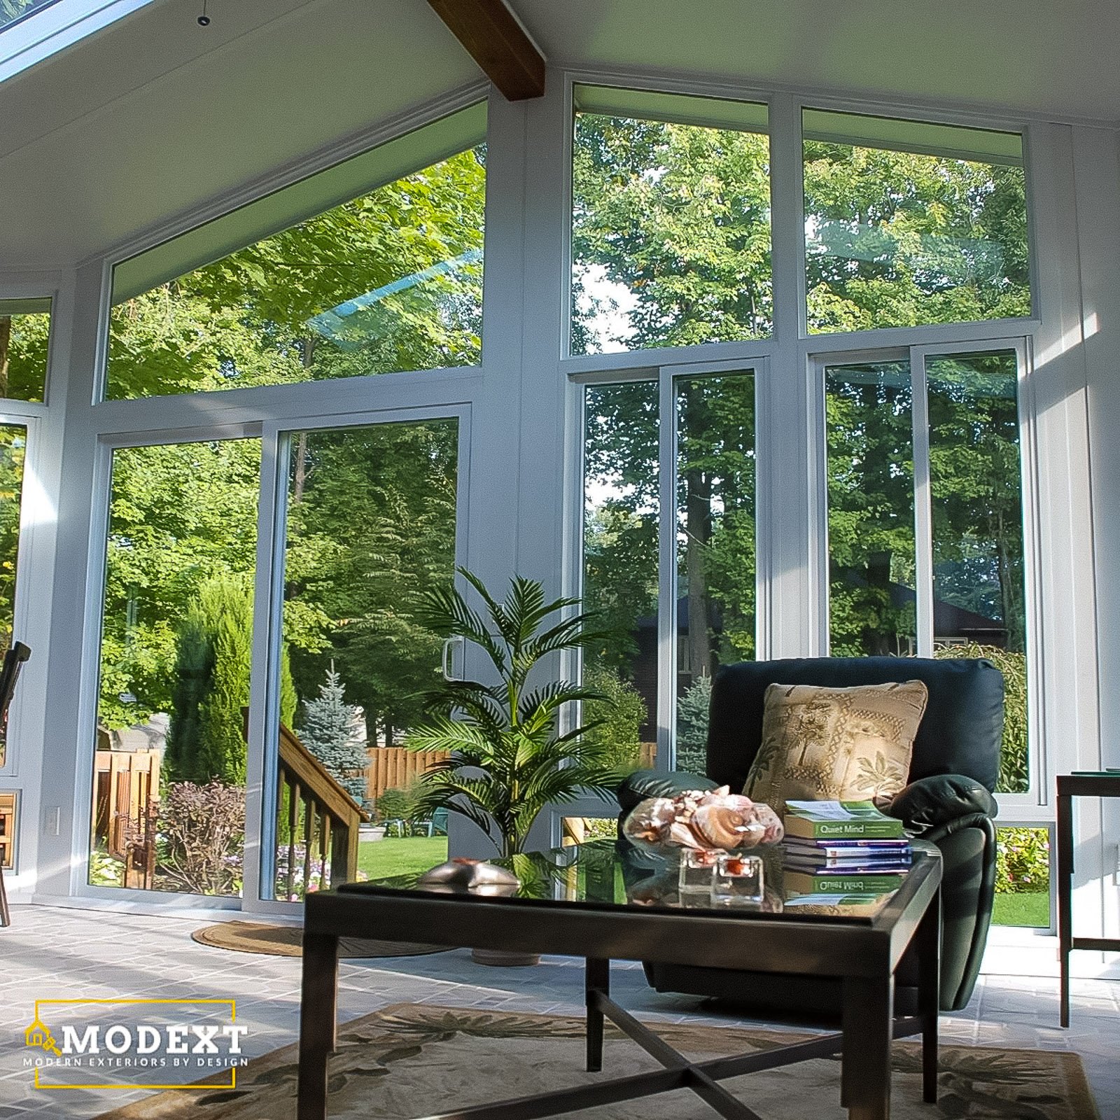
Add a bright new room with better views and more usable space.
A sunroom addition can add meaningful living space, but it has to be designed around the existing structure, foundation conditions, roofline, access, and long-term comfort. This is where planning matters before materials are ordered.
ModExt Construction helps homeowners work through layout, permits, structure, glass, doors, roof tie-ins, and finish details so the addition feels intentional.
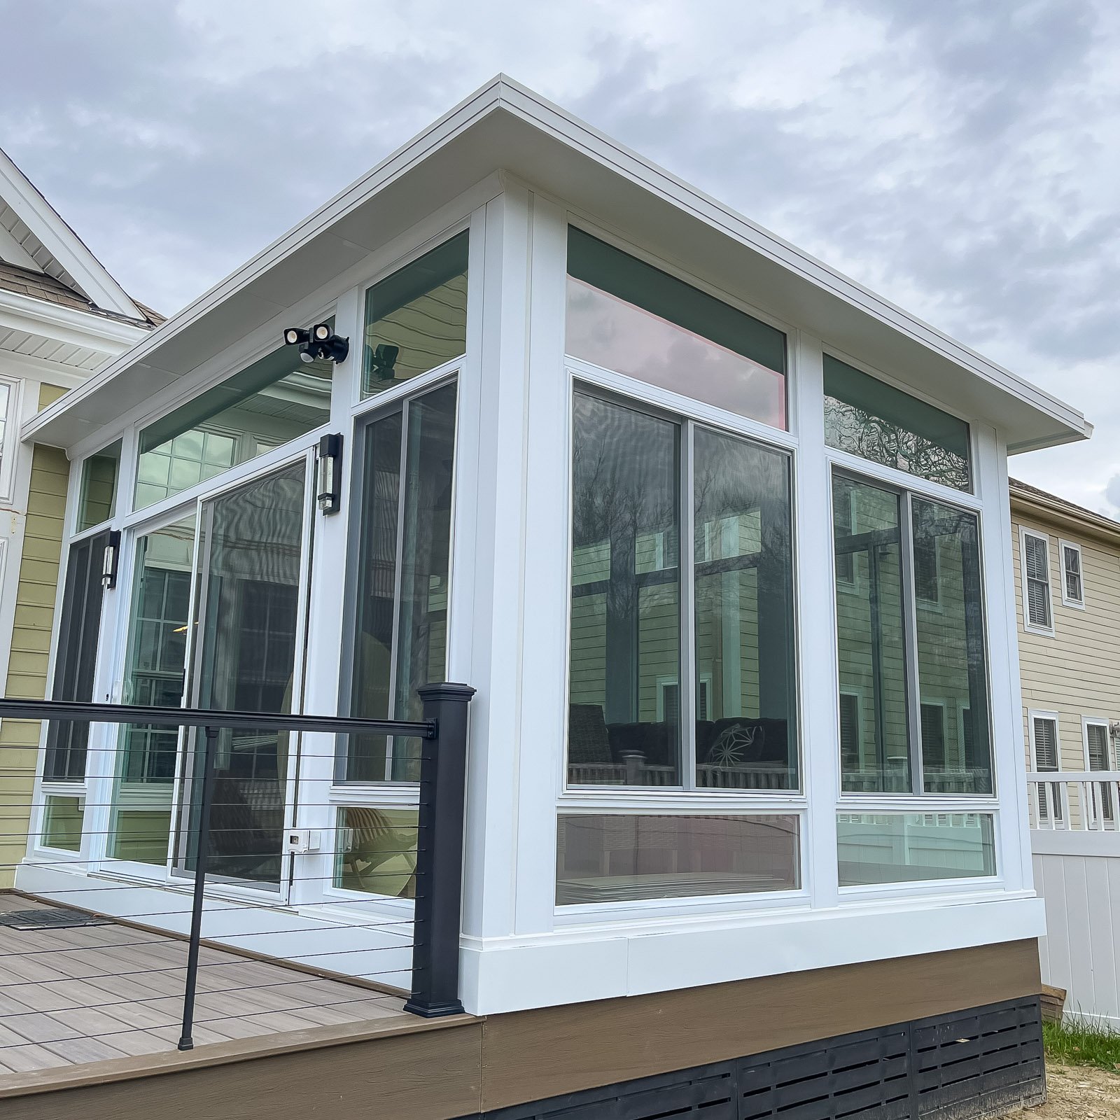
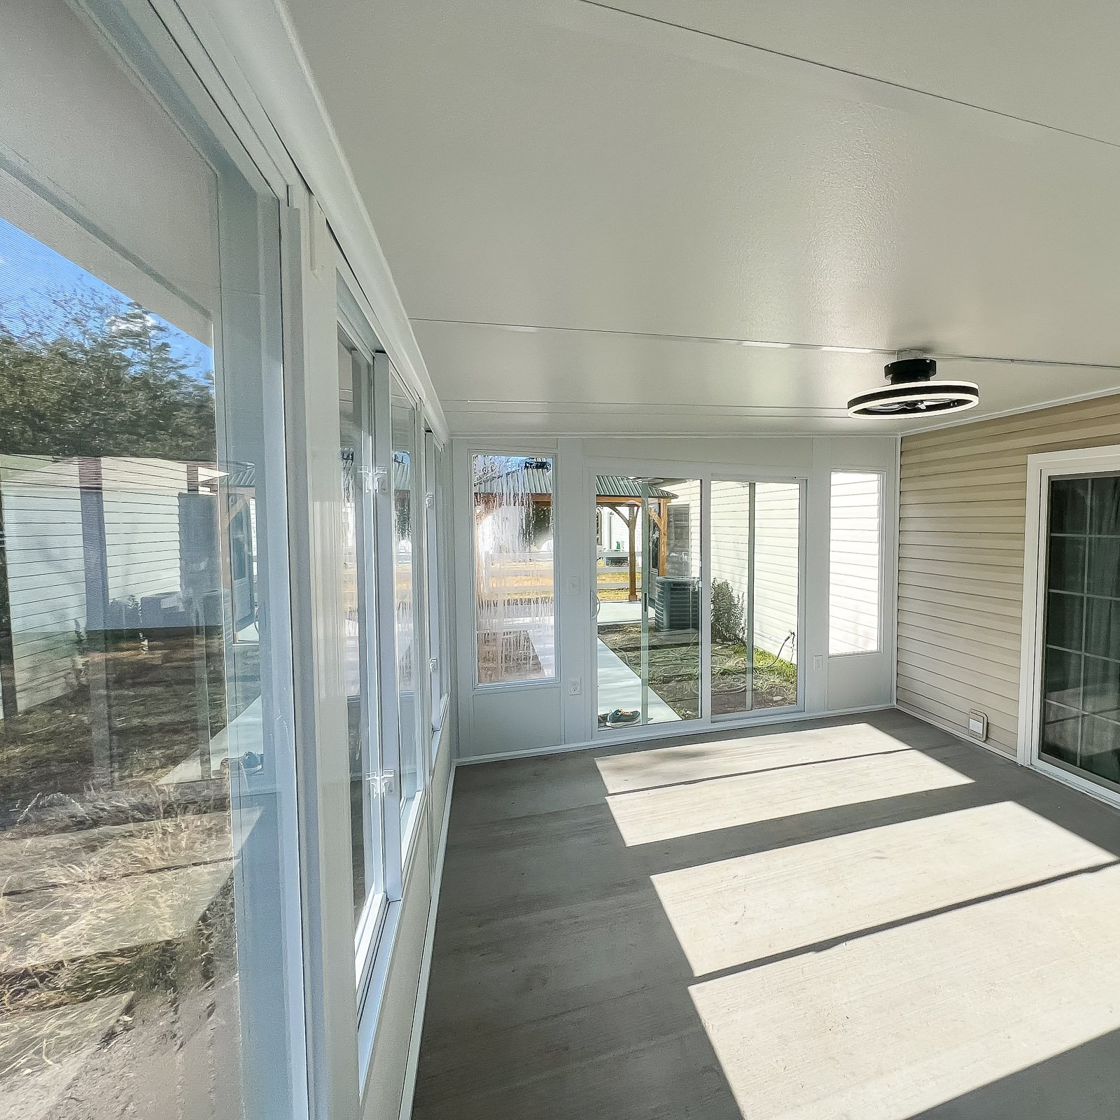
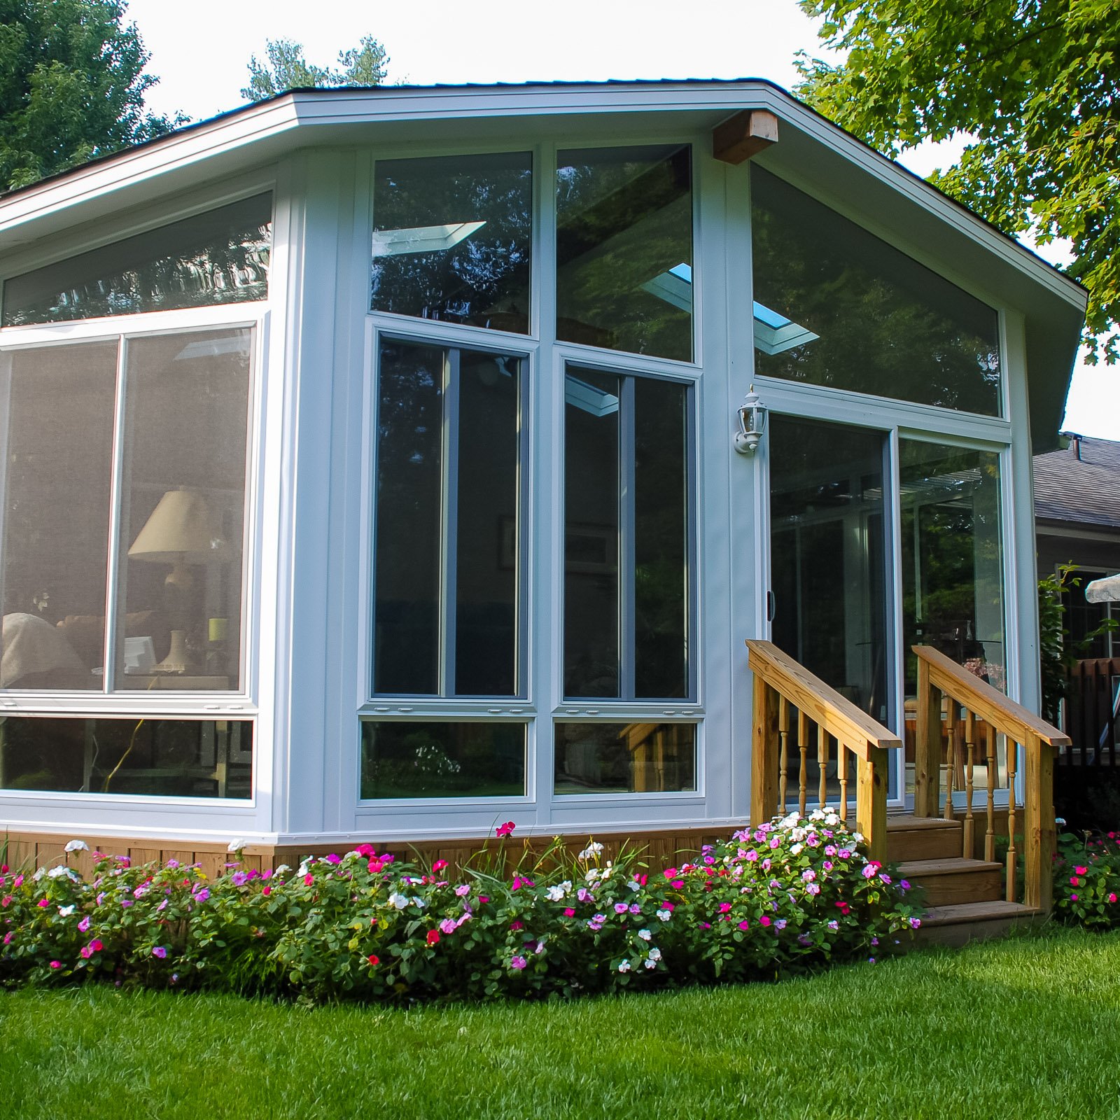
Explore sunroom addition ideas that show how structure, glass, rooflines, and access points can work together.






Adding a sunroom involves more than attaching a room to the back of the house. The Sunroom Addition Builder must coordinate the foundation, framing, roof connection, glass layout, permitting, access, and finish details so the addition feels properly integrated.
Options may include studio or gable rooflines, glass wall systems, insulated features, sliding doors, electrical upgrades, flooring direction, ceiling finishes, and exterior details.
We discuss where the addition should go and how it should connect to the home.

We look at foundation needs, roof tie-ins, framing, setbacks, and permitting requirements.

We confirm glass layout, doors, roof style, electrical needs, finishes, and comfort expectations.

Our team manages the construction process from prep through the finished sunroom.

Our Sunroom Addition Builder process keeps the foundation, structure, roof connection, glazing, permitting, and finish details coordinated so the new room feels like part of the home.


A sunroom addition can add meaningful space to your home, but it needs careful planning around structure, foundation, roof connection, glass, doors, permits, and comfort. These questions help you understand the process.
Many decks, porches, sunrooms, screen rooms, enclosures, and roofed outdoor structures require zoning approval, building permits, or both. The exact requirements depend on the locality and scope. ModExt can identify the likely permit path, but the final requirements are determined by the city or county reviewing the property.
Start by sharing the Hampton Roads property address, the type of project, approximate size, photos of the existing area, and any priorities such as materials, roof coverage, screens, glass, or budget. ModExt can then determine the next step, which may be a phone review, site consultation, or design meeting.
Choose the correct room type first. A three-season system is generally less involved than a conditioned four-season addition. Size, roof style, foundation, window configuration, door count, interior finishes, and HVAC all affect cost. Keeping dimensions compatible with standard system components can also improve efficiency.
Start with how you want to use the space, the months you want to use it, your budget, and the existing structure. A deck provides open-air living; a screen room adds insect protection; an enclosure extends seasonal use; a four-season sunroom adds conditioned space; and a patio cover or pavilion provides shade and rain protection.
Prefer to talk now?
Call us at (757) 600-5100
Prefer to talk now?
Call us at (757) 600-5100
Tell us a little about your project, and our team will help you understand the best next step.