
Sunroom Addition Builder in Hampton Roads
- Designed as a true addition
- Structure and roof planning
- Glass and door layout included
- Permitting support available
Request a free consultation
A few quick questions to get started.
How a Sunroom Addition Builder Connects New Space to Your Home
A sunroom addition can add meaningful living space, but it has to be designed around the existing structure, foundation conditions, roofline, access, and long-term comfort. This is where planning matters before materials are ordered.
ModExt Construction helps homeowners work through layout, permits, structure, glass, doors, roof tie-ins, and finish details so the addition feels intentional.
Sunroom Addition Options
Adding a sunroom involves more than attaching a room to the back of the house. The Sunroom Addition Builder must coordinate the foundation, framing, roof connection, glass layout, permitting, access, and finish details so the addition feels properly integrated.
Options may include studio or gable rooflines, glass wall systems, insulated features, sliding doors, electrical upgrades, flooring direction, ceiling finishes, and exterior details.
Start with our sunroom design guide, then compare four-season room options when planning the addition’s comfort requirements.
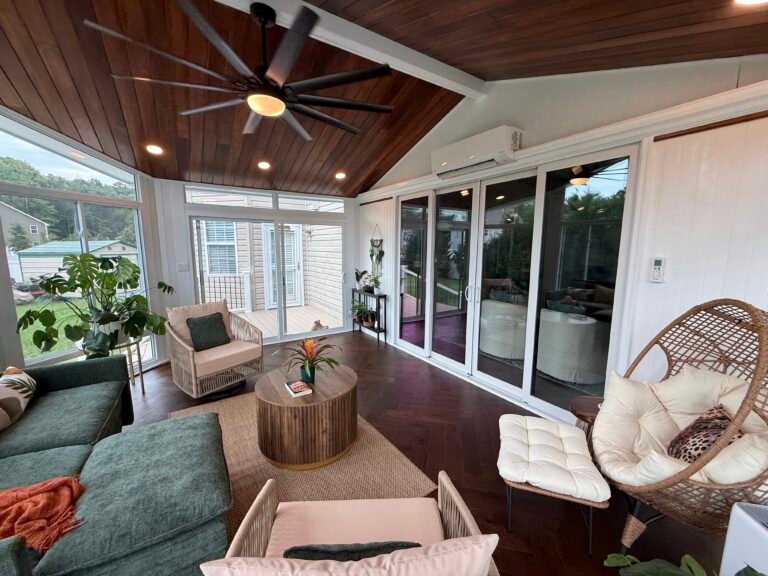
Four Season Sunroom
A year-round sunroom designed to feel like part of your home.
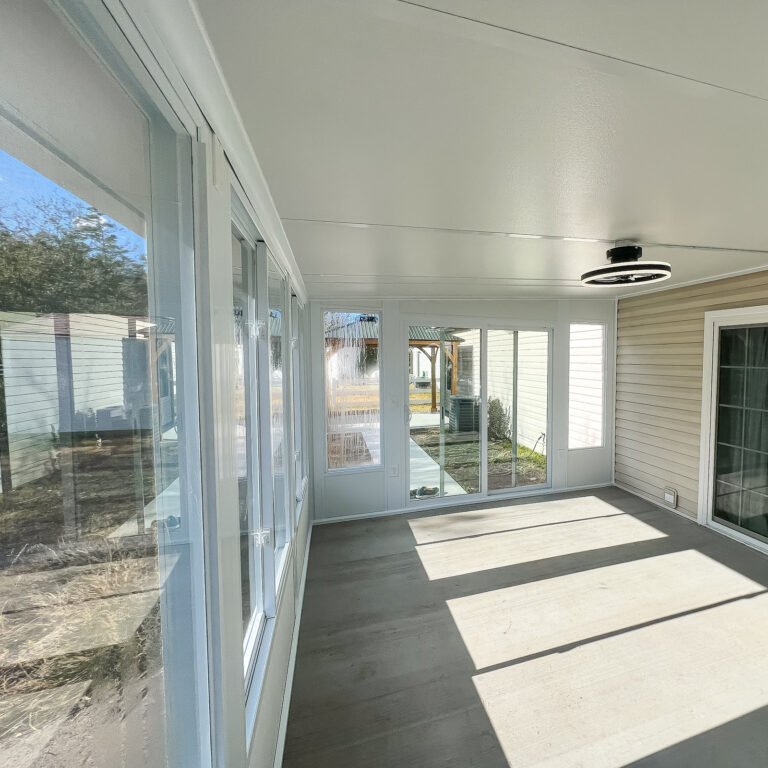
Three Season Sunroom
Protected outdoor living without fully opening your home to the weather.
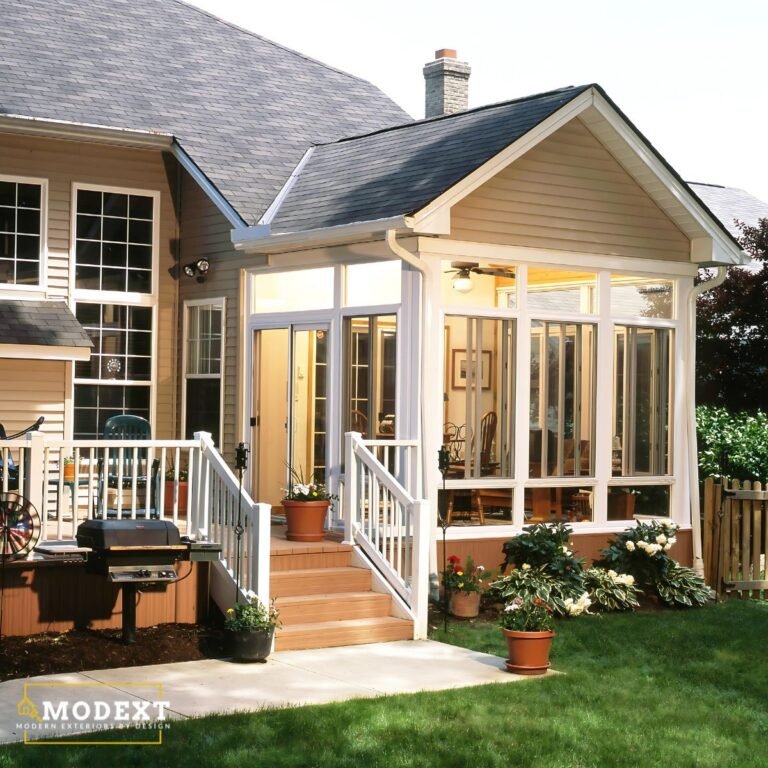
Sunroom Addition
Add a bright new room with better views and more usable space.
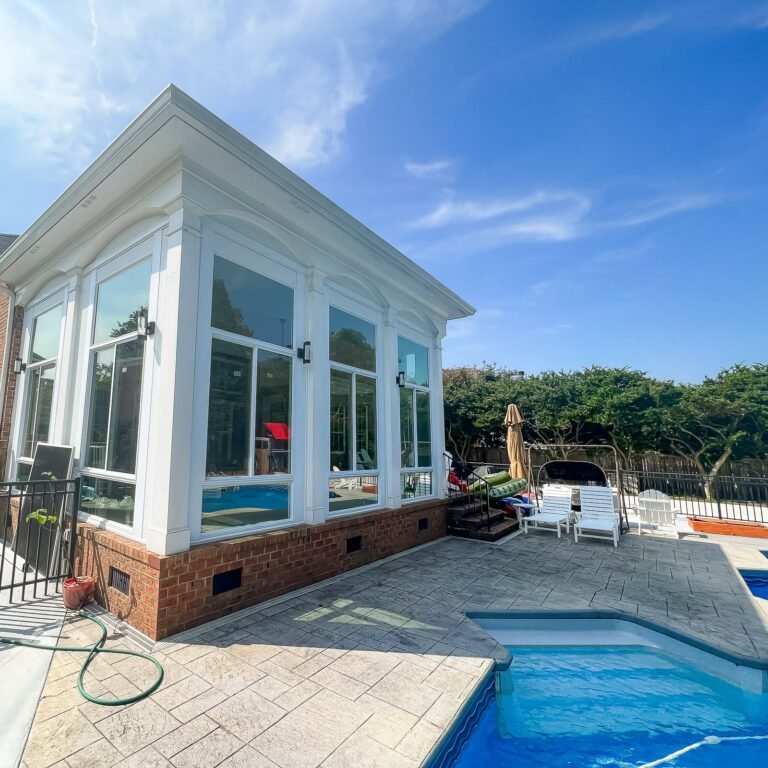
Glass Sunroom
Open views, natural light, and a more finished connection to the outdoors.
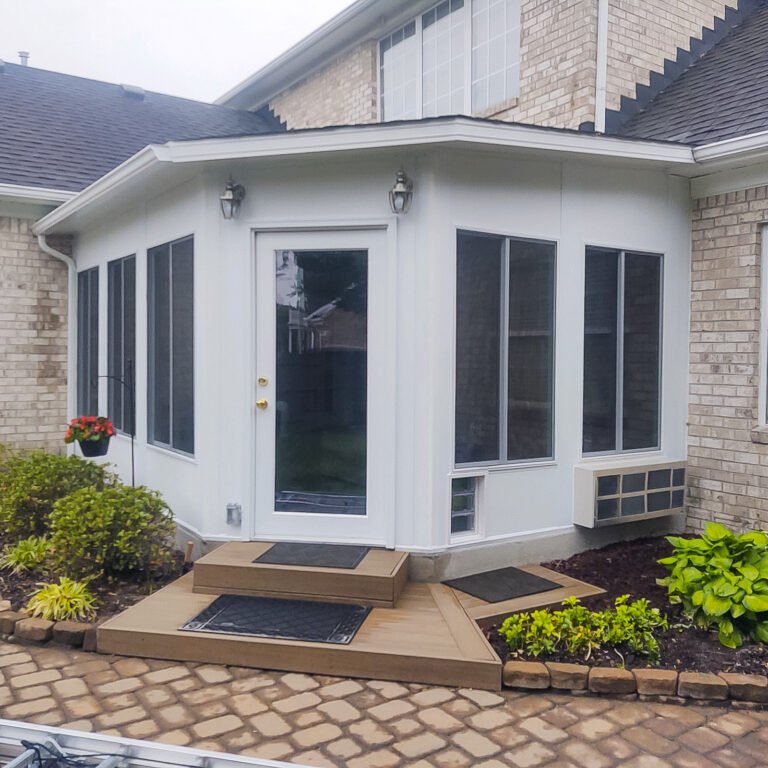
Studio Sunroom
A clean, practical sunroom design with a simple roofline.
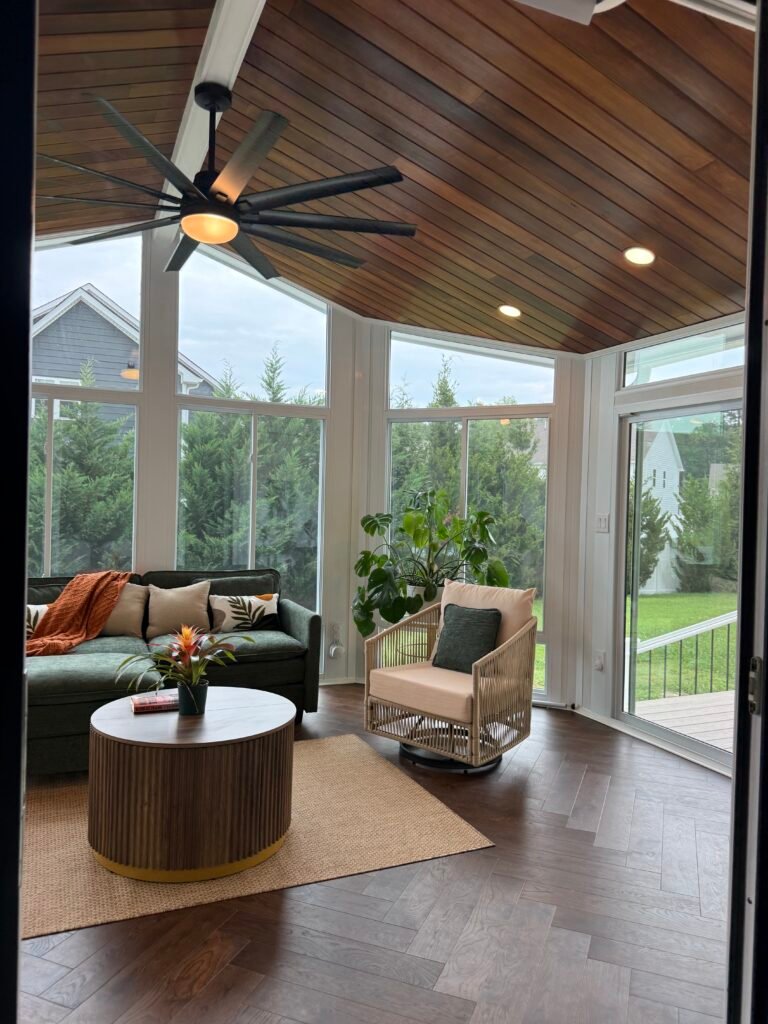
Gable Sunroom
A taller sunroom design with more openness, light, and character.
Sunroom Addition Ideas
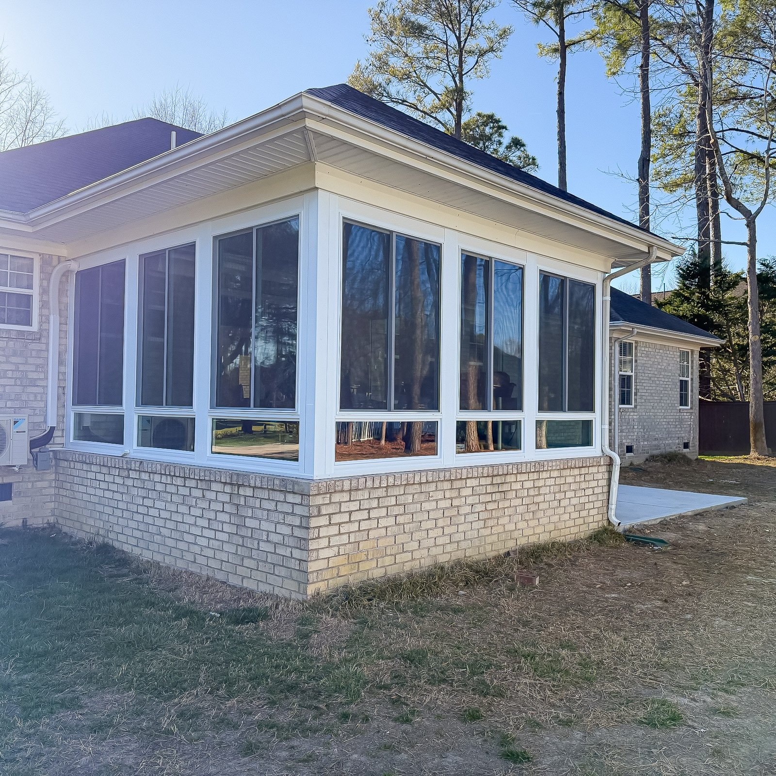
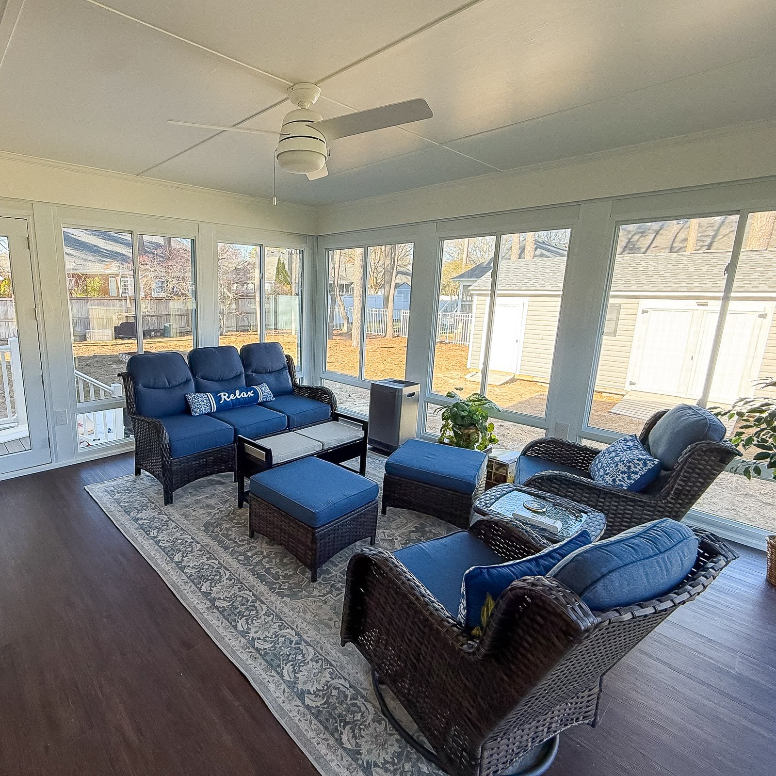
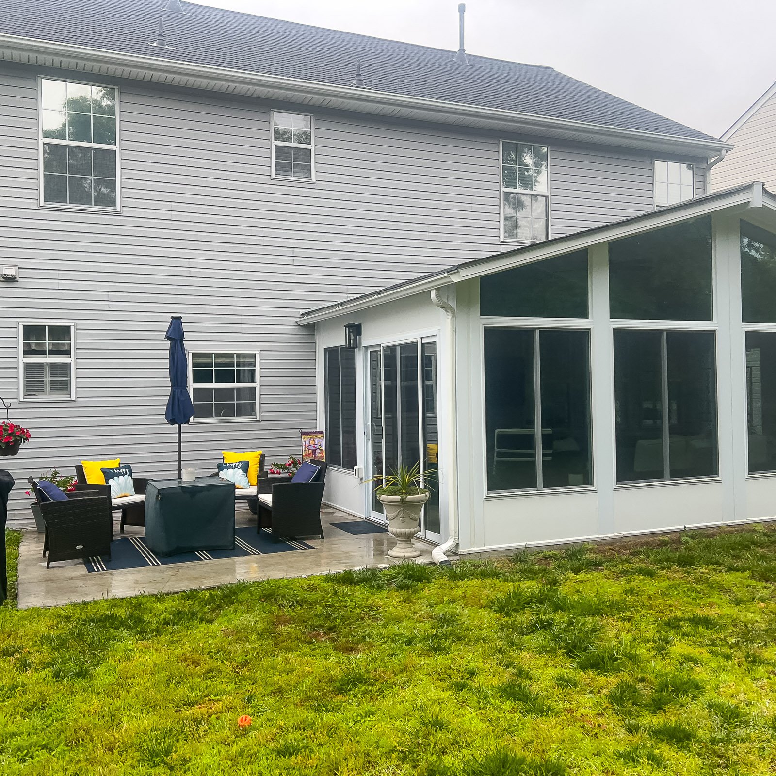
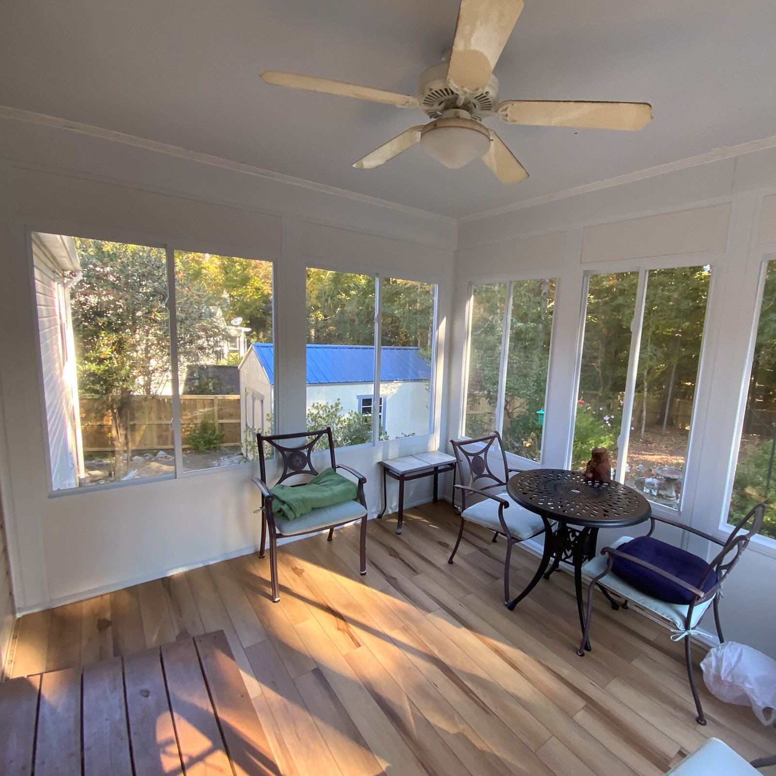
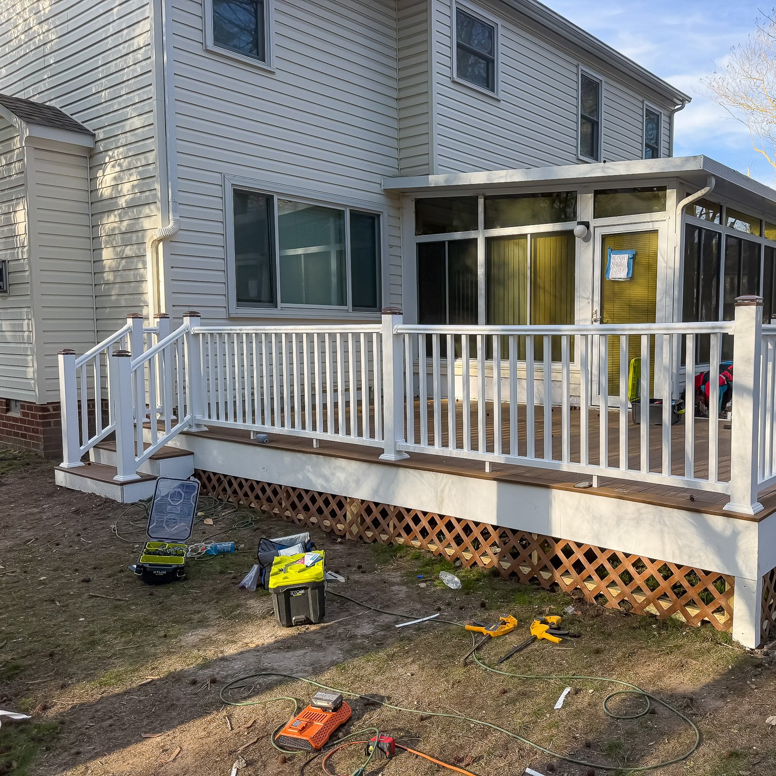
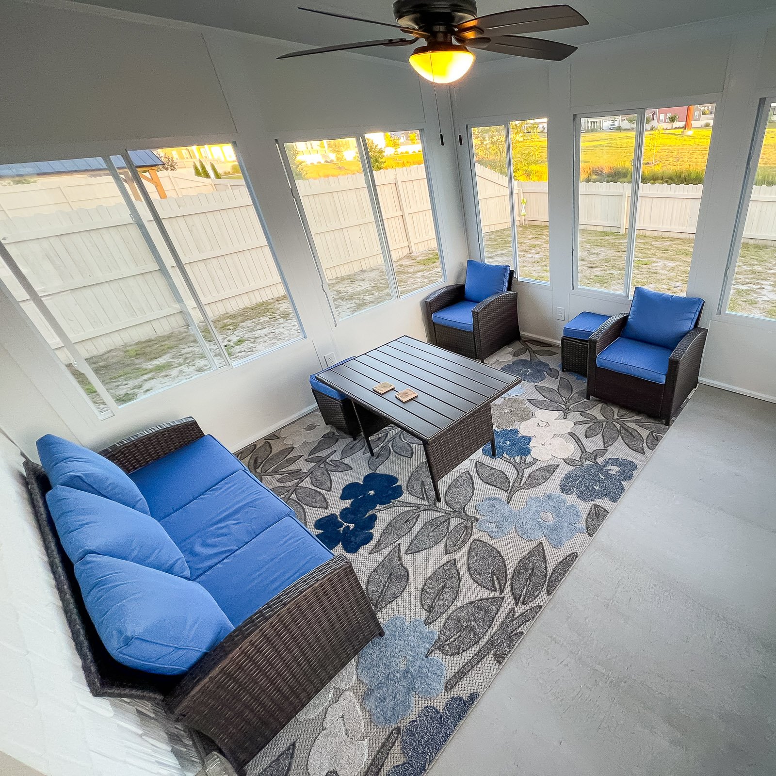
Select a photo to see the details. Use the filter to explore the available examples; load more photos when additional results are available.
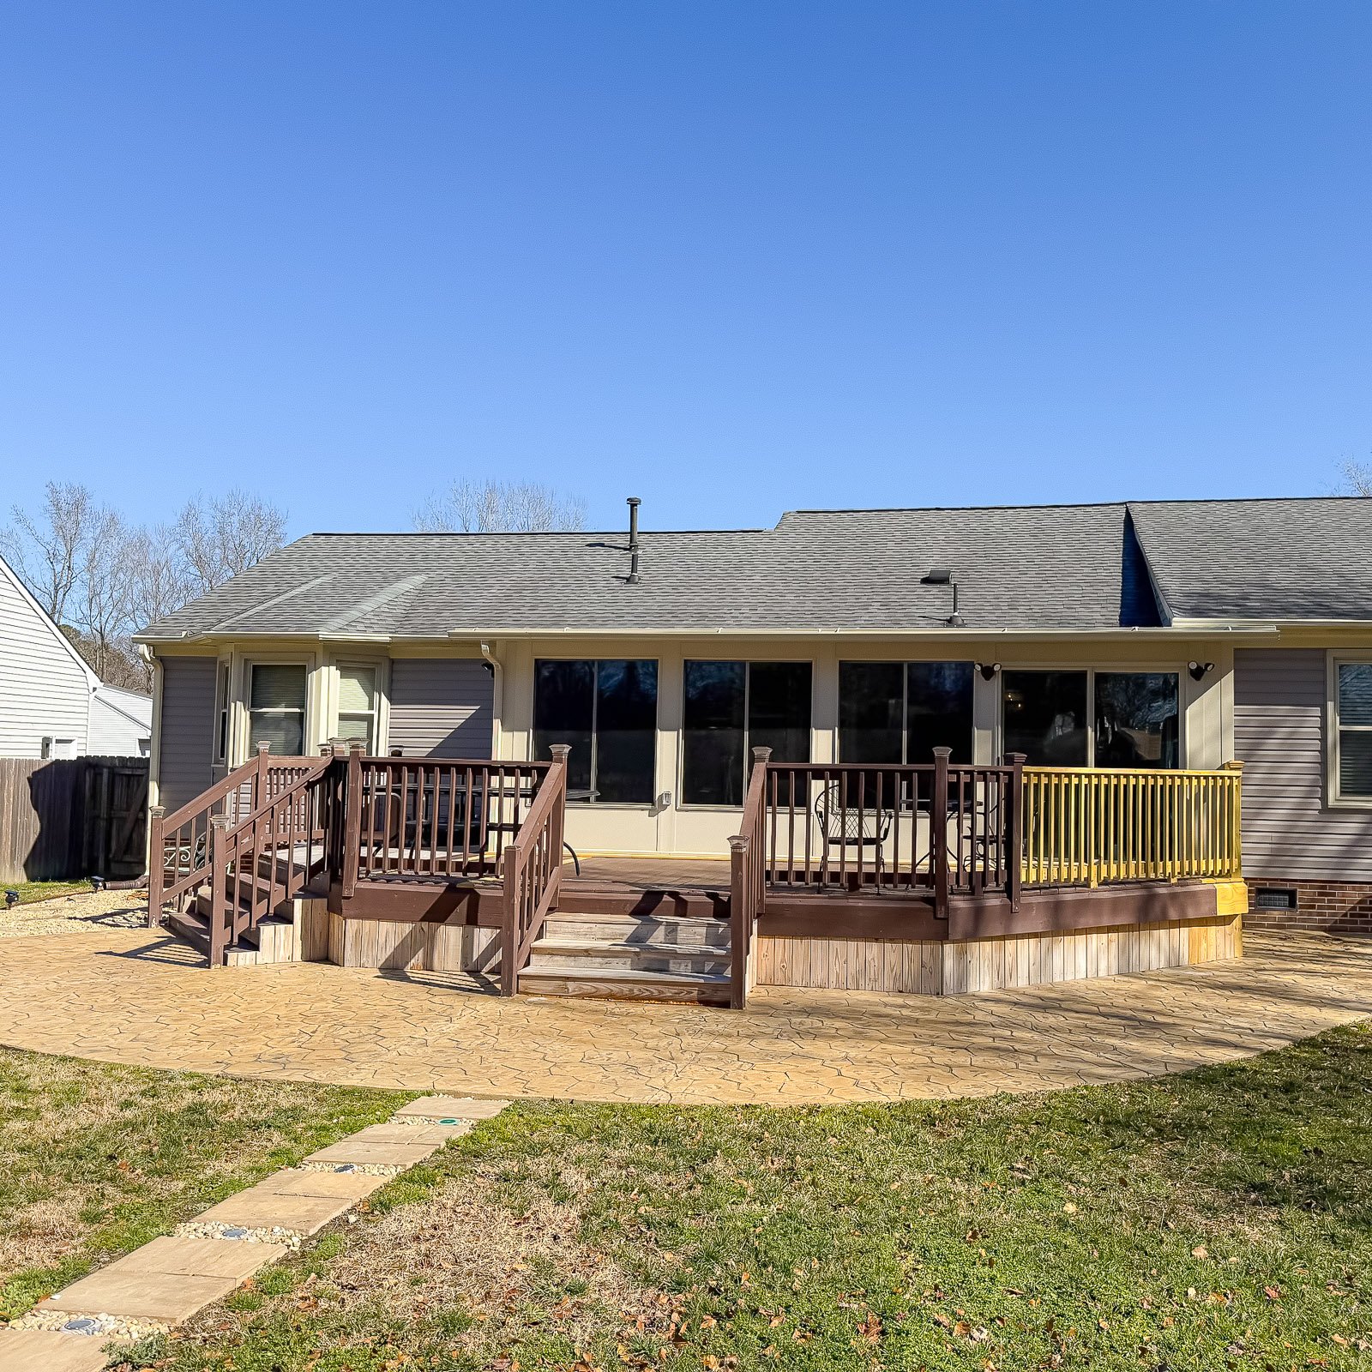
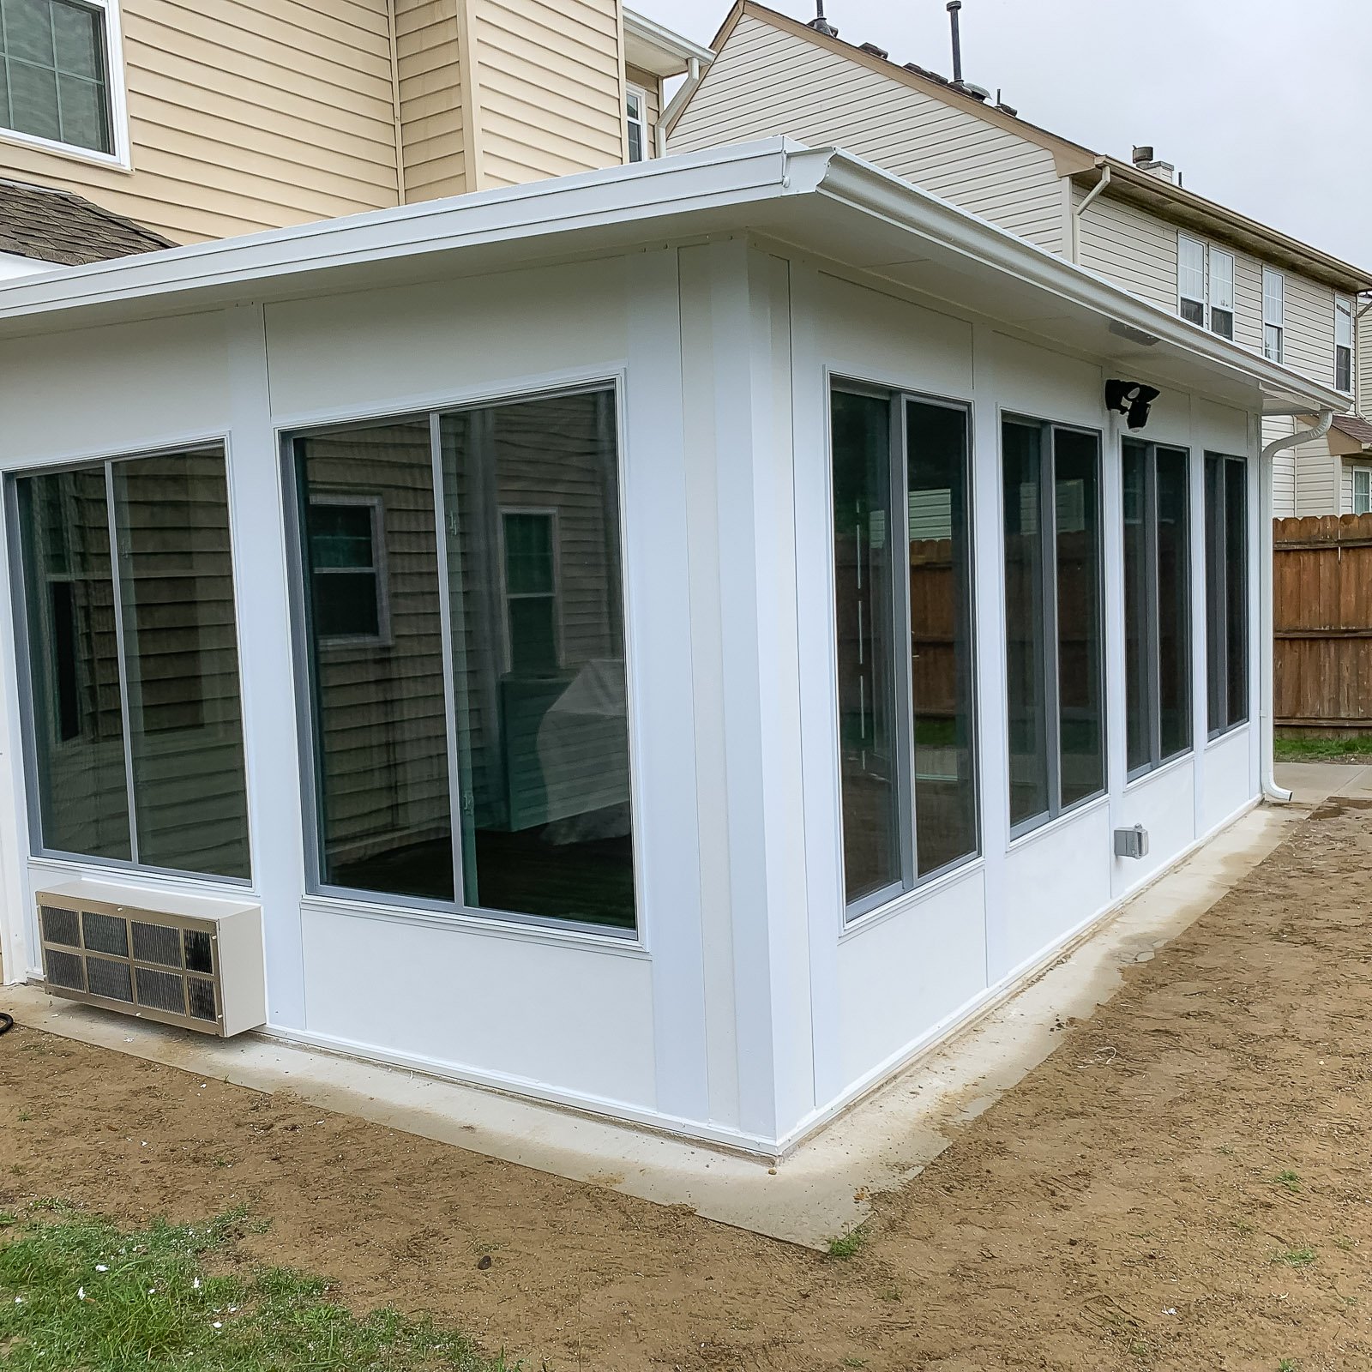
Why homeowners choose ModExt
Why Choose ModExt as Your Sunroom Addition Builder
We treat the project like an addition, not just a window room.
We review structure, foundation needs, access, and roof connection early.
We help plan glass layout, doors, electrical needs, and comfort direction.
We keep the design connected to the home’s existing style.
We help reduce surprises by planning the details before construction.
We can guide the project from concept through build.
Our Sunroom Addition Process
Start With the Layout
We discuss where the addition should go and how it should connect to the home.
Review Structure and Permits
We look at foundation needs, roof tie-ins, framing, setbacks, and permitting requirements.
Finalize Design Details
We confirm glass layout, doors, roof style, electrical needs, finishes, and comfort expectations.
Build the Addition
Our team manages the construction process from prep through the finished sunroom.
What Affects the Cost of a Sunroom Addition?
Common Sunroom Addition Cost Factors
- Foundation or structural requirements
- Roof tie-in and framing
- Glass, doors, and wall system
- Electrical, permits, and finishes
Explore what’s possible.
Use our free project planner to compare options, share your preferences, and get a preliminary budget range before your consultation.
Your final proposal is based on your site, selections, and confirmed scope.
Build your first project plan.
Start with the service you are exploring, compare project options, and see an early planning range. Refine your dimensions and preferences, then share your brief with our team.
Common Questions About Sunroom Additions
How do I request an estimate for a project in Hampton Roads?
Start by sharing the Hampton Roads property address, the type of project, approximate size, photos of the existing area, and any priorities such as materials, roof coverage, screens, glass, or budget. ModExt can then determine the next step, which may be a phone review, site consultation, or design meeting.
Will a sunroom increase my home’s value?
A permitted, well-built sunroom can add useful living or seasonal space and improve buyer appeal. Whether it counts as conditioned square footage depends on the construction, HVAC, permits, and appraisal standards. Quality, comfort, and integration with the home matter more than simply adding glass walls.
Is it worth upgrading to insulated glass and a four-season system?
It is when year-round comfort and regular heating and cooling are priorities. Insulated systems cost more because they require different framing, glass, foundation, insulation, and mechanical planning. Homeowners who mainly want spring-through-fall use may find a three-season room more cost-effective.
How can a sunroom look like part of the original home?
The room should coordinate with the home’s roof pitch, siding, trim, window proportions, foundation, interior floor height, and door openings. A well-planned studio or gable roof, matching colors, and clean transitions at the house wall help the addition feel integrated.
Check Your Service Area
Based in Virginia Beach, ModExt Construction serves selected Hampton Roads communities within approximately 45 minutes of our shop. Share your project ZIP code to confirm availability. We do not serve Gloucester or the Eastern Shore. Meet our team and learn how we plan and build outdoor living projects.
