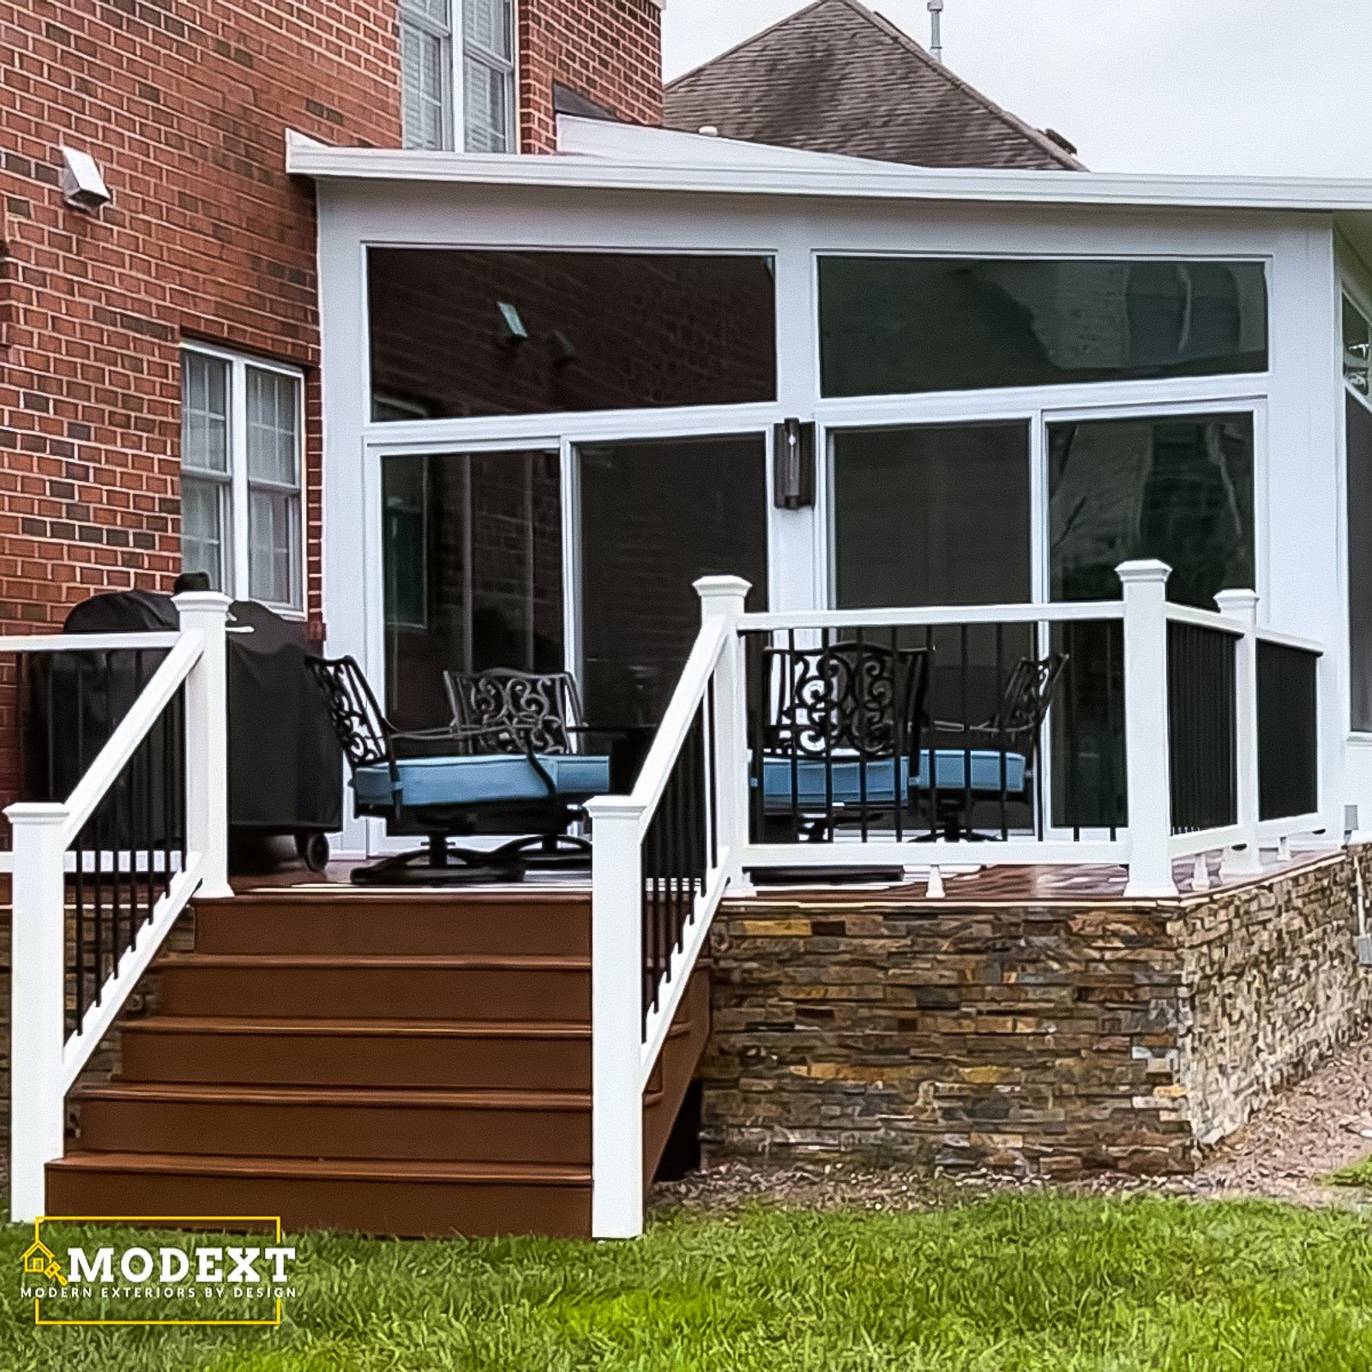
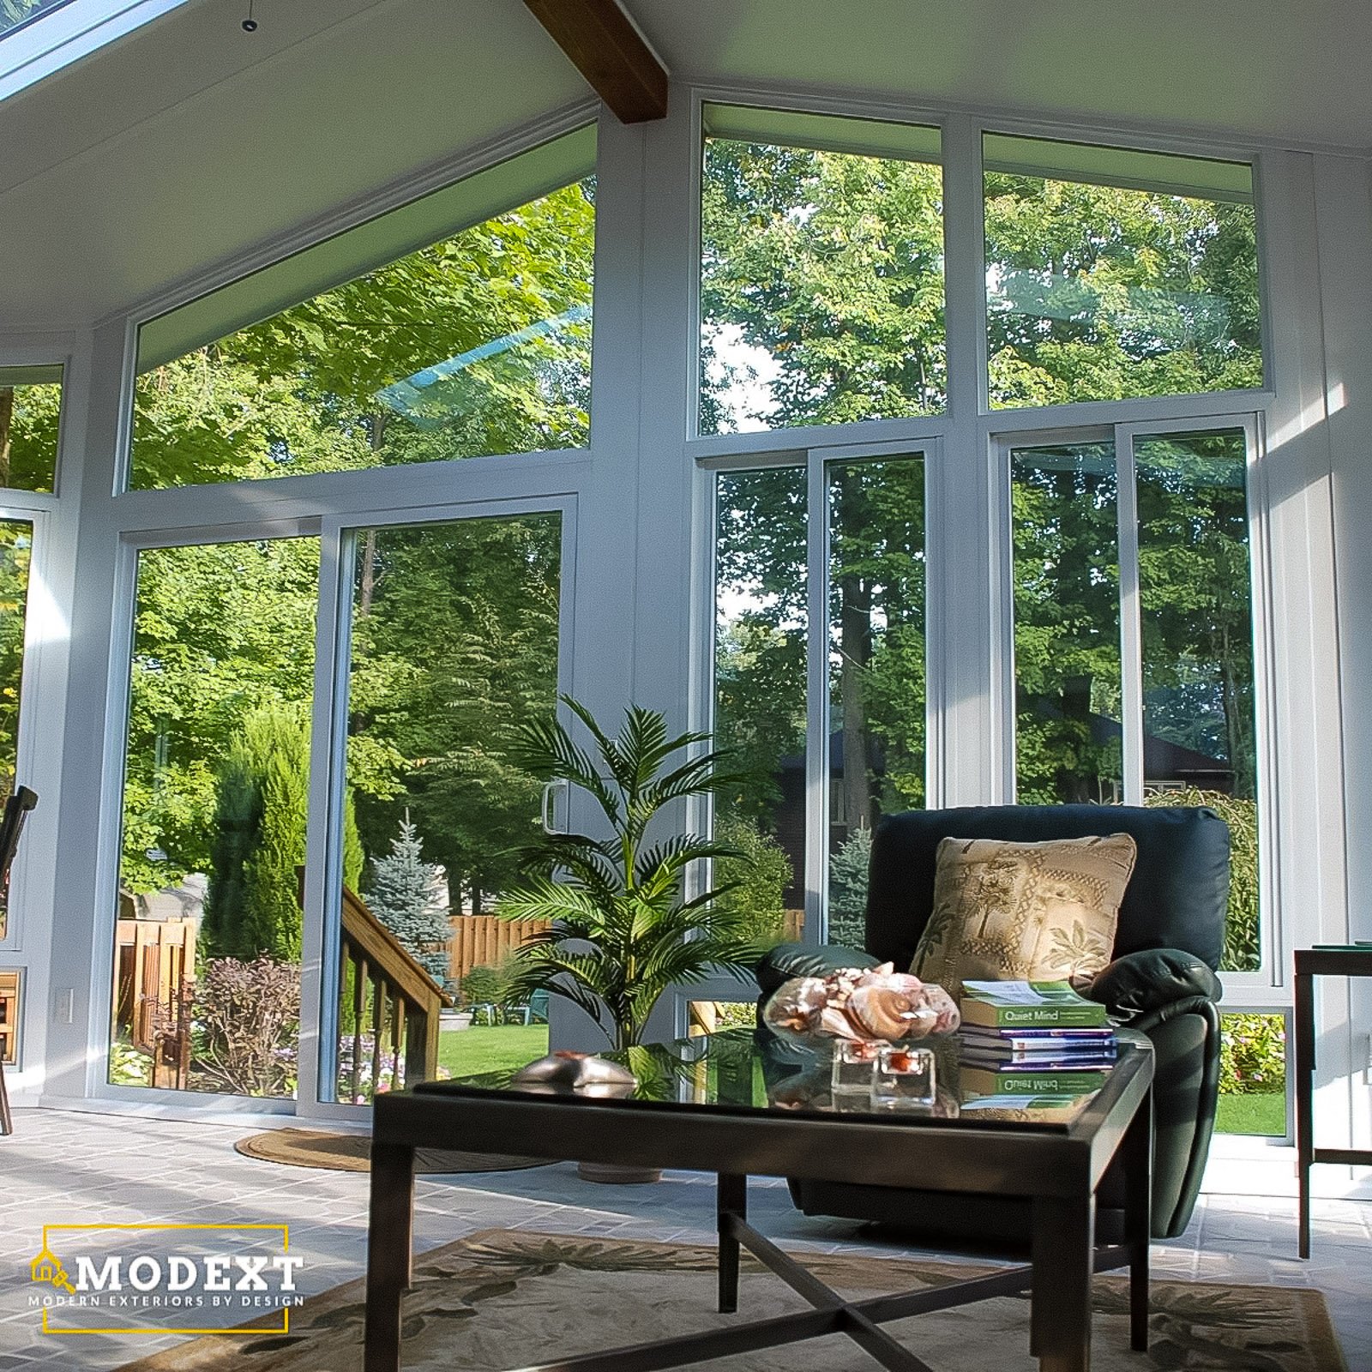
Bright sunrooms designed for comfort, natural light, and everyday use.
A good sunroom is more than a room with windows. It needs the right structure, roof system, glass, doors, layout, and comfort plan so the space works with your home instead of feeling like an afterthought.
ModExt Construction helps homeowners compare three-season rooms, four-season rooms, glass sunrooms, and full sunroom additions so the final design matches the way the space will actually be used.
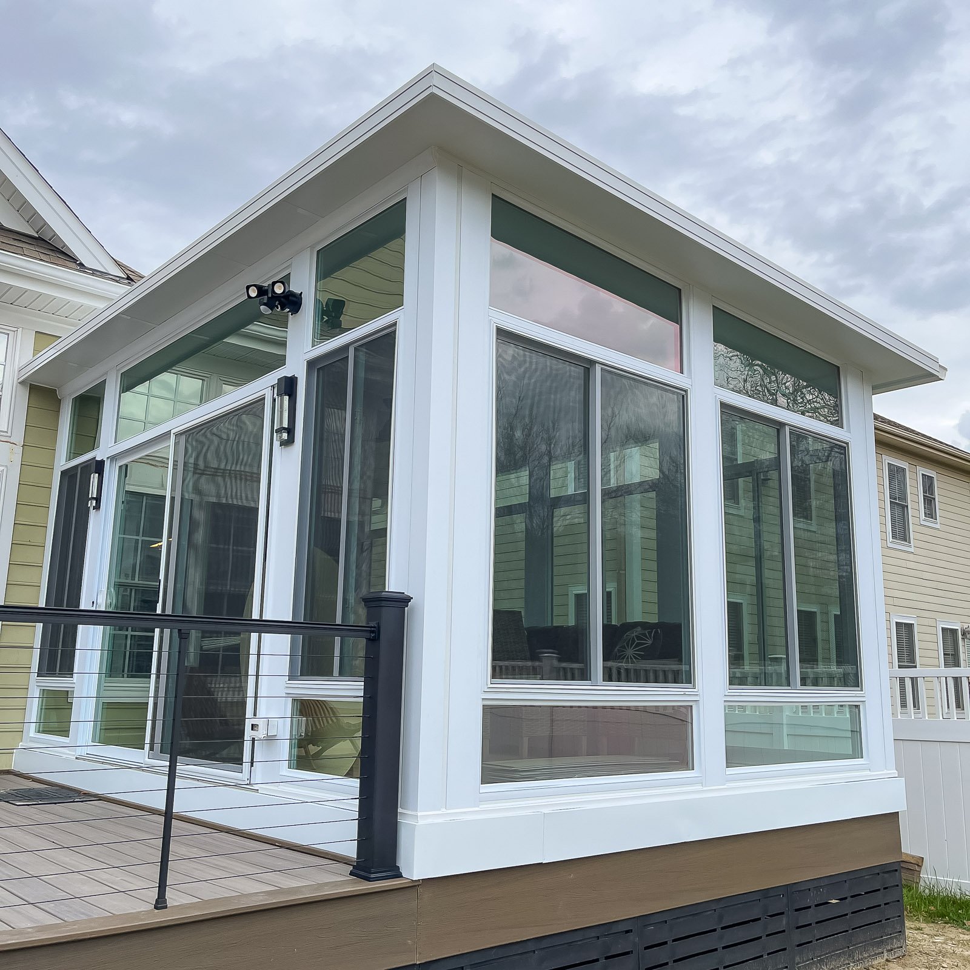
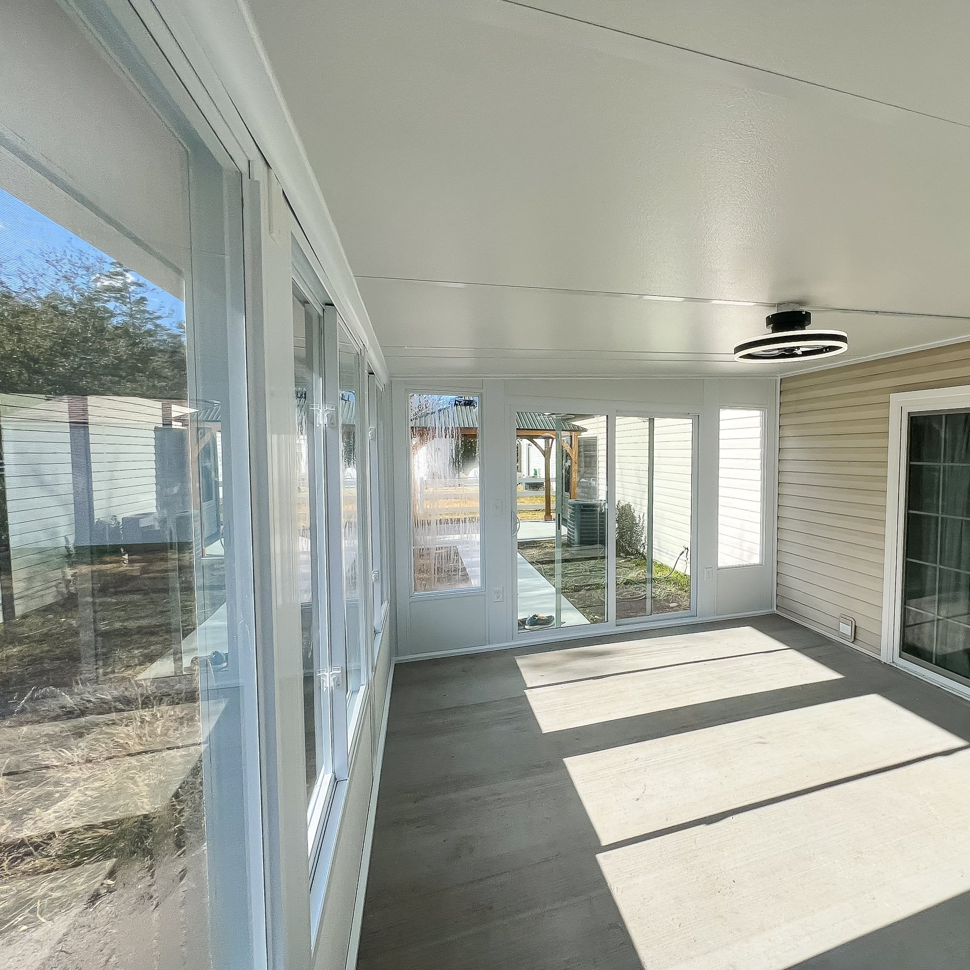
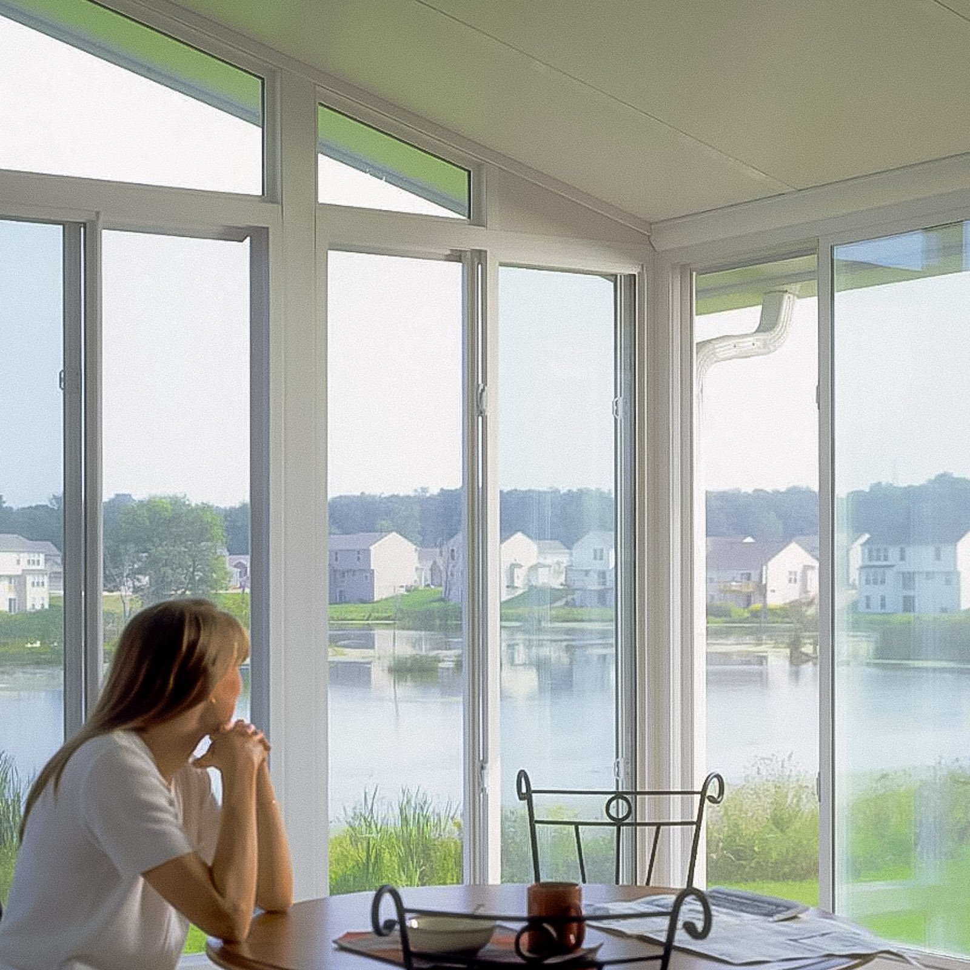
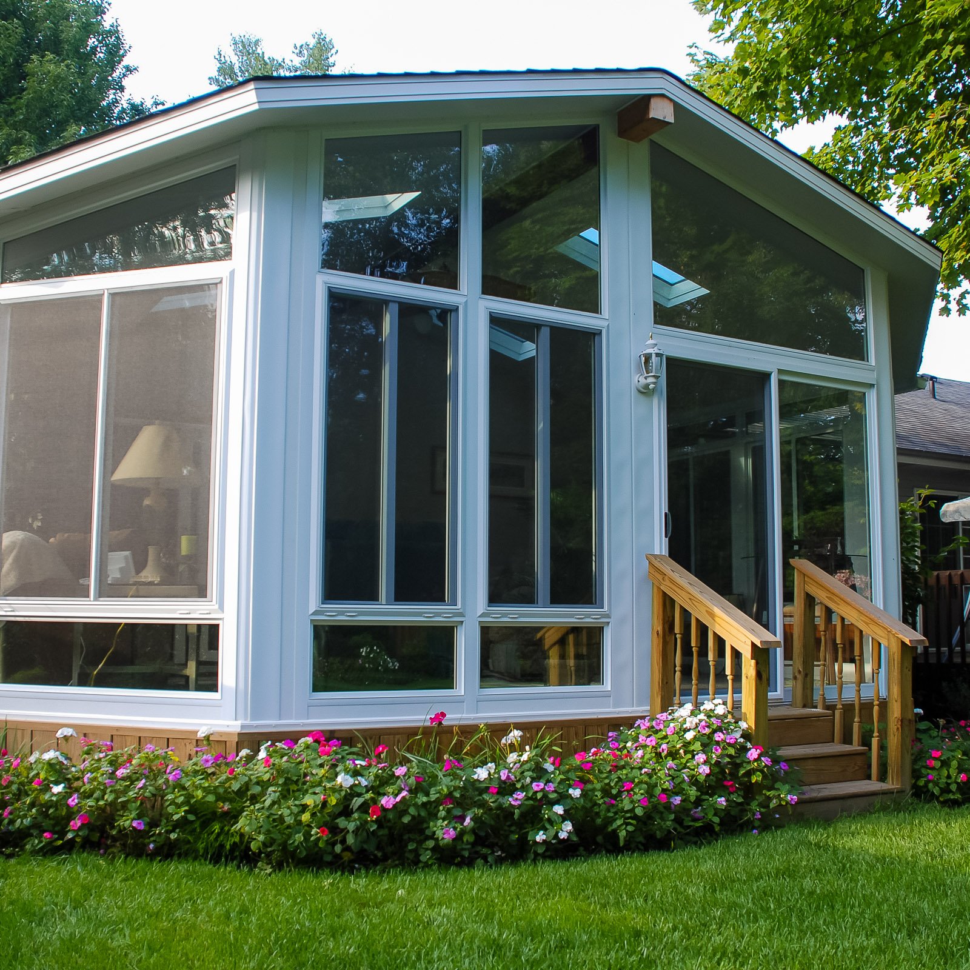
Explore sunroom layouts, glass options, roof styles, and finished spaces designed to bring more light, comfort, and usability to the home.






Planning a custom sunroom starts with deciding how finished, comfortable, and connected to the home the space should feel. The Sunroom Builder you choose should help compare three-season, four-season, glass, and addition options based on the existing structure, budget, and intended use.
We can help you compare three-season sunrooms, four-season sunrooms, sunroom additions, glass sunrooms, studio sunrooms, and gable sunrooms so the project starts with the right plan.
We look at the existing porch, patio, deck, slab, roofline, access points, and comfort goals.

We help decide between three-season, four-season, glass, studio, gable, or full addition options.

We confirm layout, glass, doors, roof system, finishes, electrical needs, and permit direction.

Our team manages the construction details and keeps the project moving toward a finished, usable room.

From the first site review through final construction, our work reflects the planning expected from a Sunroom Builder, with the layout, structure, glass, roofing, and finish details carefully coordinated.


Every sunroom project is different because the existing structure, roofline, glass, comfort goals, and intended use all affect the design. These questions help homeowners understand the basics before planning a sunroom.
The room should coordinate with the home’s roof pitch, siding, trim, window proportions, foundation, interior floor height, and door openings. A well-planned studio or gable roof, matching colors, and clean transitions at the house wall help the addition feel integrated.
The best system depends on intended use. Durable aluminum framing, safety glass, insulated glass for four-season rooms, properly flashed roof panels, corrosion-resistant fasteners, moisture-tolerant finishes, and an appropriate foundation are common. Coastal exposure makes drainage and sealing especially important.
Compare maintenance, appearance, moisture exposure, sun and heat, expected lifespan, warranty, budget, and compatibility with the full system. Samples are helpful, but also review how the product will be framed, fastened, cleaned, repaired, and matched with railing, trim, roofing, or glazing.
The largest factors are size, demolition, foundation or framing, material level, roof complexity, stairs and railing, glazing, electrical or HVAC work, access, permits, engineering, and hidden site conditions. A detailed scope is more useful than a square-foot price because two projects of the same size can require very different work.
Prefer to talk now?
Call us at (757) 600-5100
Prefer to talk now?
Call us at (757) 600-5100
Tell us a little about your project, and our team will help you understand the best next step.