Back Porch Builder in Hampton Roads

Transform your backyard with a custom-built back porch designed for comfort and everyday living.

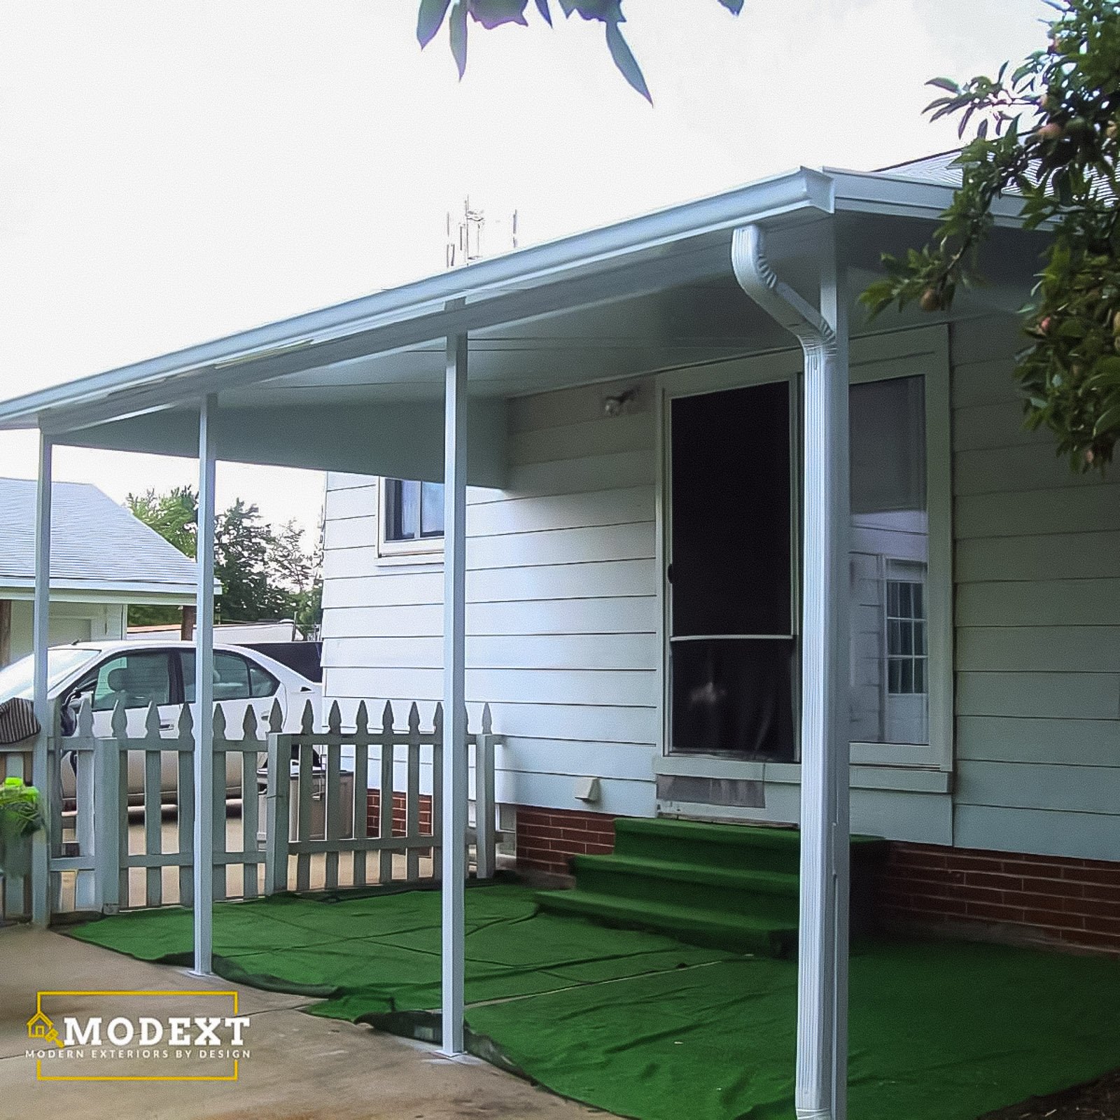
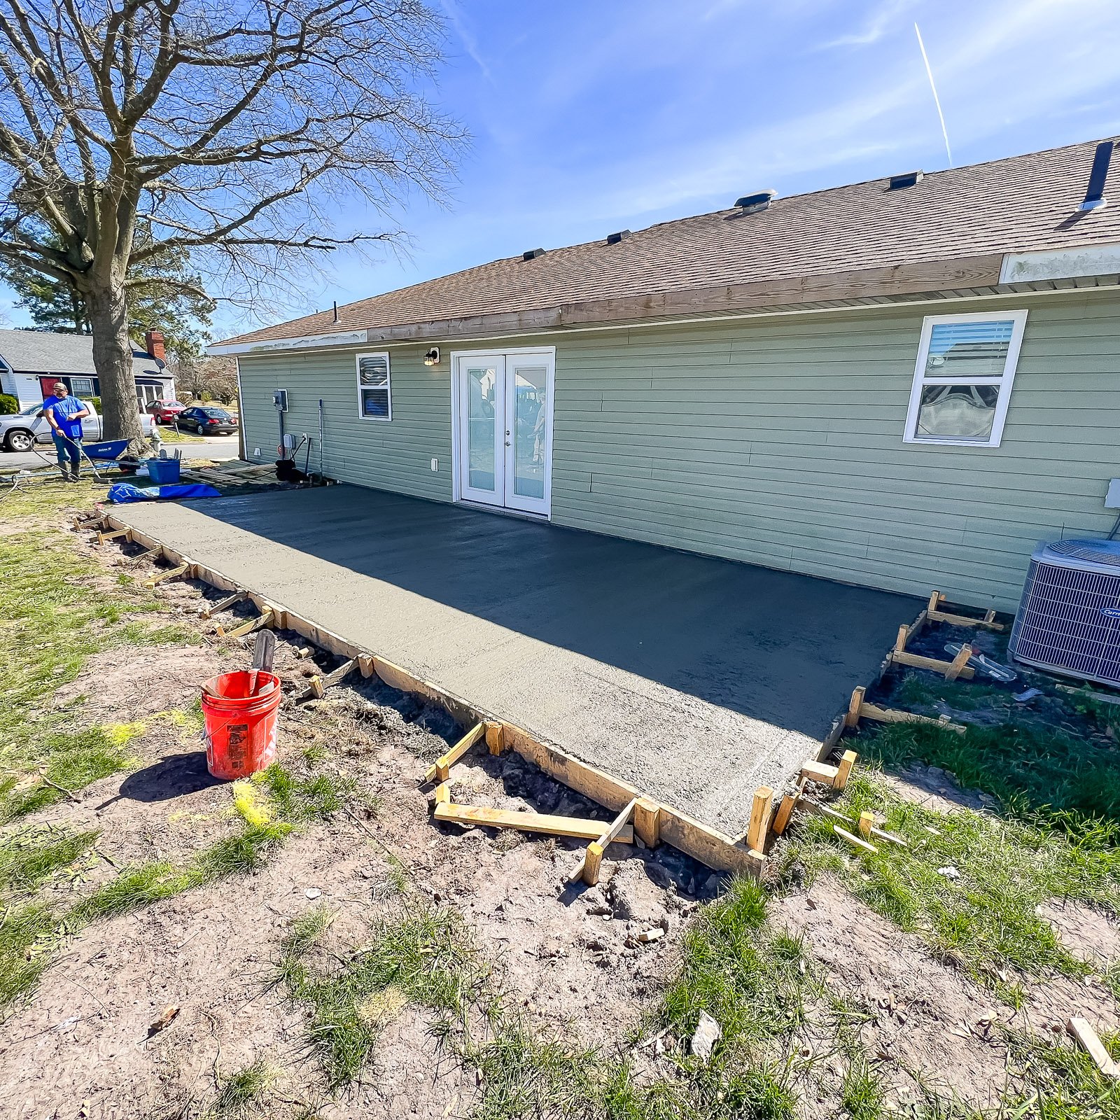
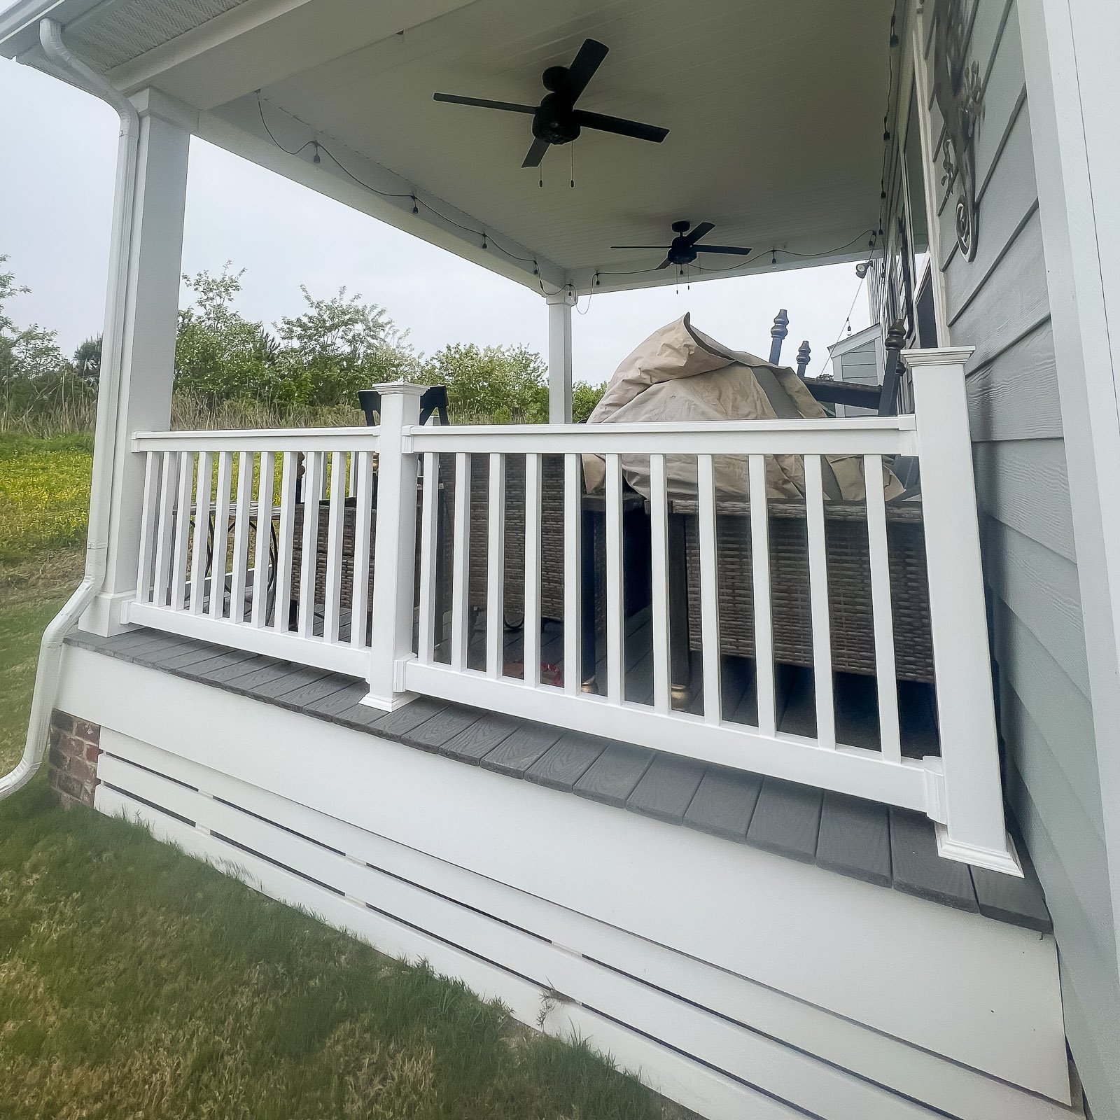
A Back Porch Builder from ModExt Construction can create a custom outdoor space that blends naturally with your home. Whether you are replacing an aging porch or adding a brand-new one, we build structures designed for comfort, everyday living, and lasting value.

Get Project Pricing

Step 1: Let's Start Your Project

Step 1 of 3 • Takes about 30 seconds
First Name *
Last Name *
Phone Number *
Email Address
Step 2: Tell Us About Your Vision
Project Type?
Describe your project
Timeline
Financing
Project Address *
City *
State *
Zip Code *
Step 3: Almost Done
Upload Photos or Plans (Optional)
Maximum file size: 15 MB
Consent *

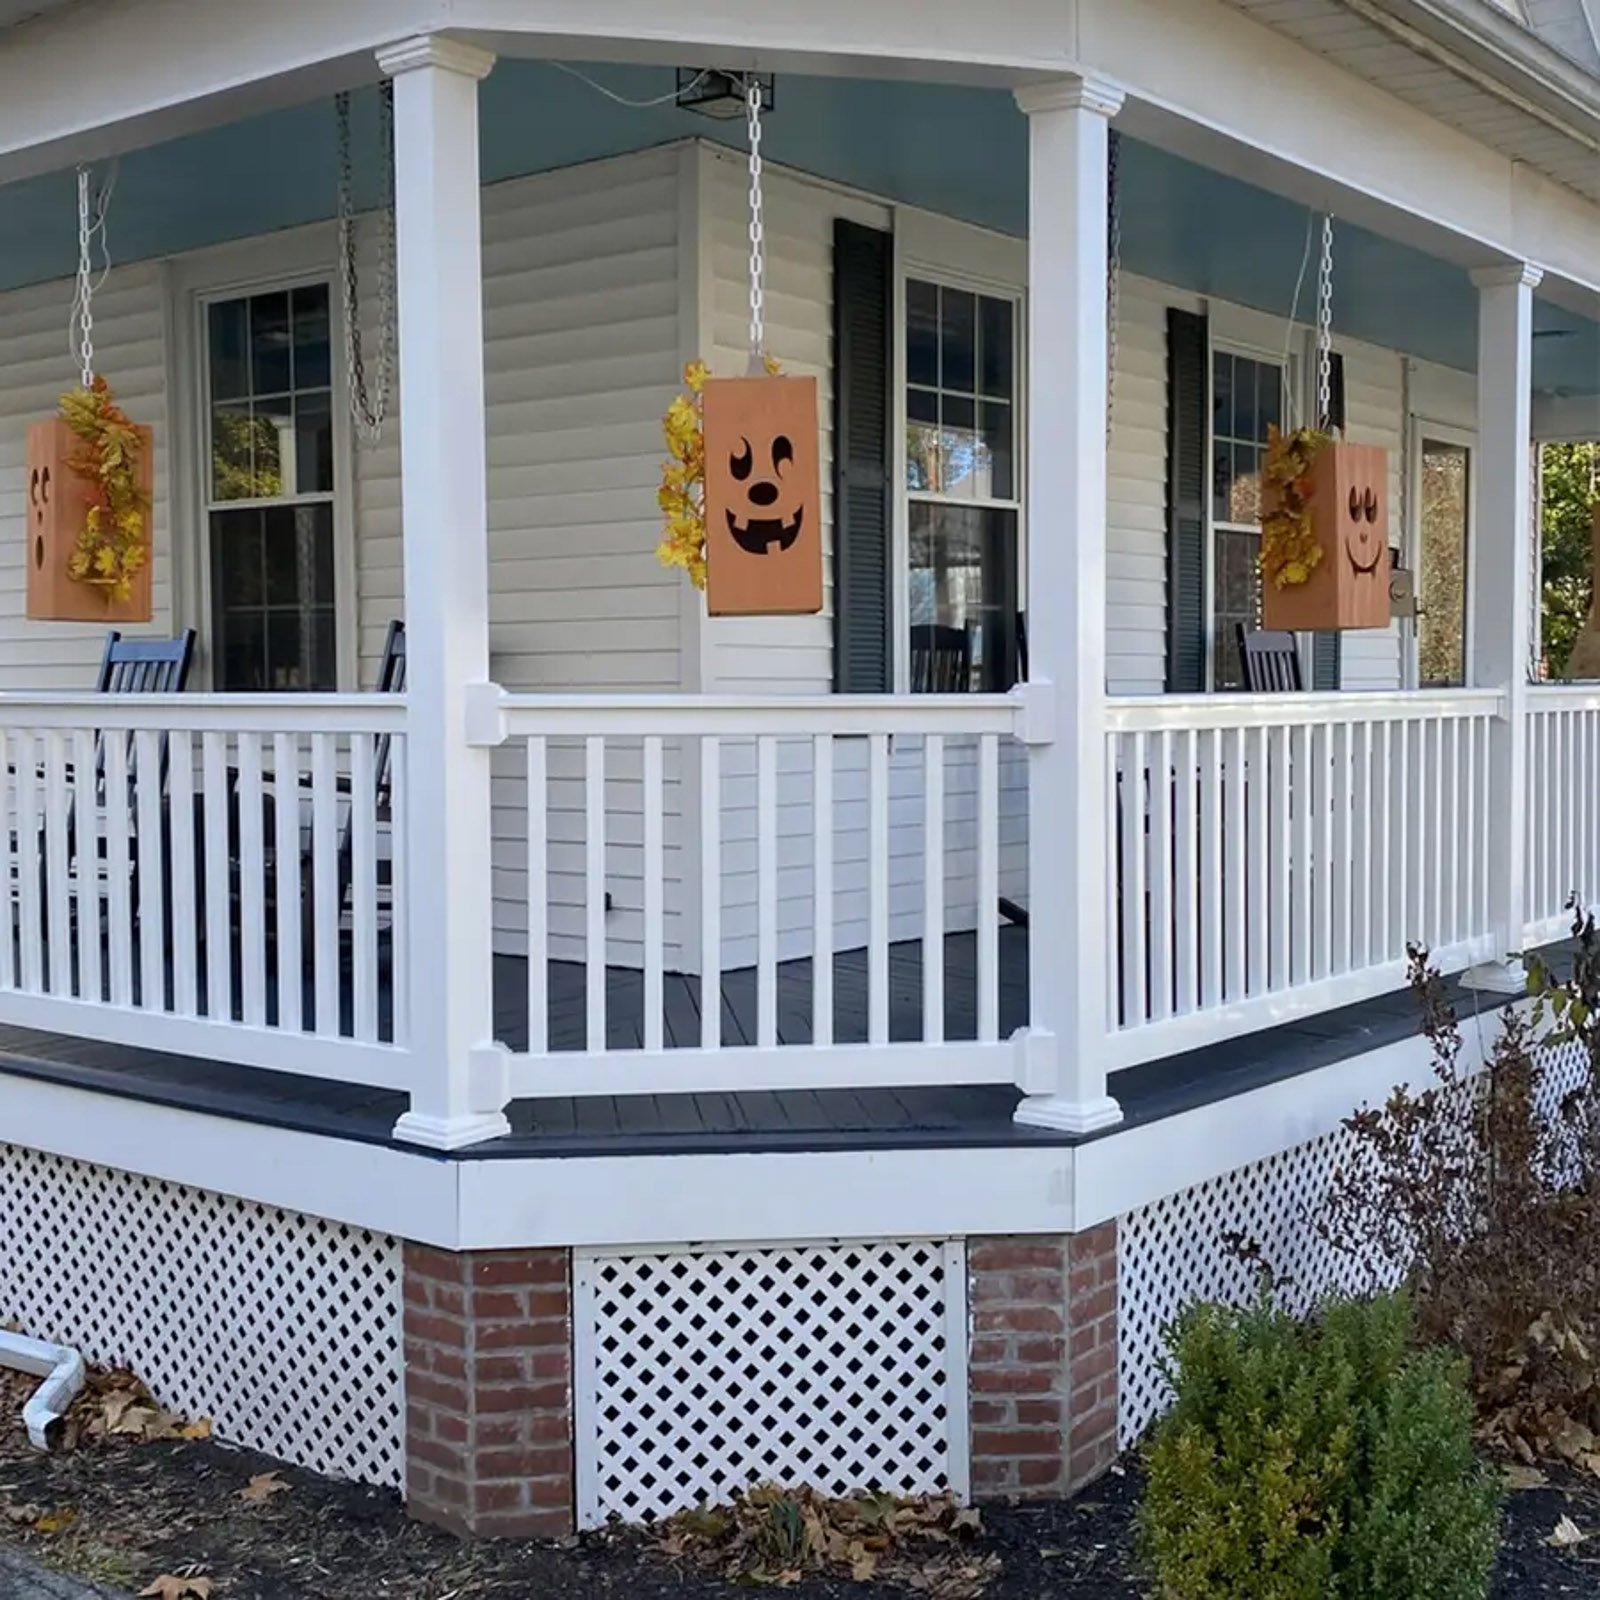

A back porch should feel like a natural extension of your home.

A well-designed back porch creates additional outdoor living space while improving comfort, function, and curb appeal.
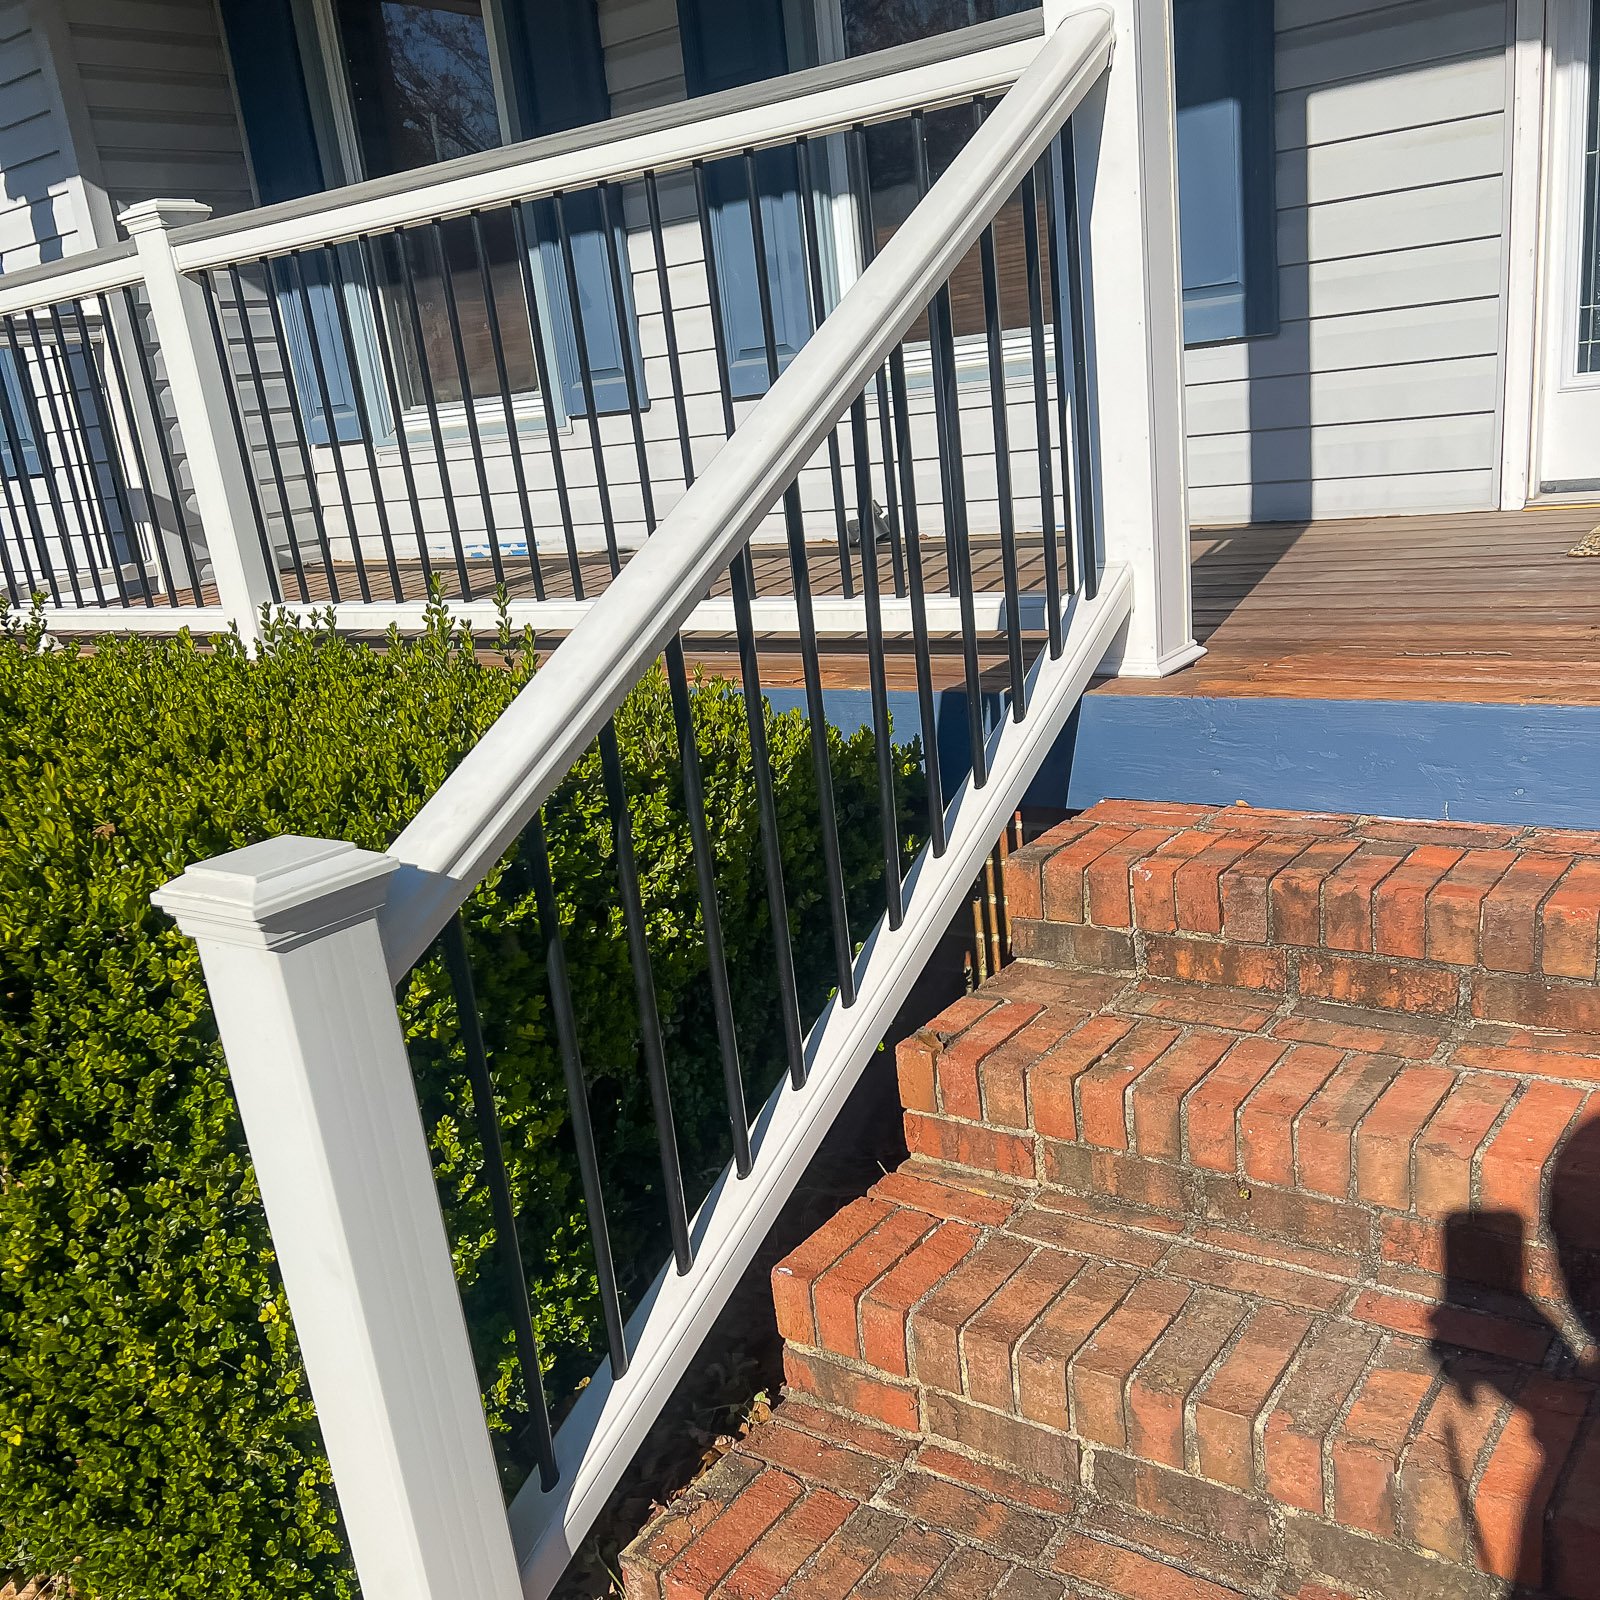
We help homeowners compare layouts, roofing styles, materials, railings, and finishes to design a porch that fits both the home and the way they plan to use it.

Client Reviews

Homeowners choose ModExt because we help design back porches that are both attractive and practical while keeping the entire project organized from planning through construction.

Why Choose ModExt for Your Back Porch

Custom porch layouts designed around your home.

Quality structural framing and construction.

Multiple roofing, railing, and column options.

Permitting and code compliance handled.

Built for long-term durability and everyday use.

Serving homeowners throughout Hampton Roads.

Back Porch Design Options

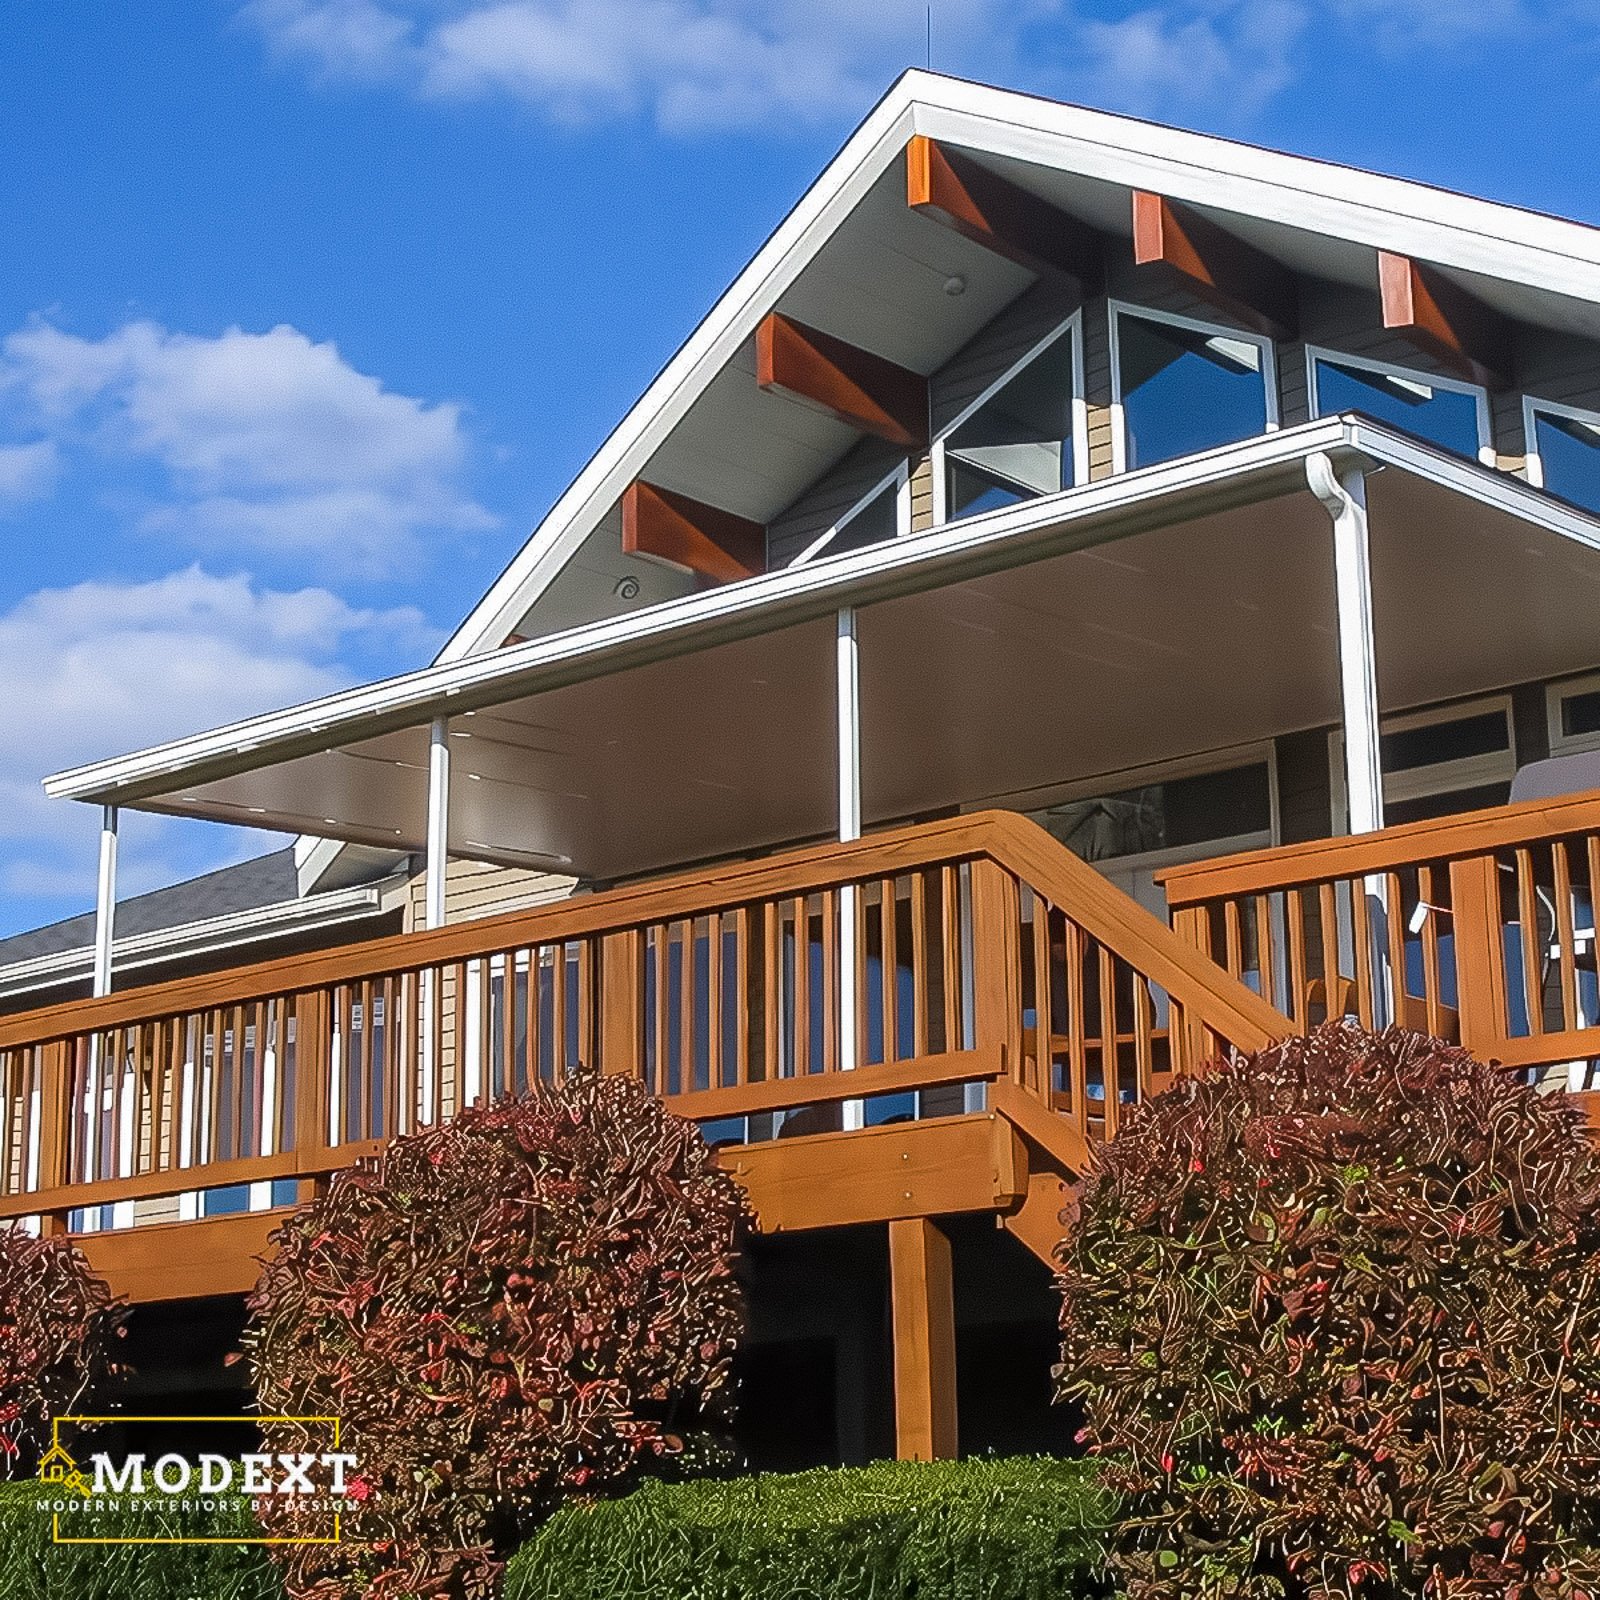
Every back porch can be customized with different roof systems, flooring, railings, columns, and ceiling finishes.

Our services.

We’ll help you compare the available options to create a porch that complements your home and fits your budget.
Our Process

Our Back Porch Design & Build Process

From planning through construction, we guide each step of the project to create an outdoor living space you’ll enjoy for years.
01.

Evaluate the Space

Review the existing home, yard, access, and structural requirements.

02.

Design the Porch

Select the layout, roof style, materials, and overall appearance.

03.

Finalize the Details

Confirm finishes, permits, scheduling, and construction details.

04.

Build Your Porch

Our experienced team completes construction with attention to quality and long-term performance.

Our goal is to create a back porch that adds beauty, function, and value to your home.


Project Pricing

Step 1: Let's Start Your Project

Step 1 of 3 • Takes about 30 seconds
First Name *
Last Name *
Phone Number *
Email Address
Step 2: Tell Us About Your Vision
Project Type?
Describe your project
Timeline
Financing
Project Address *
City *
State *
Zip Code *
Step 3: Almost Done
Upload Photos or Plans (Optional)
Maximum file size: 15 MB
Consent *

Turning your ideas into a clear and buildable plan.

What Affects the Cost of a Back Porch?

Back porch pricing depends on size, roof design, materials, railings, structural requirements, and existing site conditions.
Every estimate is prepared specifically for your home so you receive accurate pricing based on your project goals.

Common Back Porch Cost Factors

Projects typically vary based on size, materials, site conditions, and customization.
Back Porch FAQs

Common Questions About Back Porches

Back Porch

Every back porch project is unique because each home, yard, and homeowner's goals are different. We'll help you understand the available options before construction begins.

FAQ Tab Filter

How can a new porch look original to my home?

Coordinate roof pitch, columns, trim, railing, steps, foundation treatment, ceiling, and paint colors with the home’s architecture. Front porches should strengthen the entry, while back porches should align with indoor traffic and yard use. Proportions and details are what make the addition feel original.

What inspections may be required for a porch or patio project?

Depending on the scope, inspections may include zoning or setback, footing, slab or foundation, framing, roof connection, electrical, stairs and guards, and final. Uncovered patios may have fewer building inspections but can still require zoning, drainage, or erosion review.

Does a porch or patio require a permit?

Structural porches, covered patios, stairs, and many attached outdoor structures usually require zoning and building approval. A simple uncovered patio may have different requirements, but grading, lot coverage, easements, drainage, and historic or HOA rules can still apply. The local authority should be checked before work begins.

Can a porch or patio be customized to my home and yard?

Yes. Front porches, back porches, covered patios, concrete patios, and paver patios can be designed around door locations, grade, walkways, landscaping, drainage, views, and furniture. ModExt coordinates the footprint, steps, railings, roof, and finishes so the space fits the home.