
Back Porch Builder in Hampton Roads
- Custom porch designs
- Covered and open porch options
- Permitting and construction included
- Built for Hampton Roads homes
Request a free consultation
A few quick questions to get started.
A back porch should feel like a natural extension of your home.
A well-designed back porch creates additional outdoor living space while improving comfort, function, and curb appeal.
We help homeowners compare layouts, roofing styles, materials, railings, and finishes to design a porch that fits both the home and the way they plan to use it.
Back Porch Design Options
Every back porch can be customized with different roof systems, flooring, railings, columns, and ceiling finishes.
We’ll help you compare the available options to create a porch that complements your home and fits your budget.
Explore our porch and patio options, including covered porches, to decide how the backyard space should connect to your home.
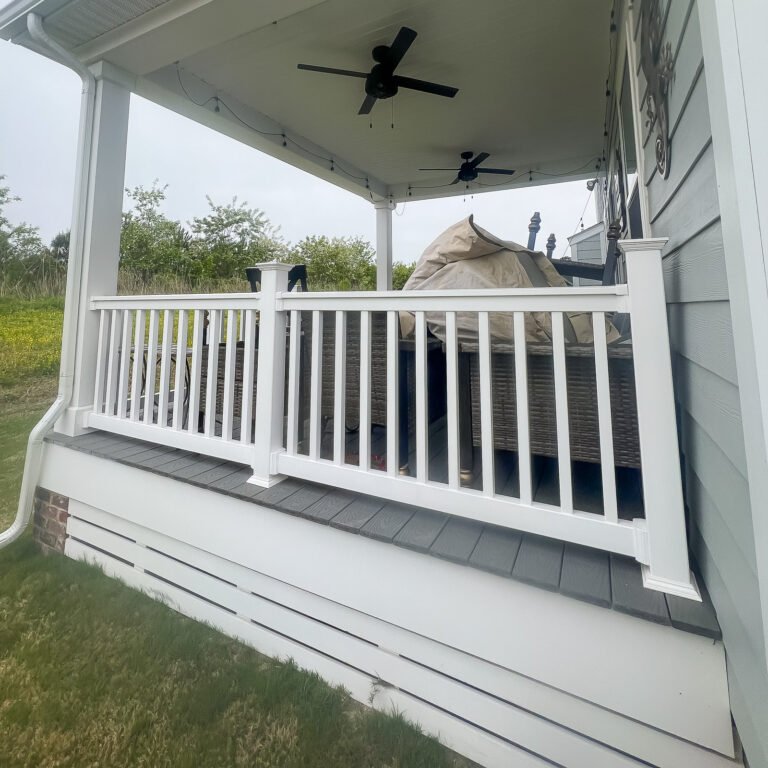
Porch Addition
Add a new porch that feels connected to your existing home.
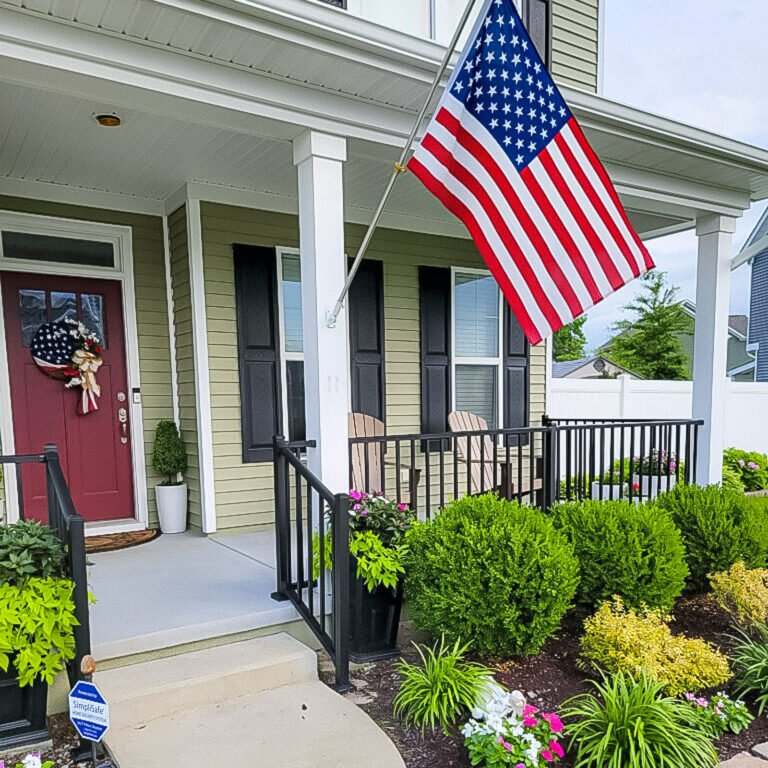
Front Porch
Create a more welcoming entry with better curb appeal.
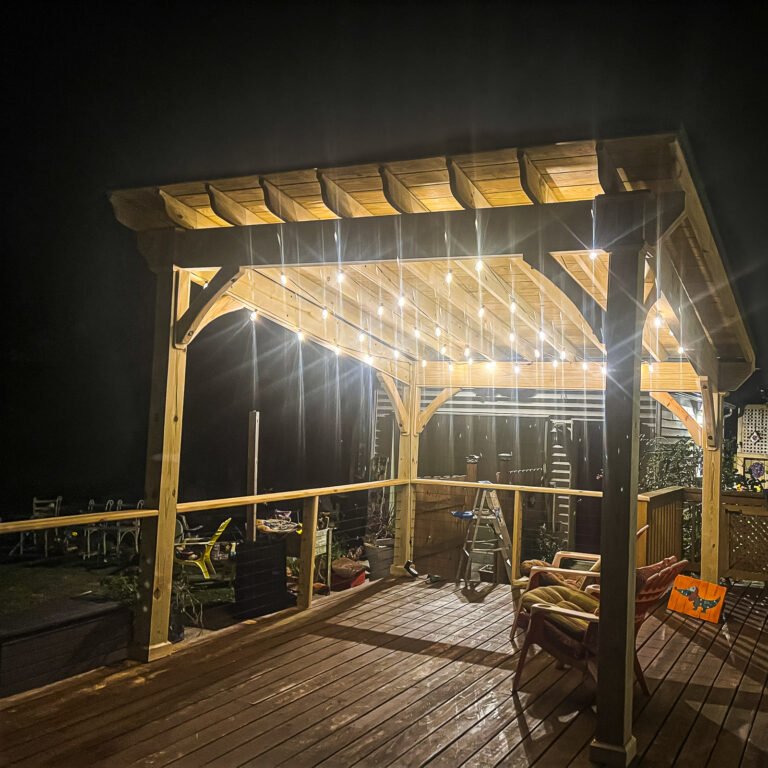
Paver Patio
A finished patio look with flexible design options.
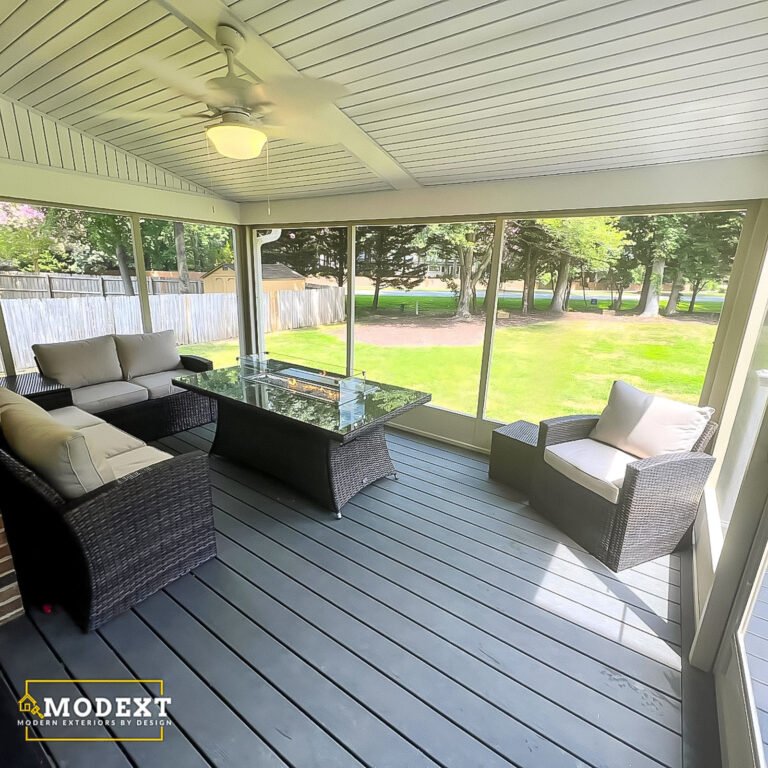
Covered Porch
A protected porch space with shade, comfort, and curb appeal.
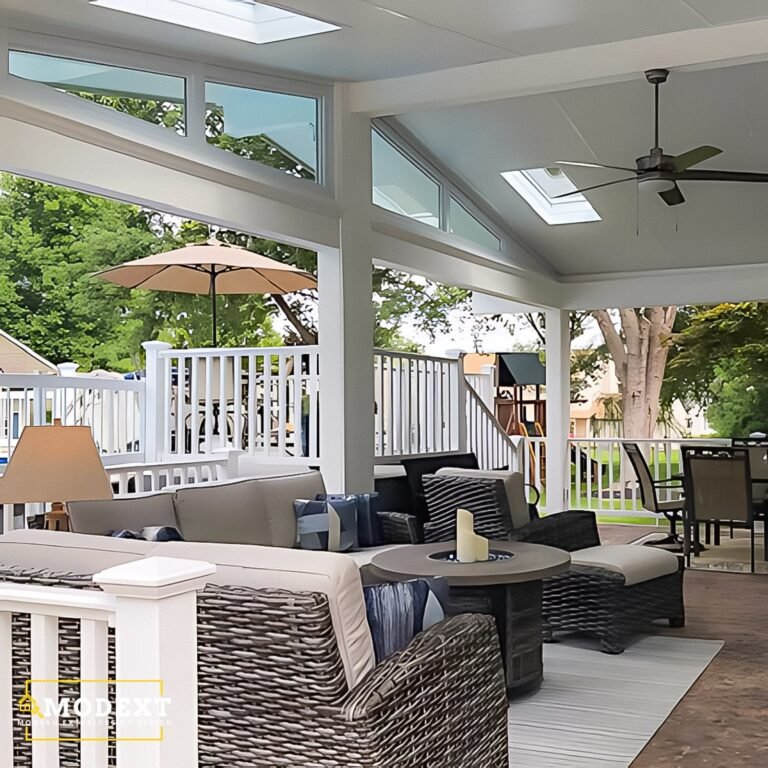
Covered Patio
Compare insulated aluminum roof panels and traditional roof construction for your patio or deck.
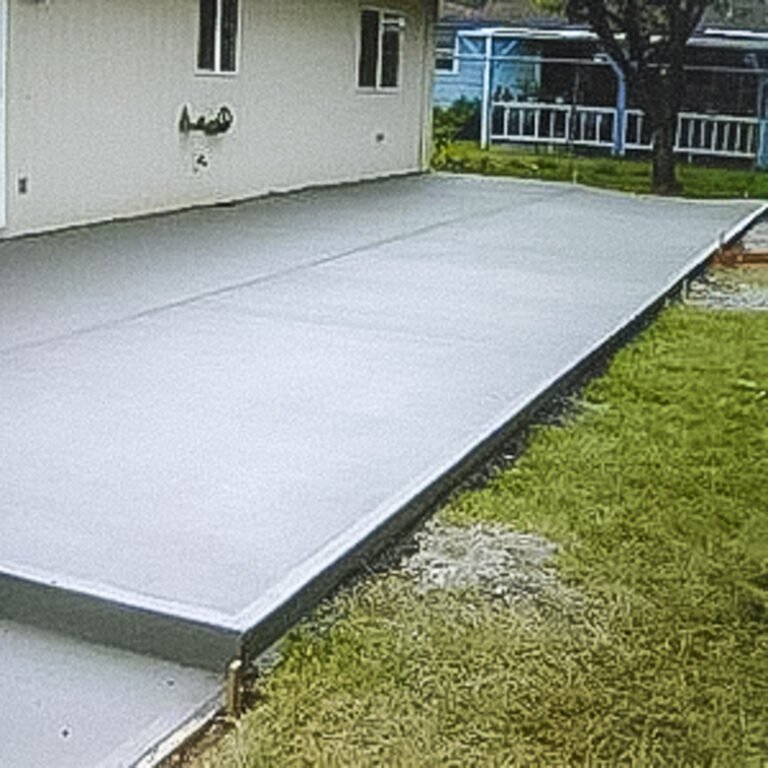
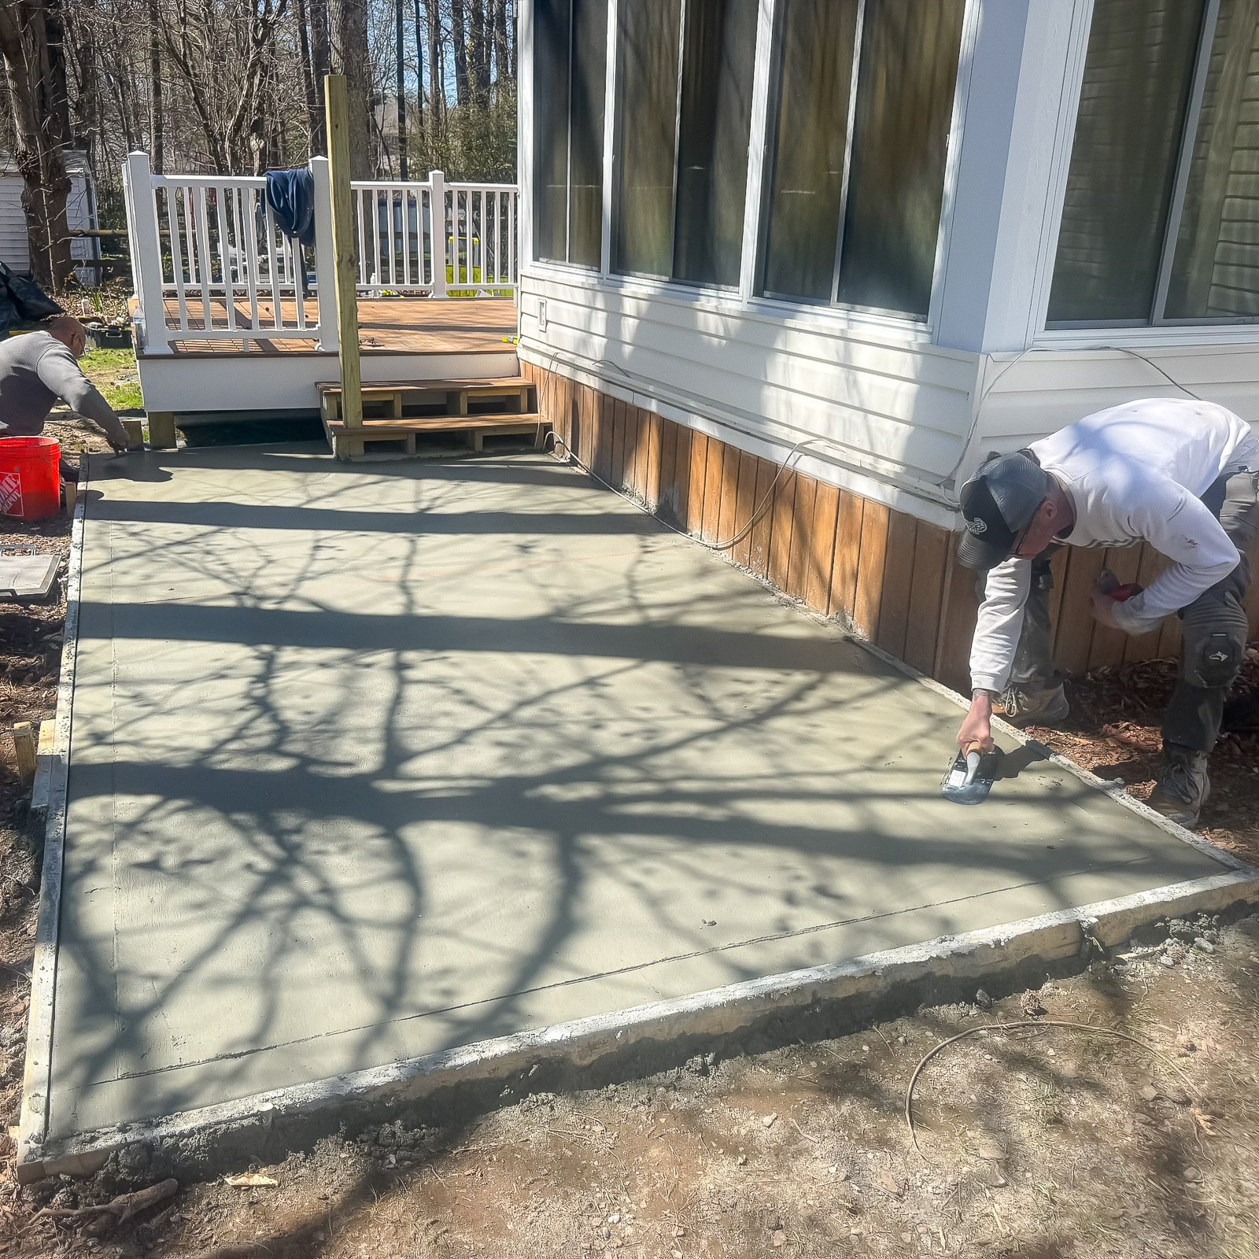
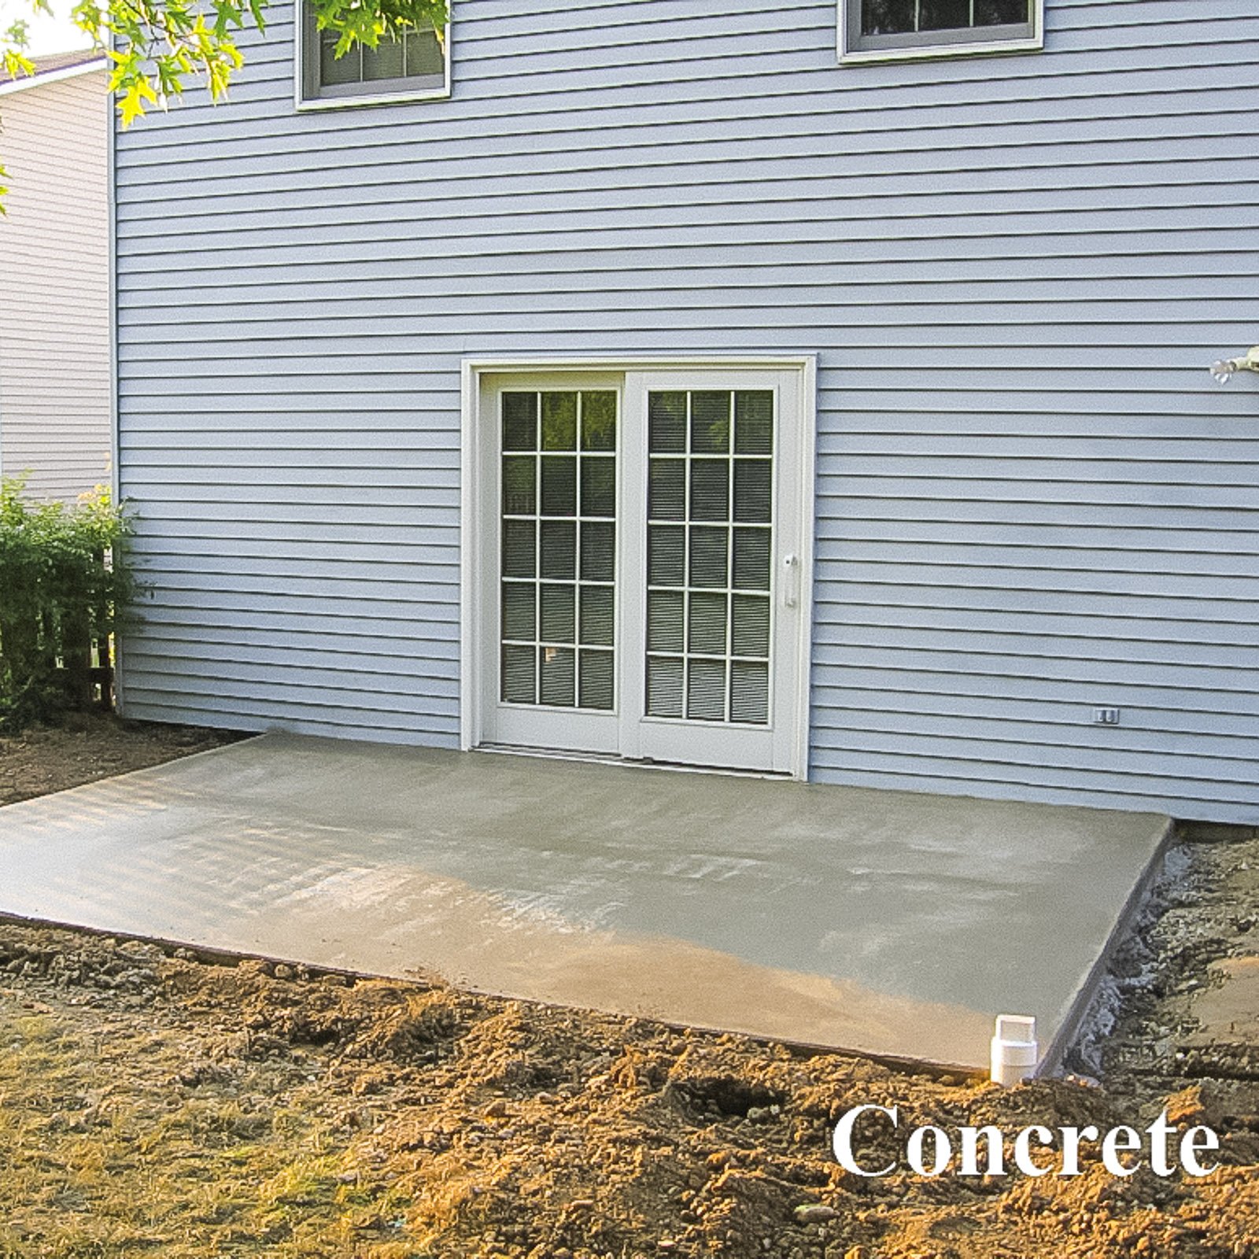
Concrete Patio
Durable patio surfaces for seating, grilling, and outdoor living.
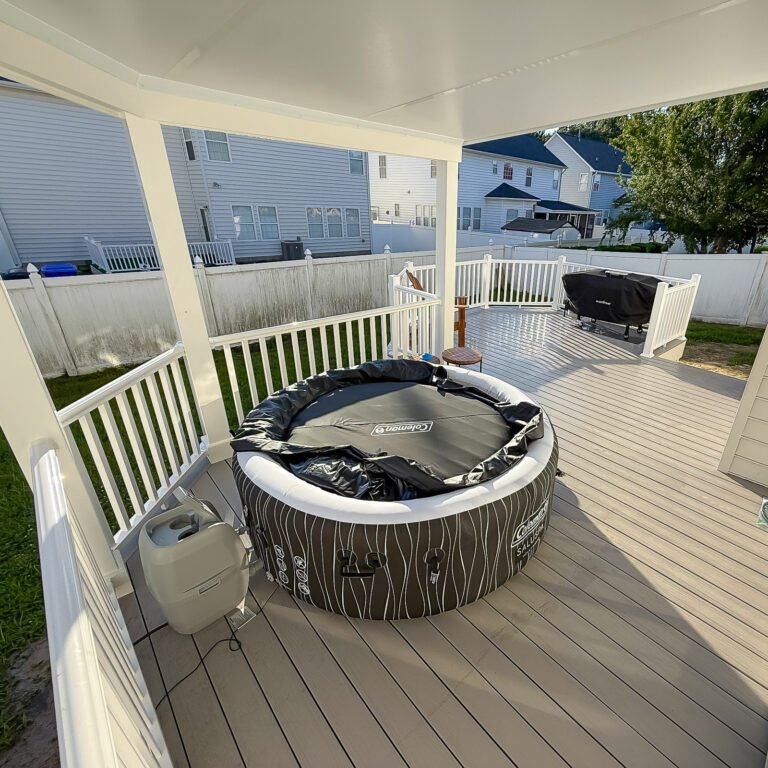
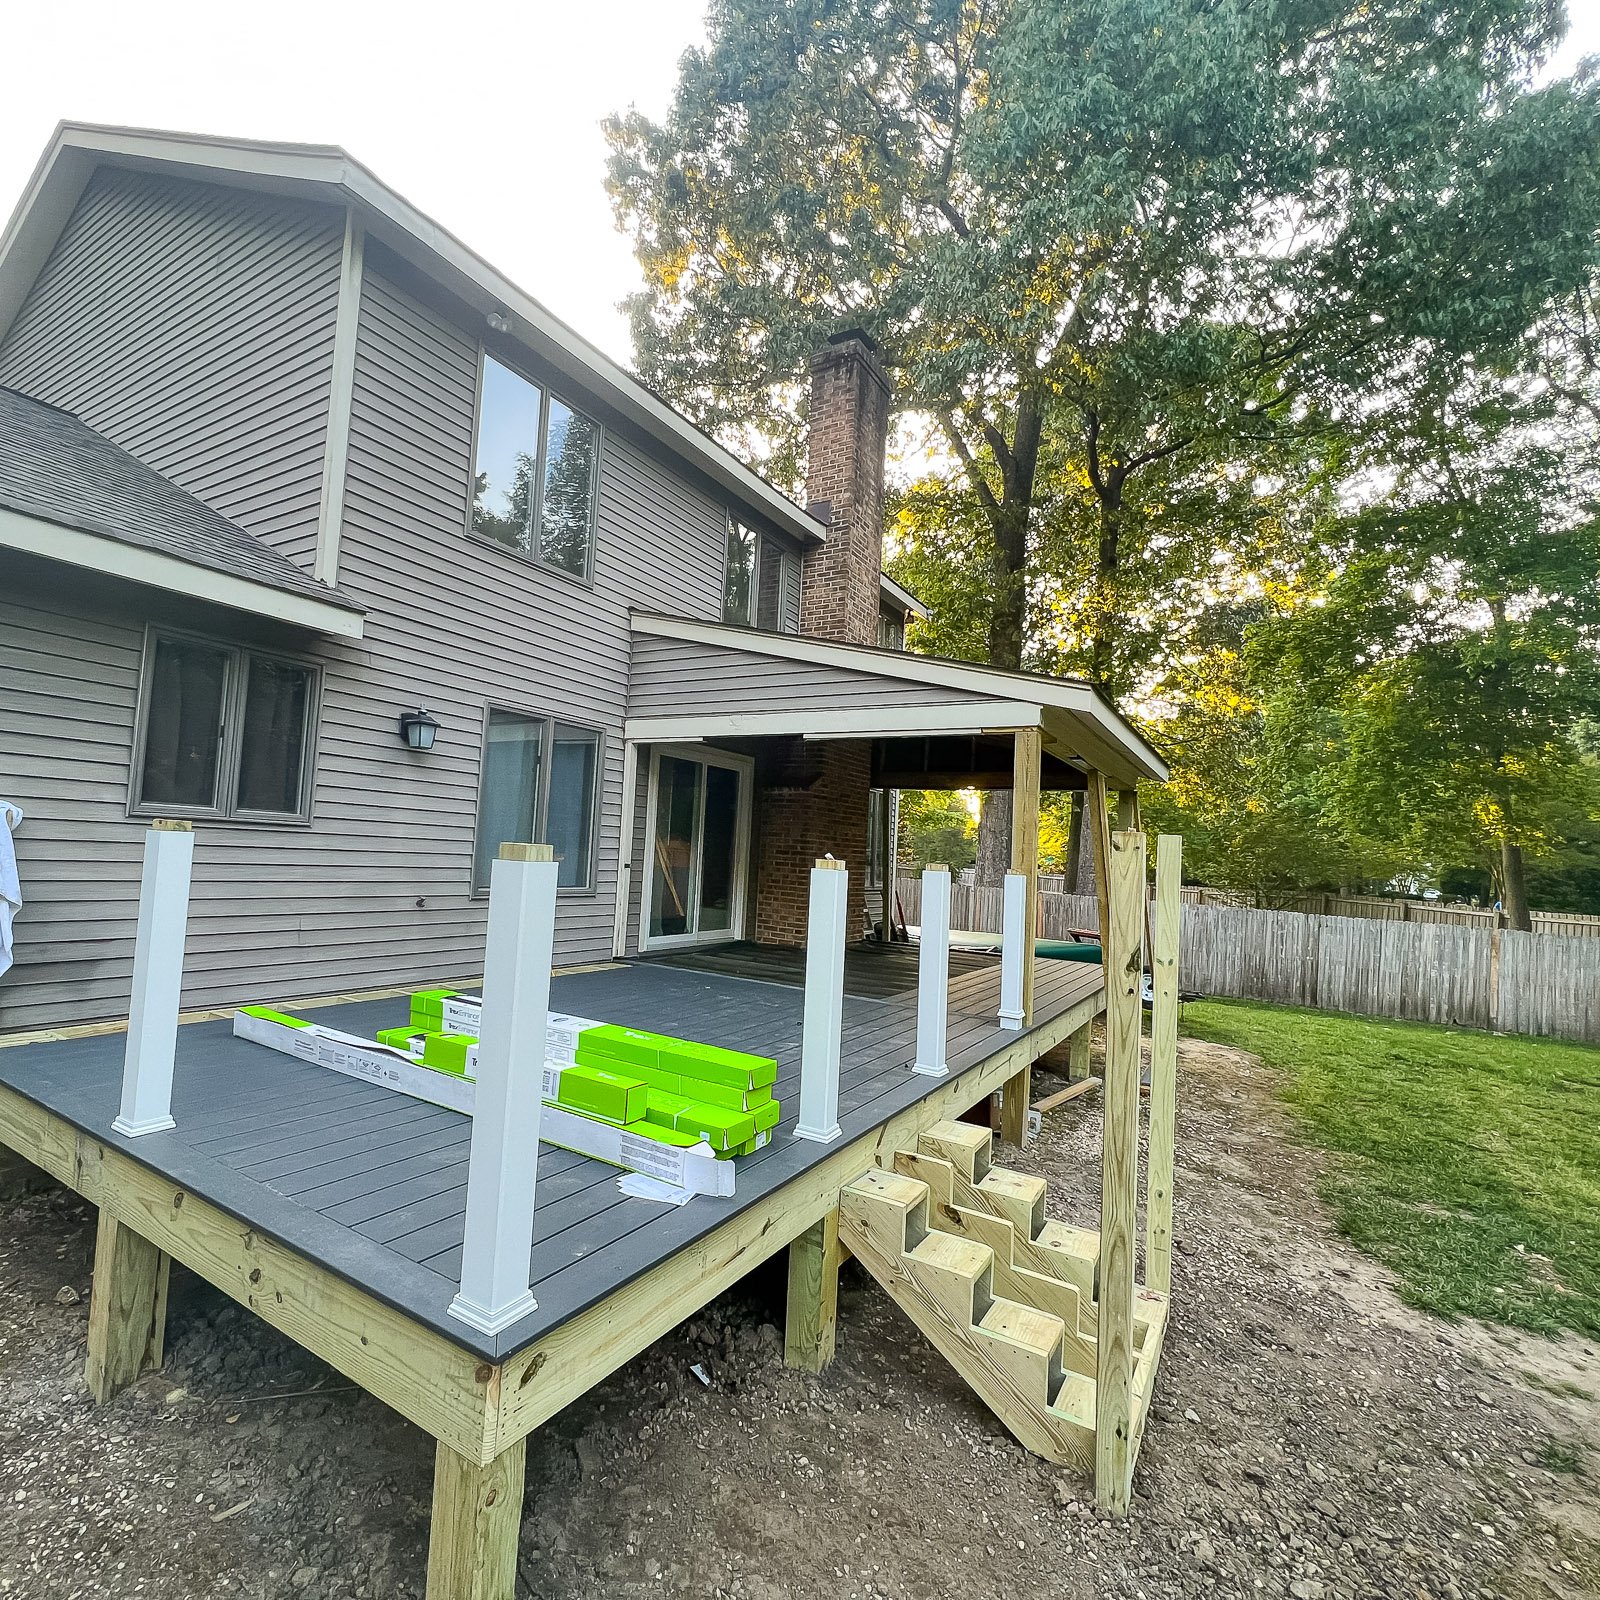
Back Porch
Transform your backyard with a custom-built back porch designed for comfort and everyday living.
Back Porch Project Ideas
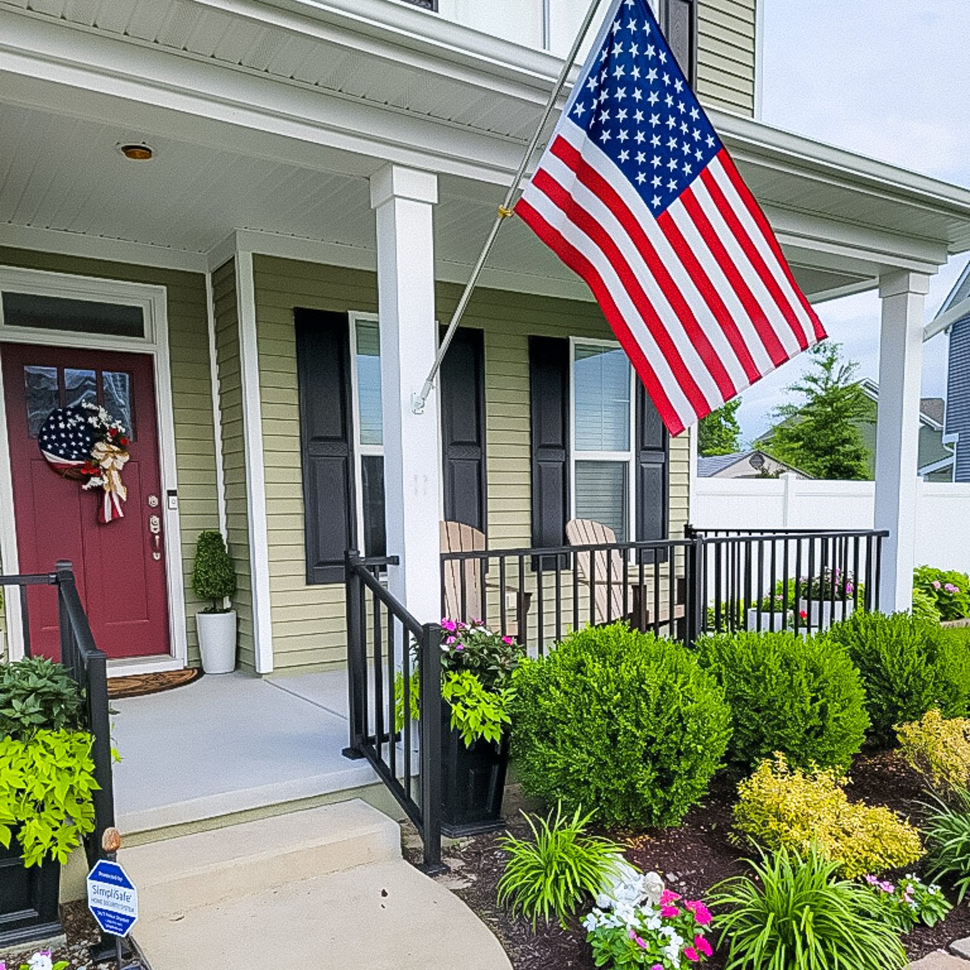
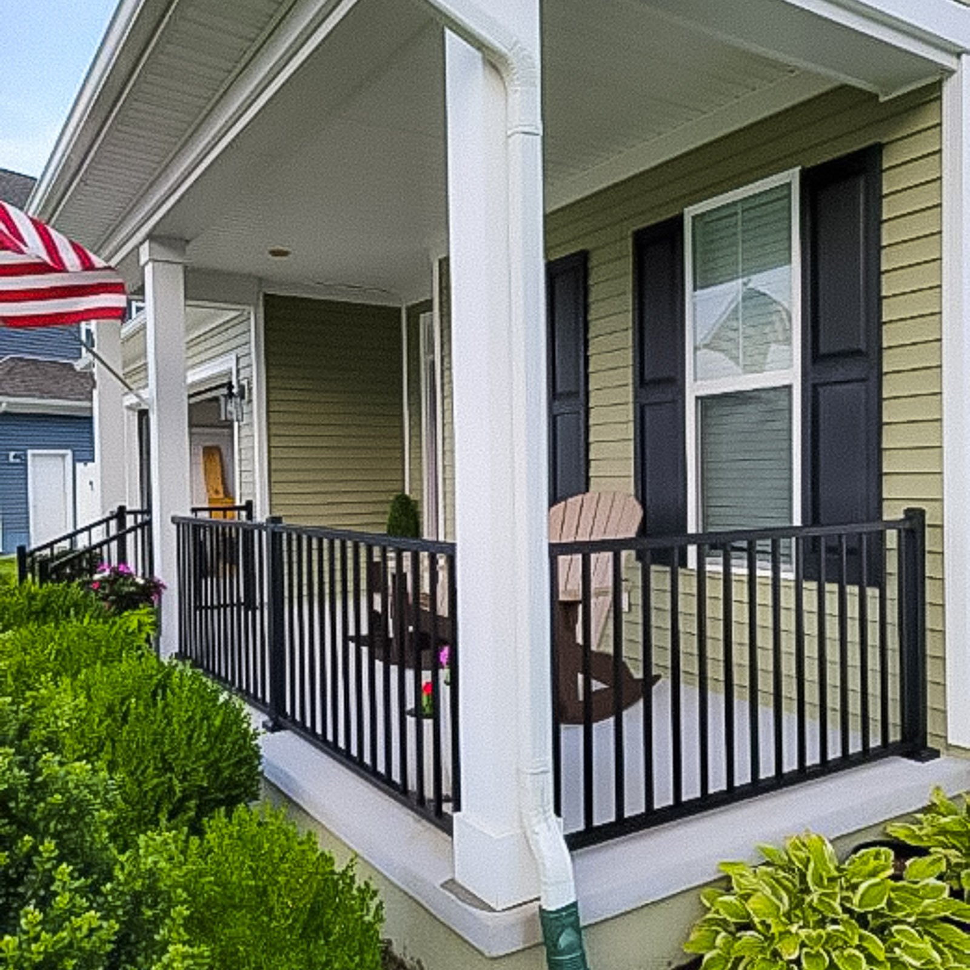
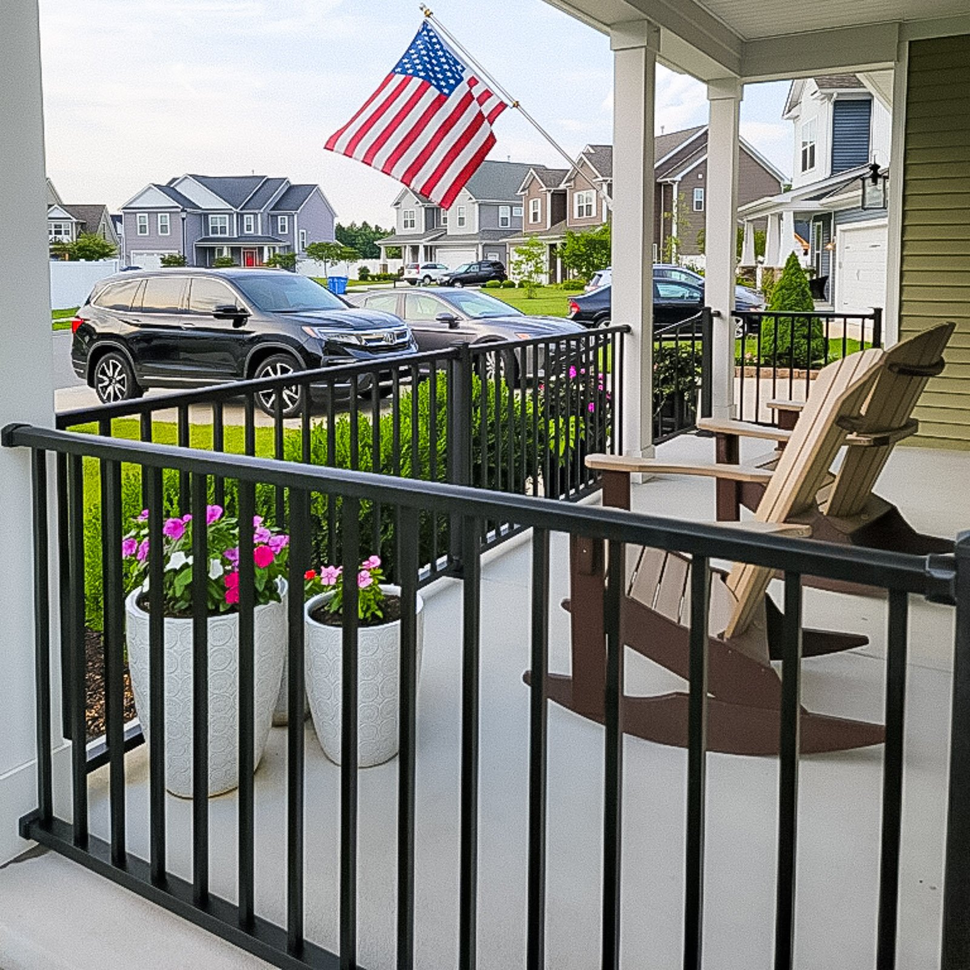
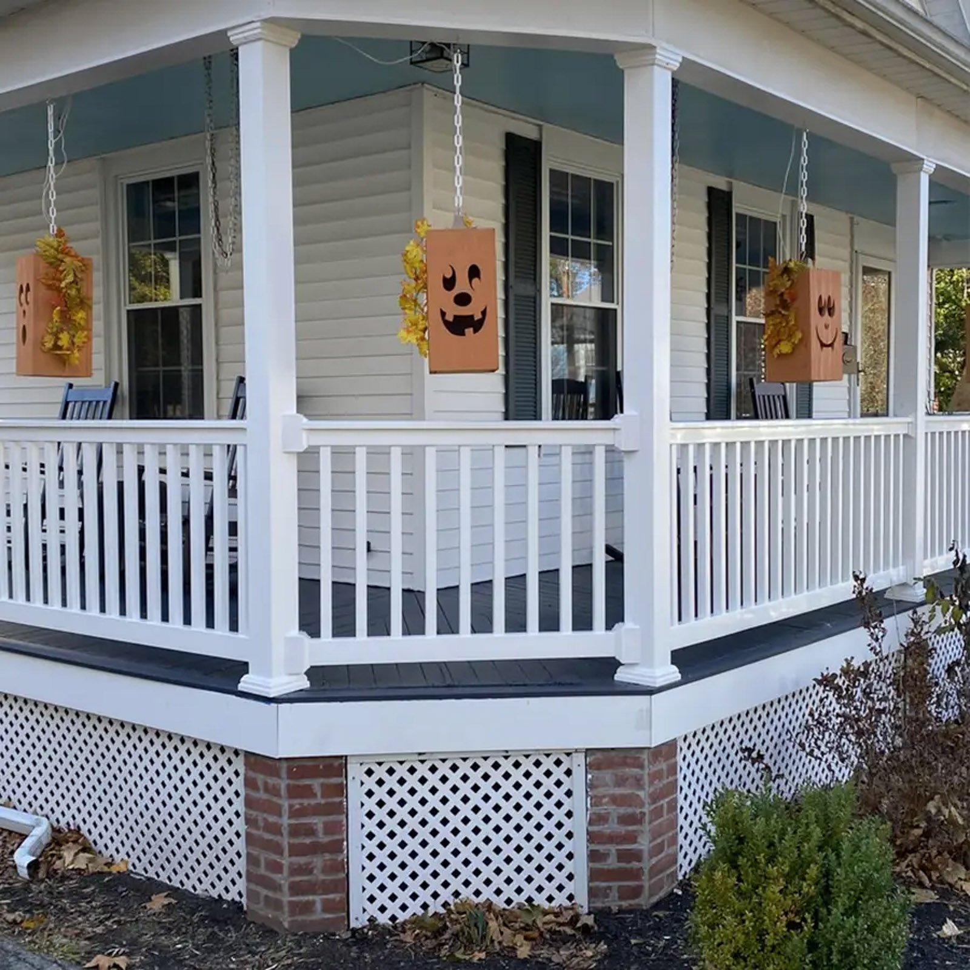
Select a photo to see the details. Use the filter to explore the available examples; load more photos when additional results are available.
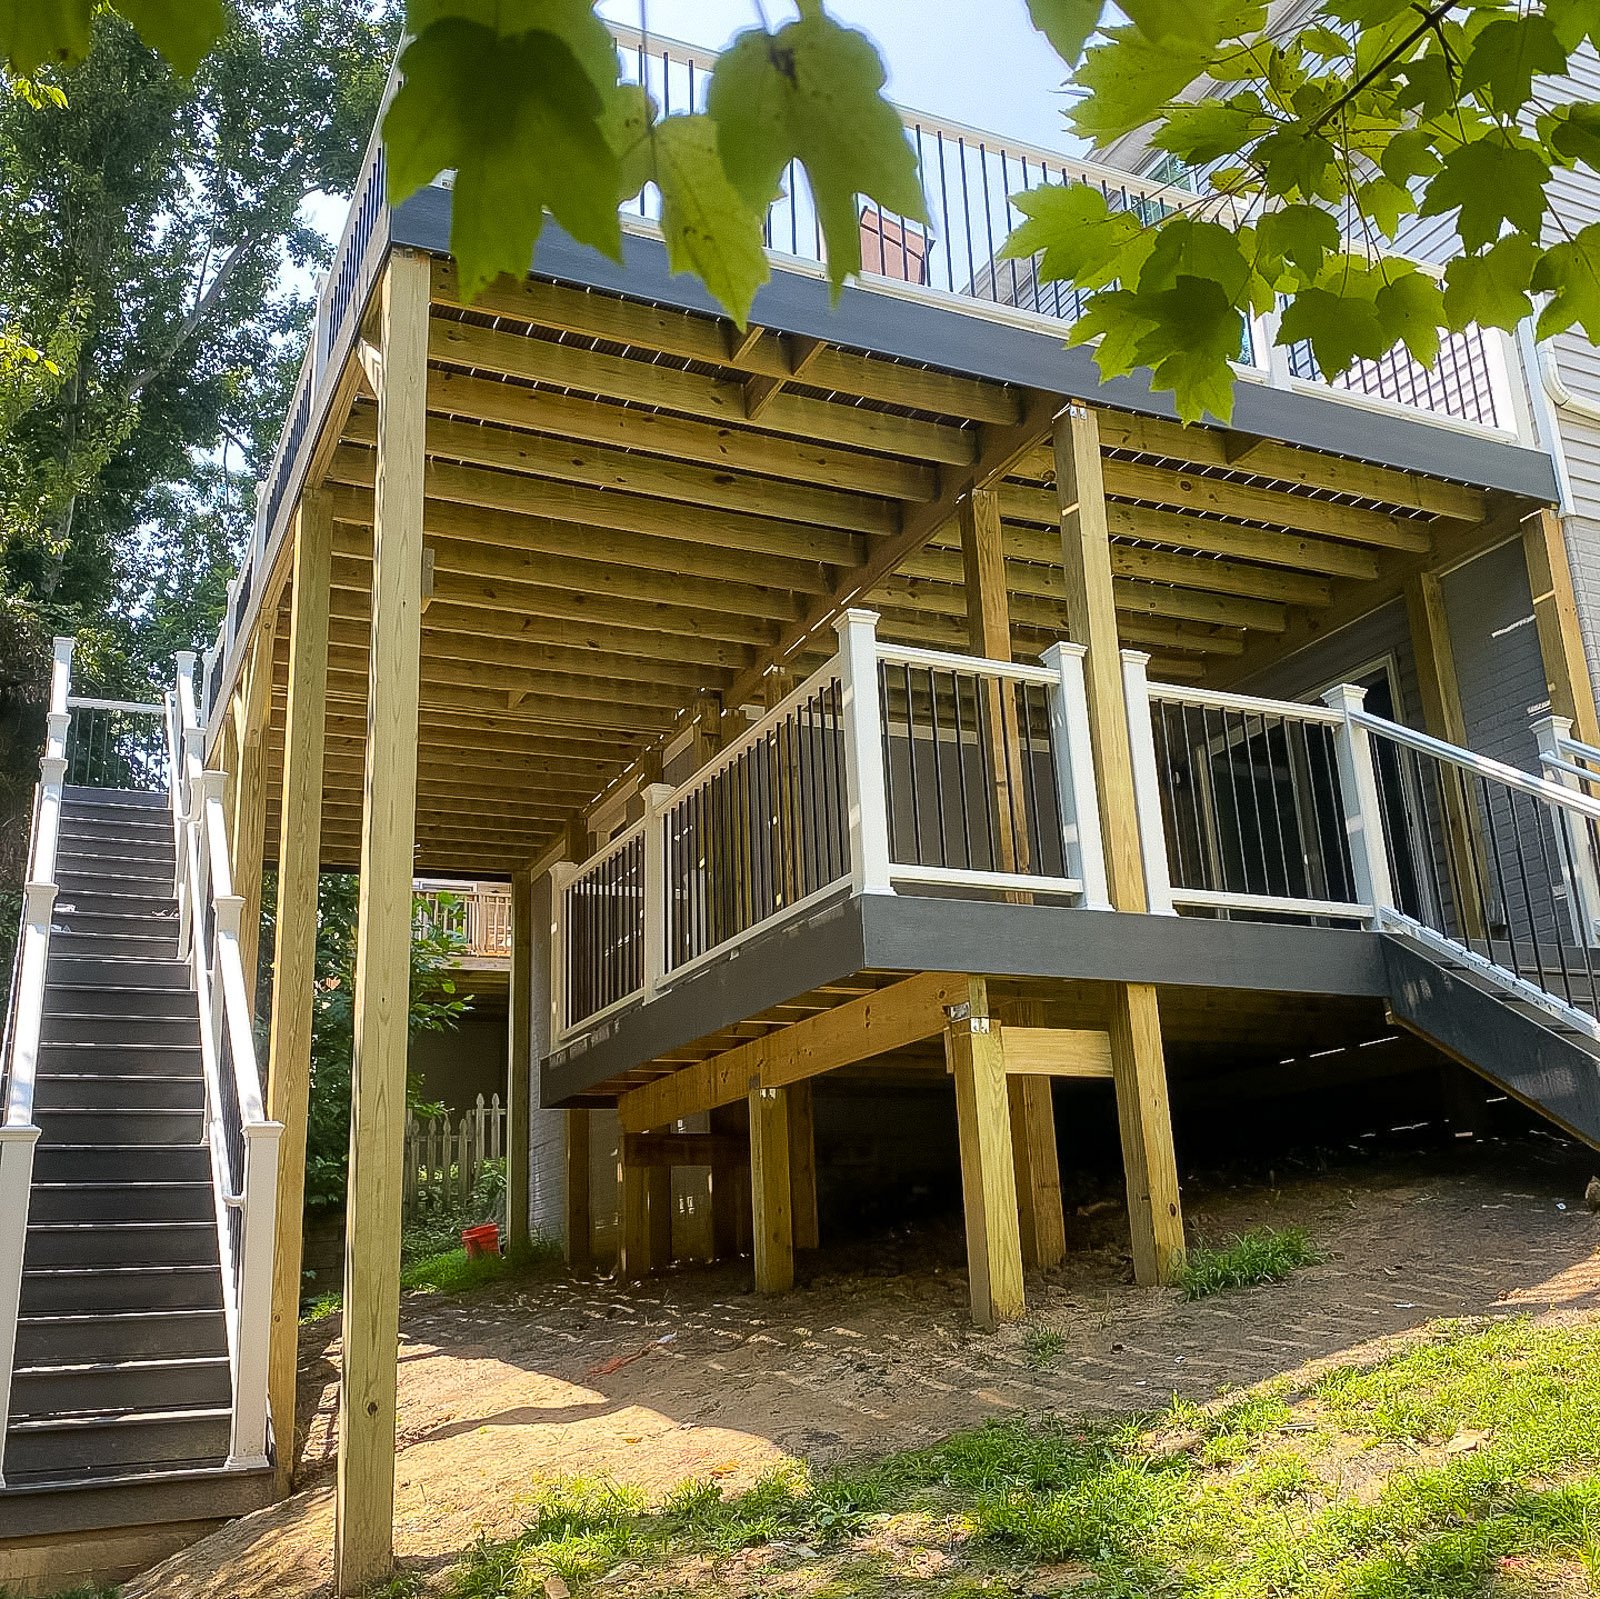
Why homeowners choose ModExt
Why Choose ModExt for Your Back Porch
Custom porch layouts designed around your home.
Quality structural framing and construction.
Multiple roofing, railing, and column options.
Permitting and code compliance handled.
Built for long-term durability and everyday use.
Serving homeowners throughout Hampton Roads.
Our Back Porch Design & Build Process
Evaluate the Space
Review the existing home, yard, access, and structural requirements.
Design the Porch
Select the layout, roof style, materials, and overall appearance.
Finalize the Details
Confirm finishes, permits, scheduling, and construction details.
Build Your Porch
Our experienced team completes construction with attention to quality and long-term performance.
What Affects the Cost of a Back Porch?
Common Back Porch Cost Factors
- Porch size and layout
- Roof style and materials
- Railings, columns, and finishes
- Structural and permitting requirements
Explore what’s possible.
Use our free project planner to compare options, share your preferences, and get a preliminary budget range before your consultation.
Your final proposal is based on your site, selections, and confirmed scope.
Build your first project plan.
Start with the service you are exploring, compare project options, and see an early planning range. Refine your dimensions and preferences, then share your brief with our team.
Common Questions About Back Porches
Does ModExt Construction serve Hampton Roads?
Yes. ModExt Construction serves homeowners in Hampton Roads for custom decks, porches, sunrooms, screen rooms, porch and patio enclosures, patio covers, pergolas, pavilions, louvered roofs, and related outdoor-living improvements. Service availability is confirmed using the project address and scope.
Can a porch or patio be customized to my home and yard?
Yes. Front porches, back porches, covered patios, concrete patios, and paver patios can be designed around door locations, grade, walkways, landscaping, drainage, views, and furniture. ModExt coordinates the footprint, steps, railings, roof, and finishes so the space fits the home.
How can a new porch look original to my home?
Coordinate roof pitch, columns, trim, railing, steps, foundation treatment, ceiling, and paint colors with the home’s architecture. Front porches should strengthen the entry, while back porches should align with indoor traffic and yard use. Proportions and details are what make the addition feel original.
How can a new porch look original to my home?
Coordinate roof pitch, columns, trim, railing, steps, foundation treatment, ceiling, and paint colors with the home’s architecture. Front porches should strengthen the entry, while back porches should align with indoor traffic and yard use. Proportions and details are what make the addition feel original.
Check Your Service Area
Based in Virginia Beach, ModExt Construction serves selected Hampton Roads communities within approximately 45 minutes of our shop. Share your project ZIP code to confirm availability. We do not serve Gloucester or the Eastern Shore. Meet our team and learn how we plan and build outdoor living projects.
