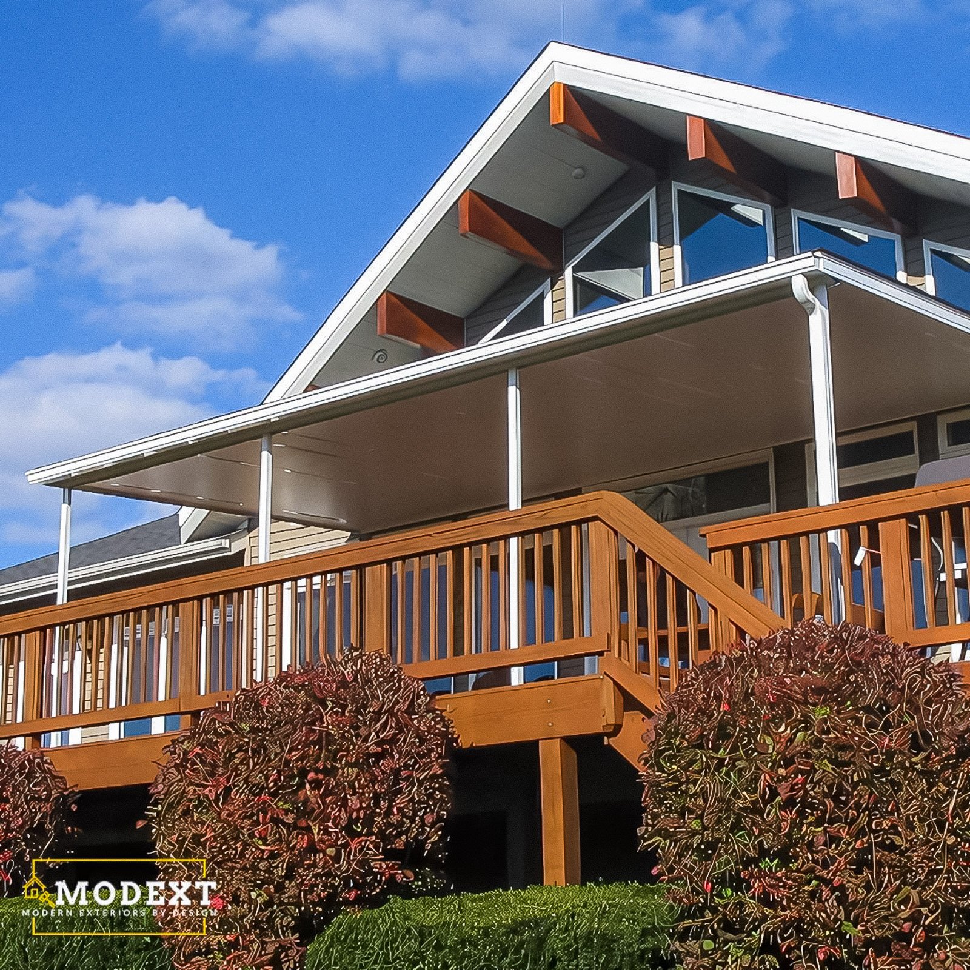
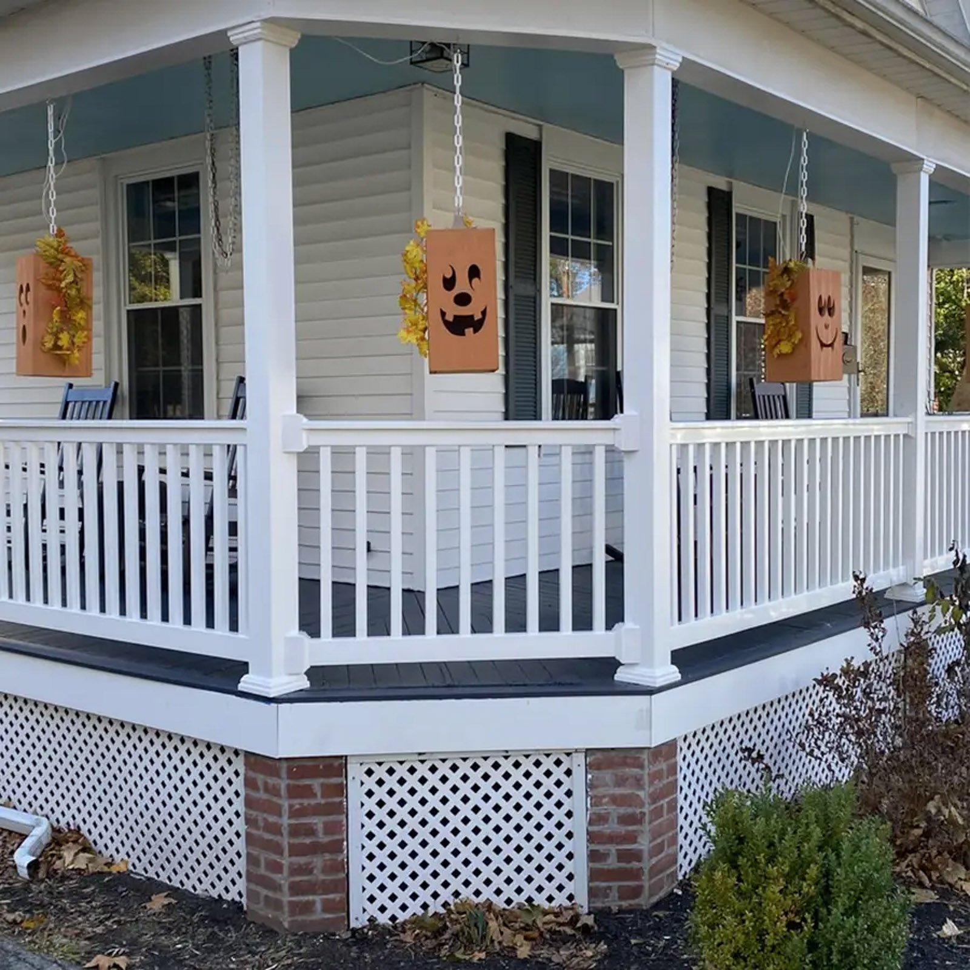
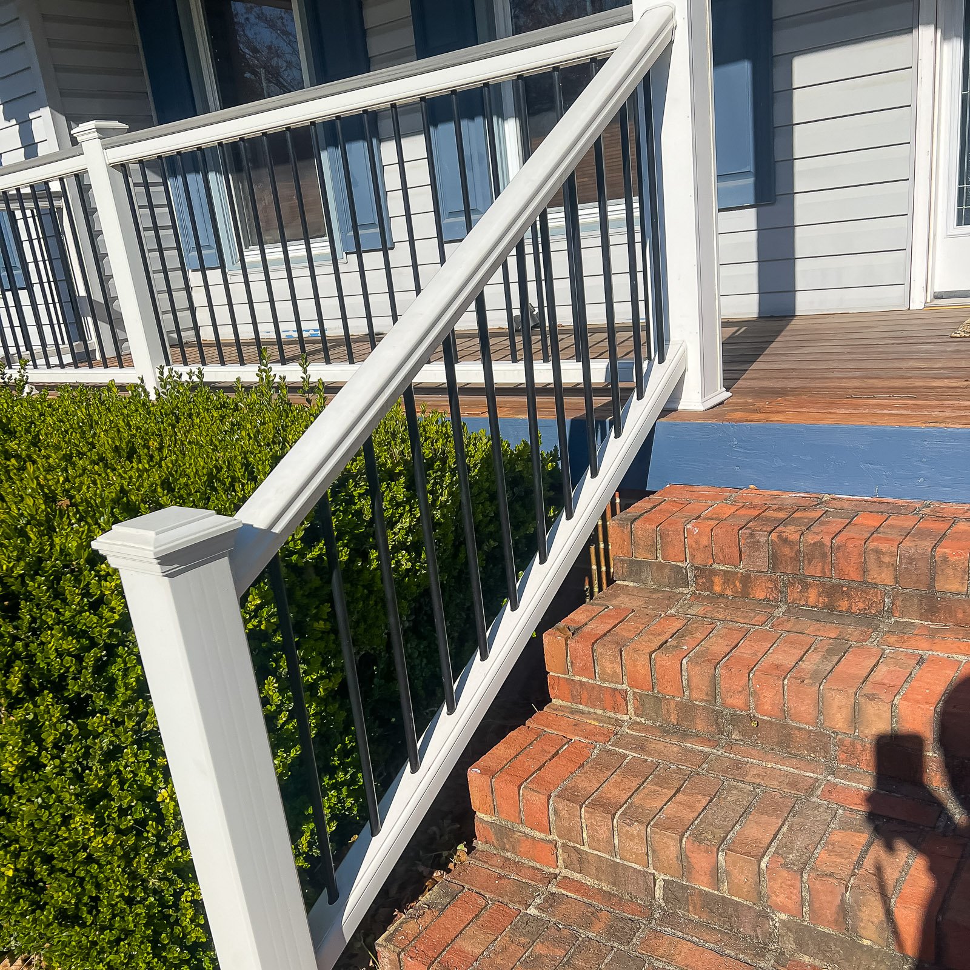
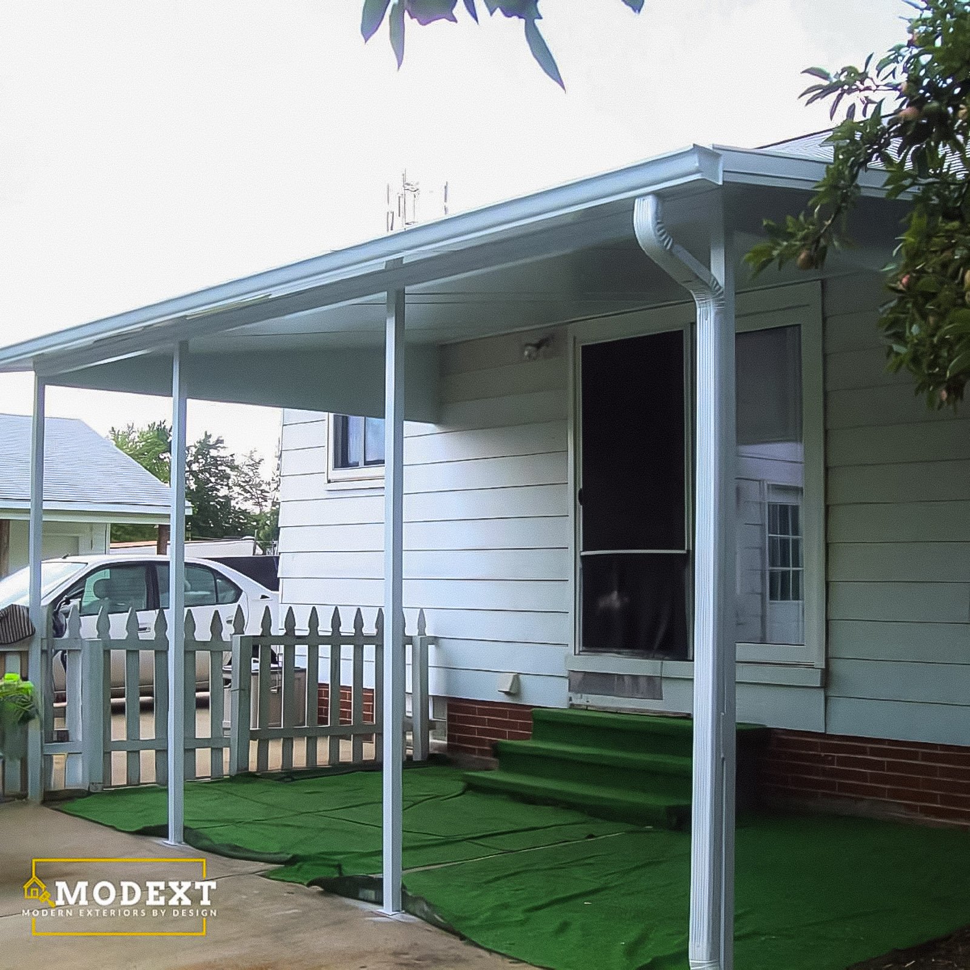
Transform your backyard with a custom-built back porch designed for comfort and everyday living.
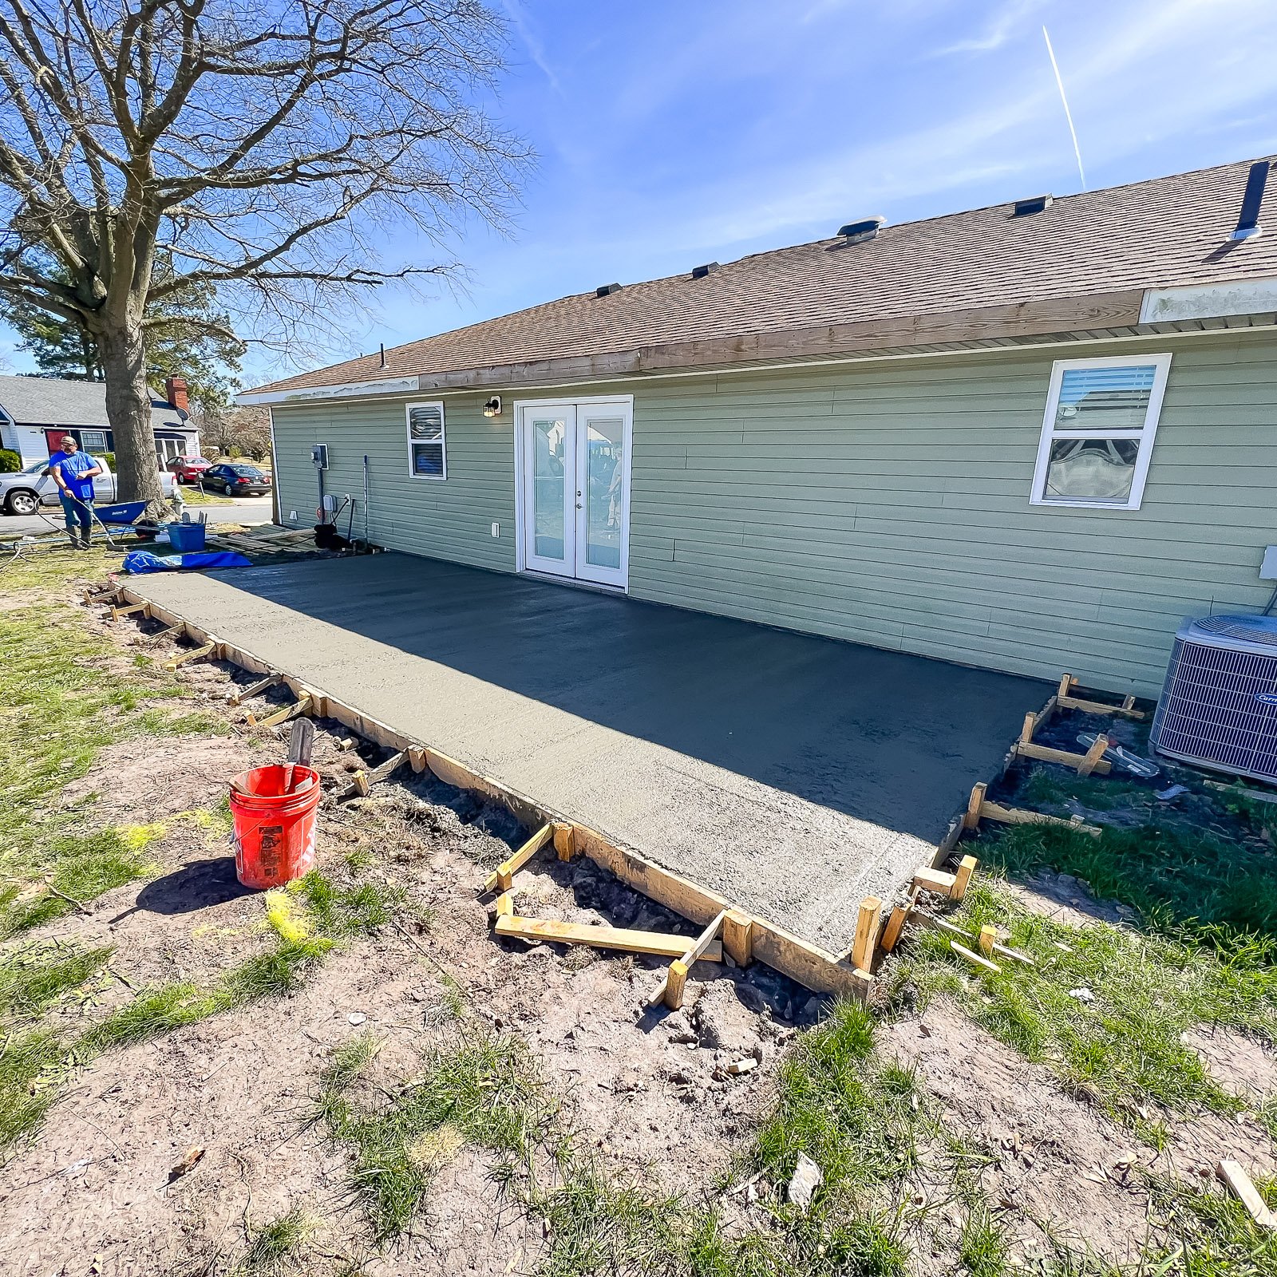
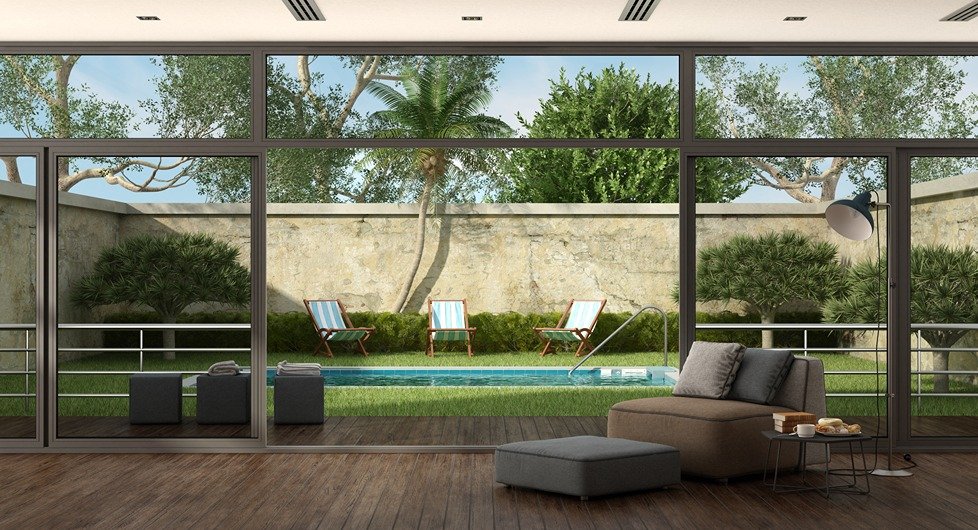
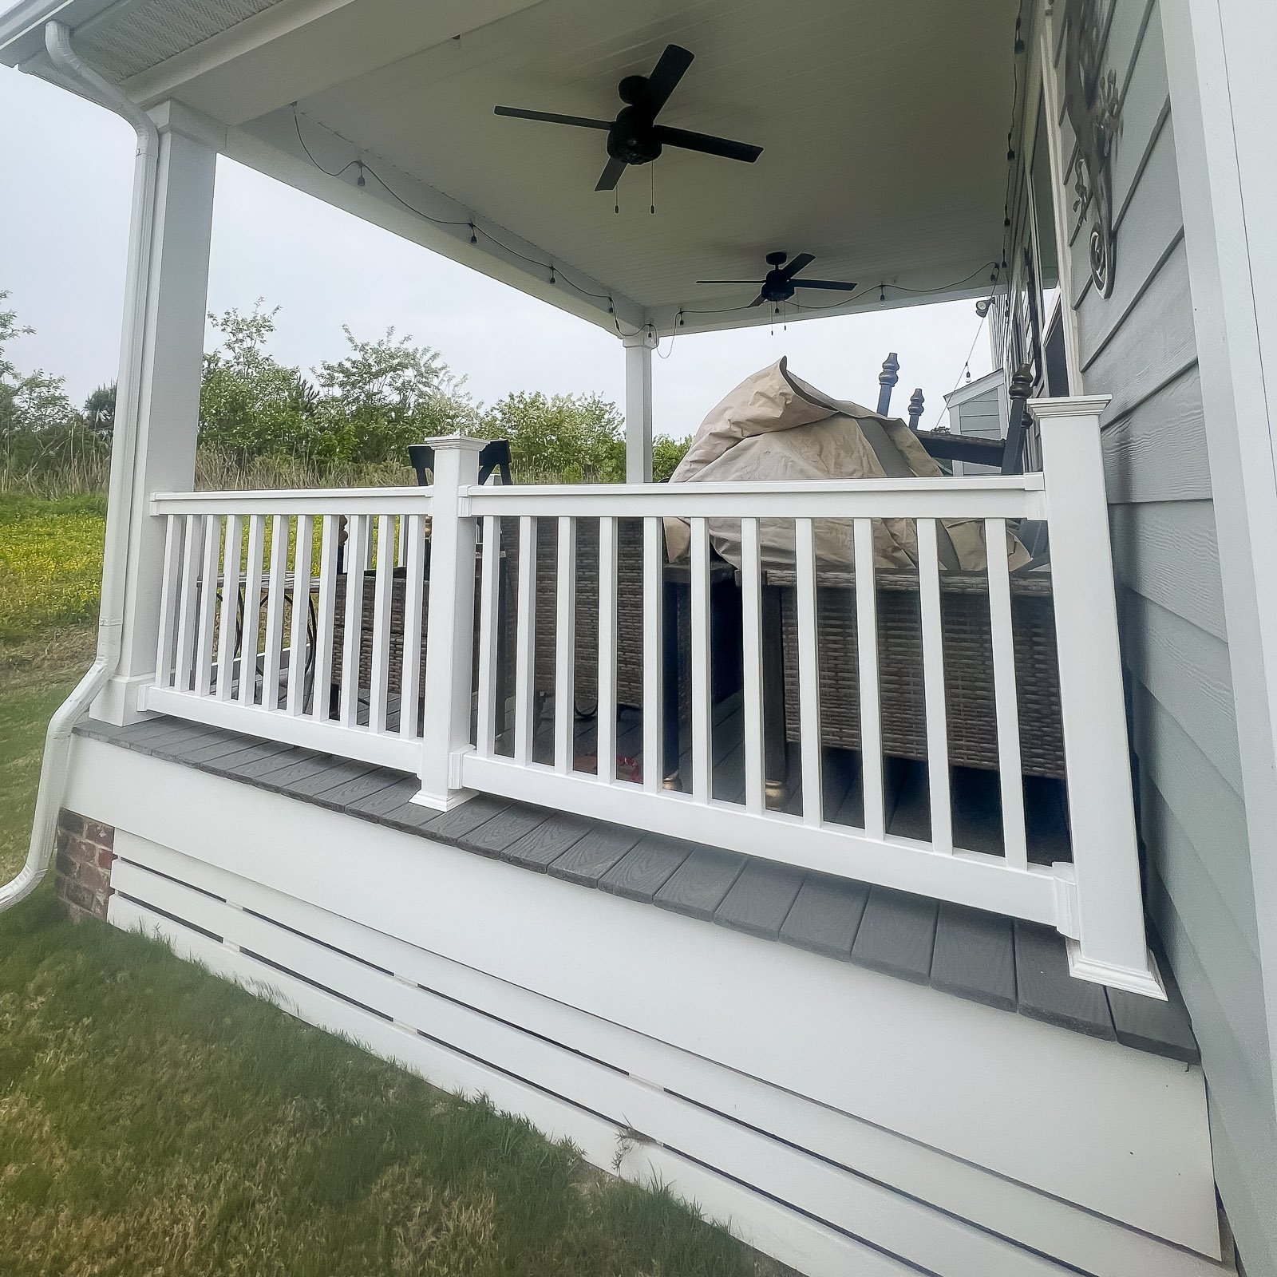

Explore completed back porch projects featuring different layouts, roof styles, columns, railings, and finishing details.







Review the existing home, yard, access, and structural requirements.

Select the layout, roof style, materials, and overall appearance.

Confirm finishes, permits, scheduling, and construction details.

Our experienced team completes construction with attention to quality and long-term performance.

Our goal is to create a back porch that adds beauty, function, and value to your home.


Every back porch project is unique because each home, yard, and homeowner's goals are different. We'll help you understand the available options before construction begins.
Yes. Outdoor living projects often combine a covered porch with an open deck, concrete walkway, paver seating area, stairs, railing, and landscape transitions. Each material needs the correct base, drainage, movement joints, framing, and elevation so the connected areas perform well together.
Pressure-treated framing, composite or PVC porch boards, concrete, properly installed pavers, corrosion-resistant fasteners, moisture-resistant trim, and durable roofing can all perform well. Material choice should account for elevation, shade, standing water, salt air, maintenance, and the home’s style.
Structural porches, covered patios, stairs, and many attached outdoor structures usually require zoning and building approval. A simple uncovered patio may have different requirements, but grading, lot coverage, easements, drainage, and historic or HOA rules can still apply. The local authority should be checked before work begins.
Permit and HOA review, surveys, utility locations, weather, concrete or paver base conditions, custom roofing, material lead times, hidden damage, and inspection scheduling can affect timing. Drainage or grading issues discovered during excavation may require design changes.